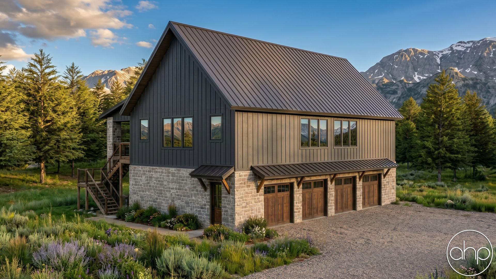



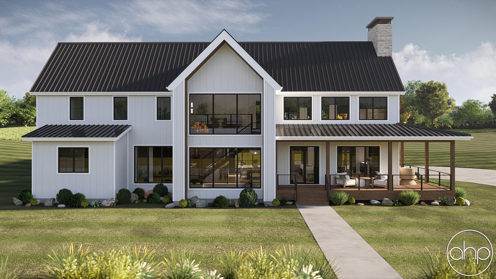

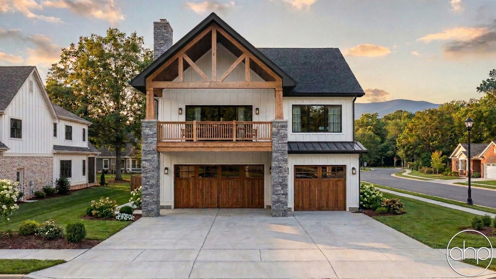


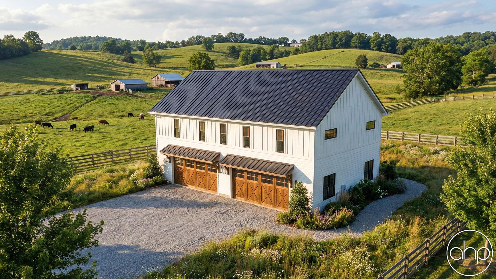
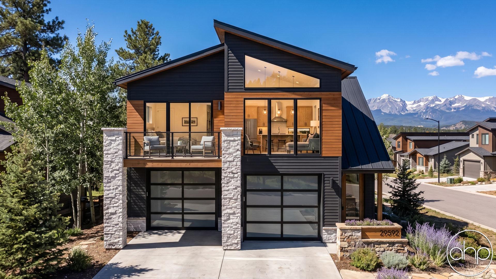
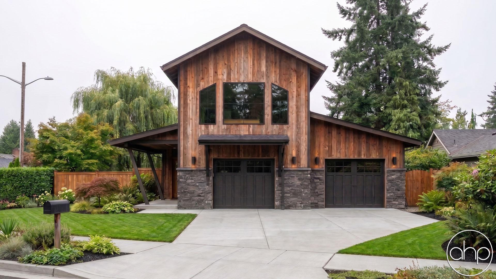

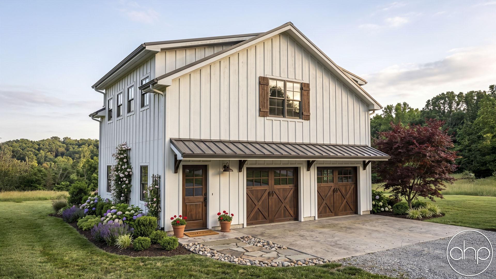


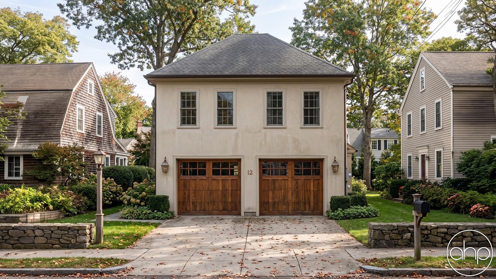
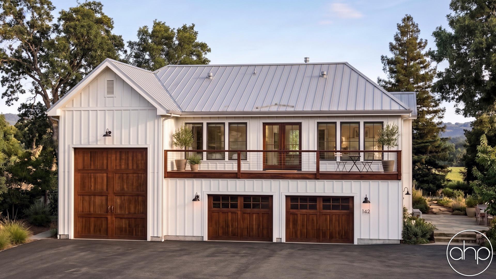

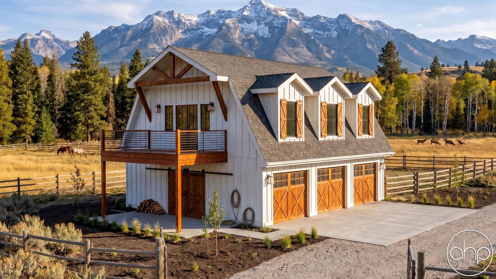

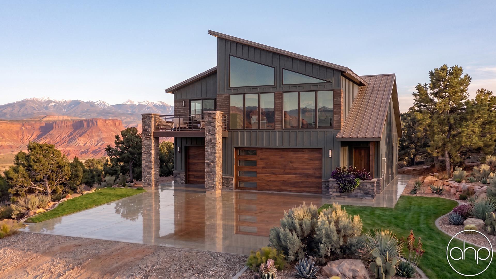
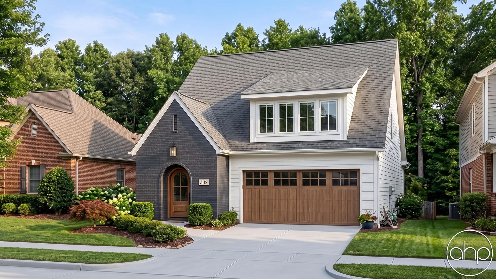

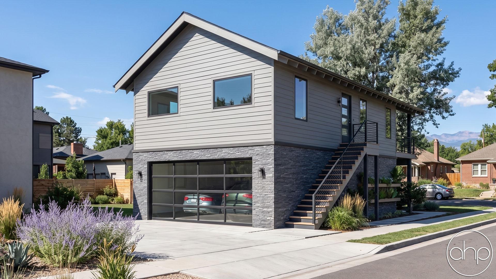
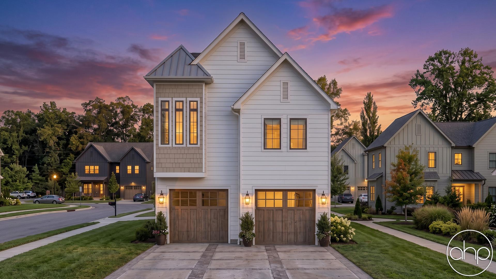

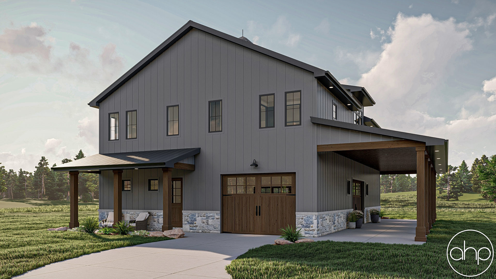
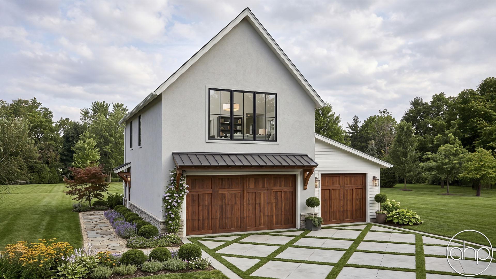
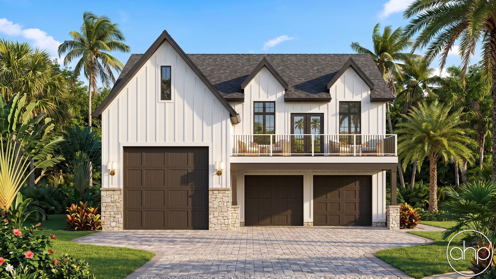
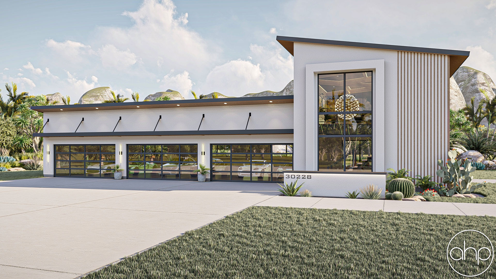
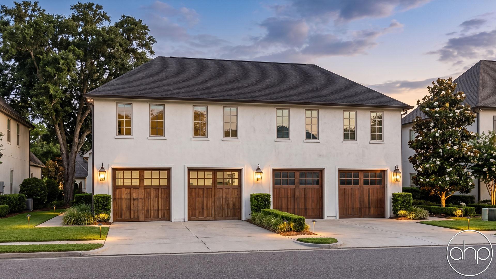
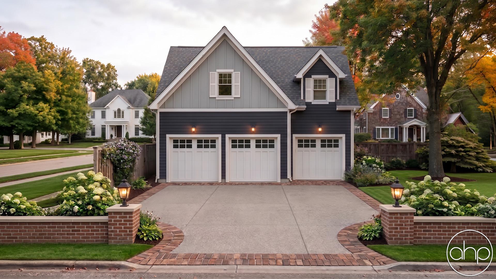
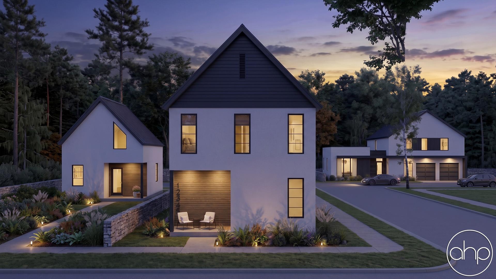


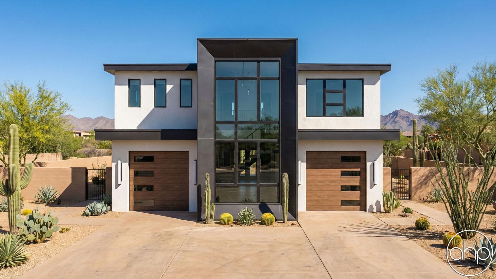
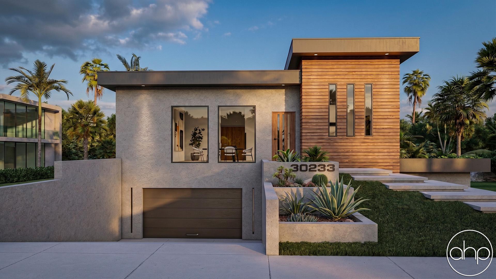
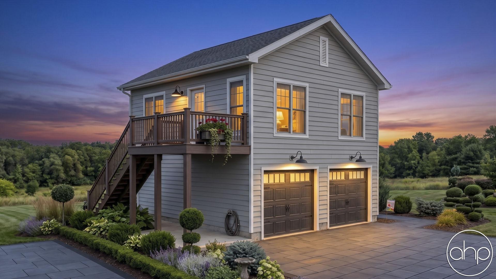

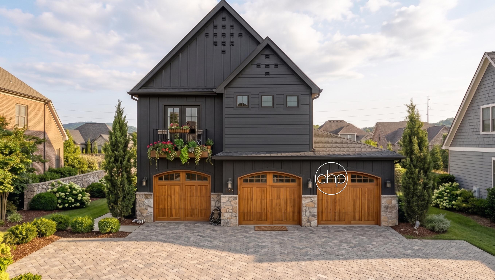




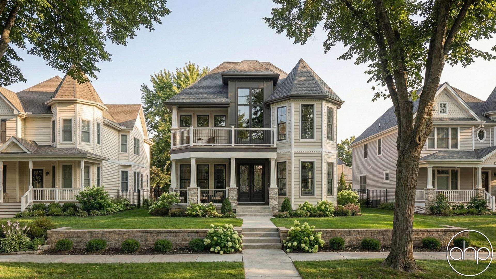
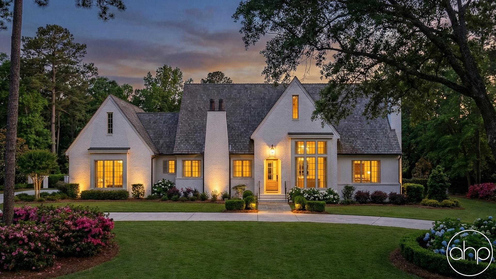
Discover versatile garage apartment floor plans that combine convenient parking with private living space above. These efficient two-story designs maximize every square foot, offering a garage on the ground level with a complete living quarters upstairs—perfect for rental income, in-law suites, or home offices.
Most garage apartment plans feature 400-800 square feet of thoughtfully designed living space atop a 1-2 car garage. The upper level typically includes an open-concept main living area, a full kitchen with dining space, one bedroom, and a full bathroom. Many designs incorporate built-in storage solutions, vaulted ceilings, and large windows to create an airy, spacious feel despite the compact footprint.
Modern garage apartment layouts often include desirable features like private exterior staircases, separate utility meters, sound insulation between levels, and dedicated HVAC systems. Popular upgrades encompass covered balconies, smart home technology pre-wiring, energy-efficient appliances, and flexible spaces that can transition from home offices to guest rooms.
Whether you're seeking rental income potential, multi-generational living solutions, or a private work-from-home space, garage apartments offer remarkable versatility. Their separate entrance provides privacy, while the compact design reduces maintenance and utility costs. Many municipalities are increasingly allowing these accessory dwelling units (ADUs), making them an excellent investment for expanding your property's functionality and value.
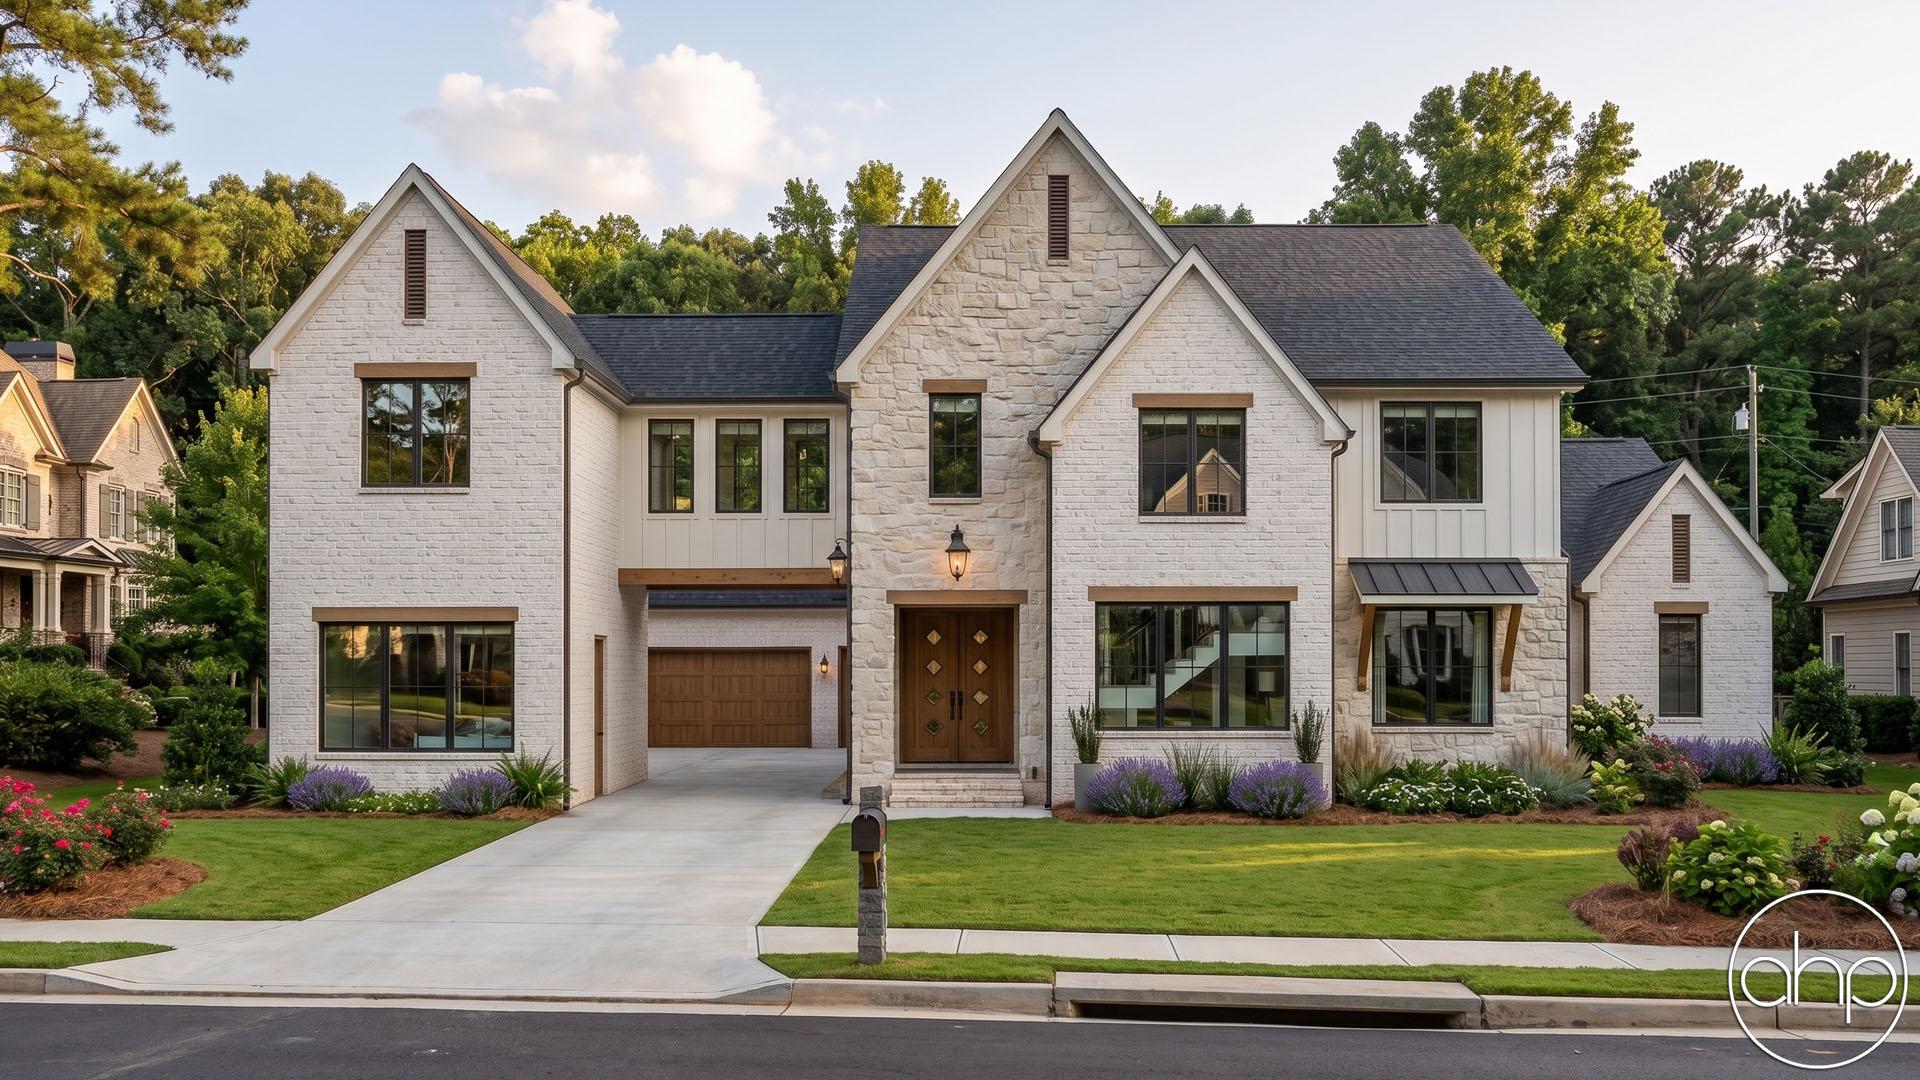
From traditional carriage house styles to contemporary designs, garage apartment plans adapt to diverse architectural preferences while maintaining practical layouts. Common customization options include exterior finishes matching your main home, upgraded kitchen packages, storage lofts, and various garage door configurations to accommodate different vehicle types and storage needs.