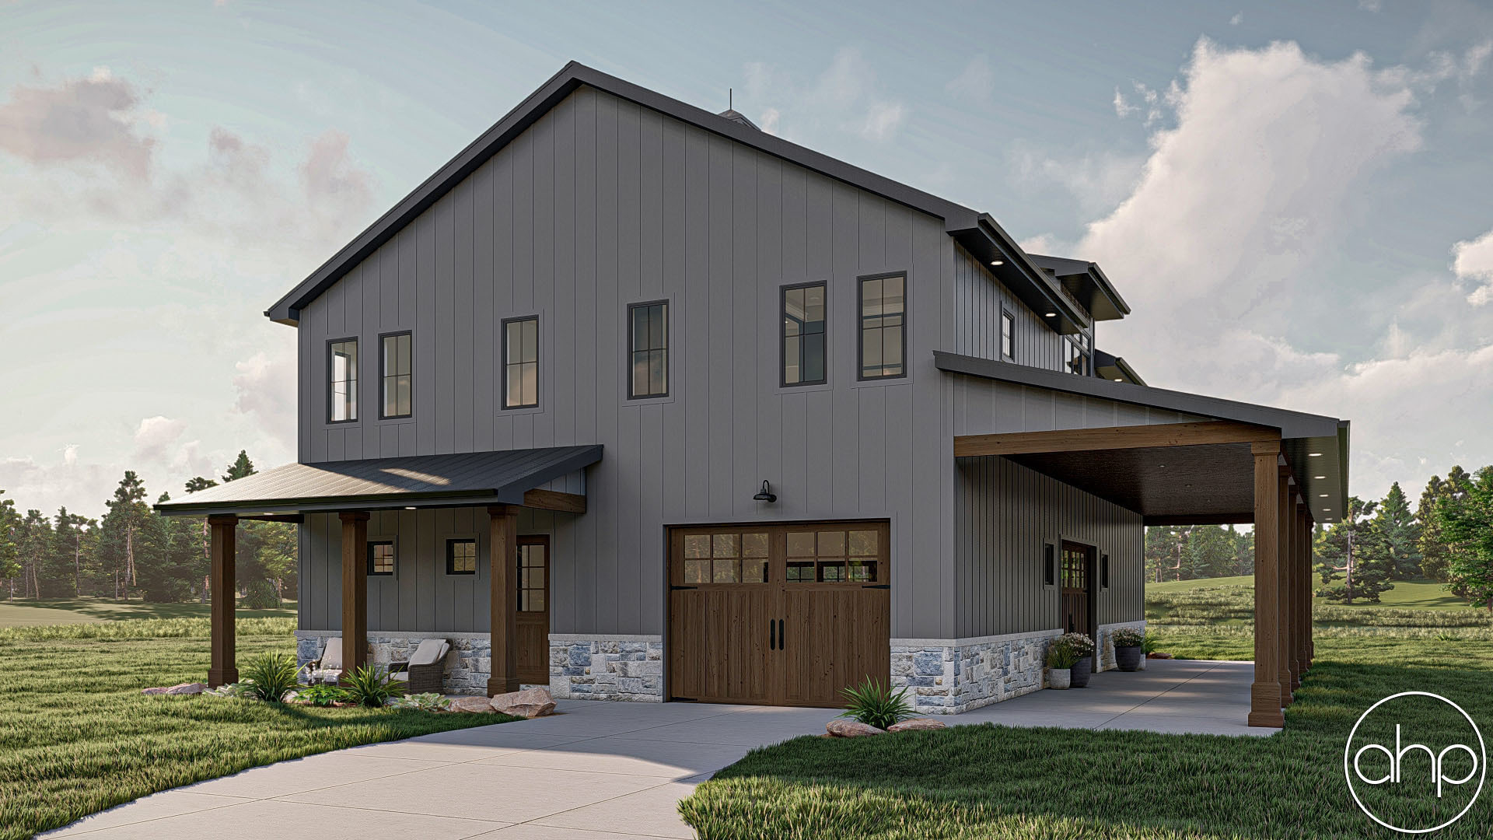

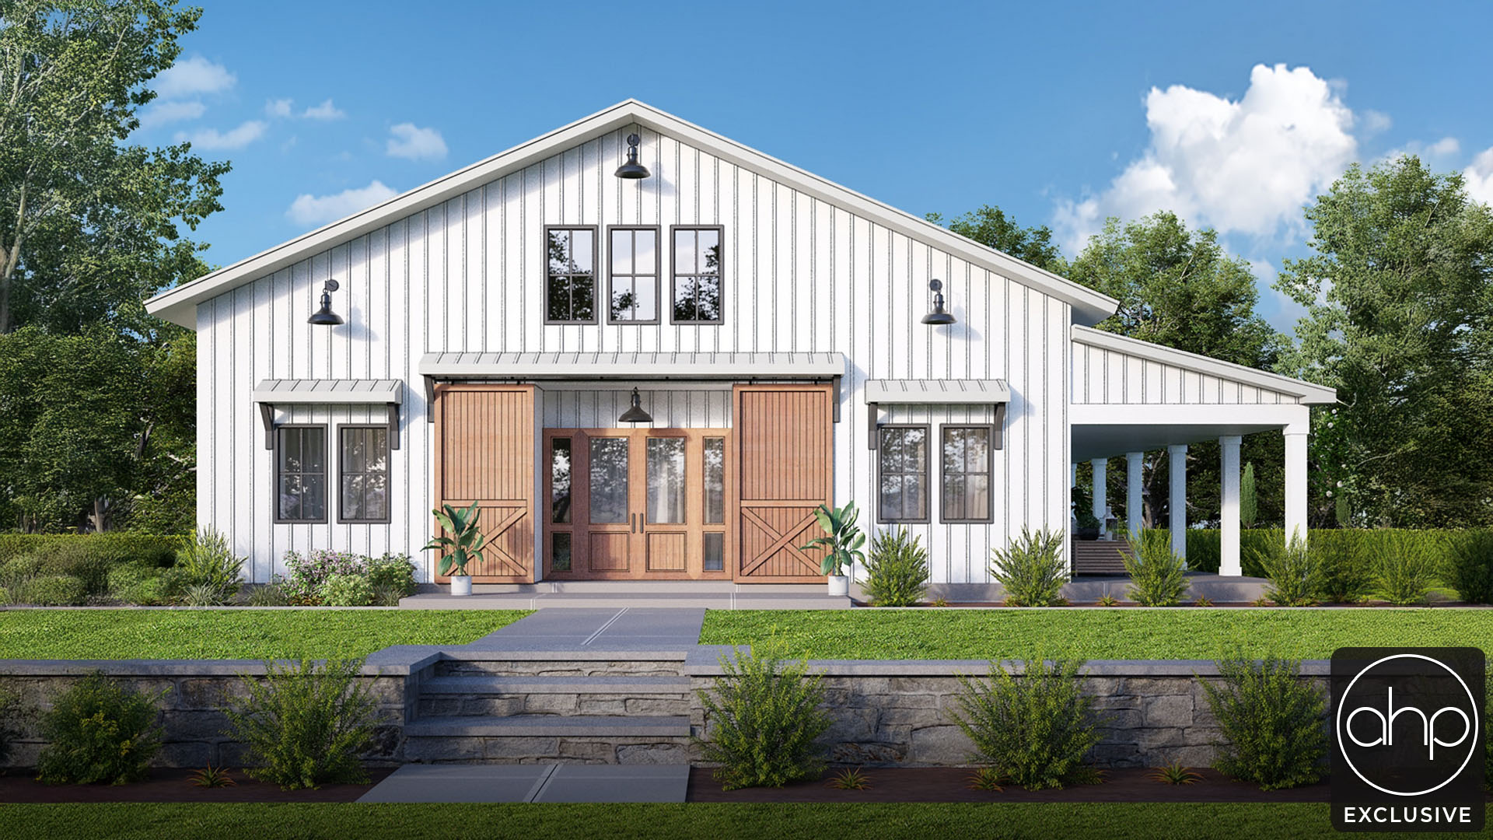
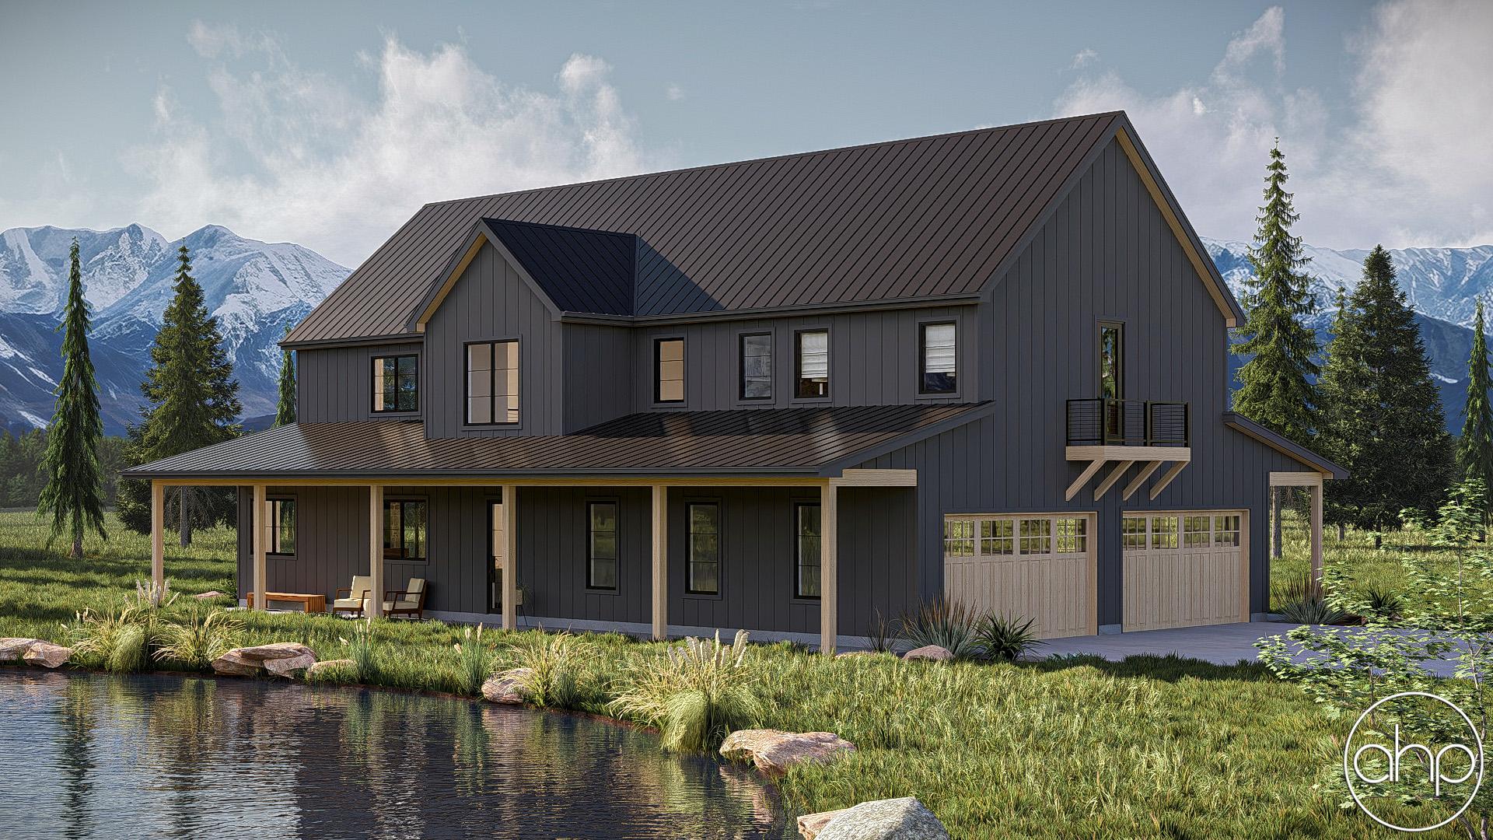
Step into the charm of a barndominium-style carriage house, where rustic allure meets modern comfort. As you approach, the timeless appeal of the structure draws you in, evoking a sense of nostalgia and warmth. Inside, you're greeted by a spacious living area accentuated by a cathedral ceiling, creating an open and airy ambiance that invites relaxation and conversation.
The carriage house features two cozy bedrooms, each offering a tranquil retreat for residents or guests. The master bedroom boasts the luxury of a walk-in closet, providing ample storage space while maintaining a sense of elegance and organization.
Adjacent to the living area, a mudroom offers a convenient transition space, allowing you to shed the outdoors before entering the main living areas, keeping your home clean and clutter-free.
Nestled into a corner of the home, a pocket office provides a designated workspace, ideal for tackling tasks or managing household affairs with efficiency and style.
Throughout the carriage house, the fusion of rustic elements with modern finishes creates a harmonious balance, enhancing the overall aesthetic appeal and comfort of the space.
Consider this carriage house not just as a dwelling, but as a haven—a place where timeless charm meets contemporary convenience, offering you the perfect retreat from the hustle and bustle of everyday life. Welcome home to your barndominium-style carriage house, where every corner is infused with warmth, comfort, and a touch of rustic elegance.