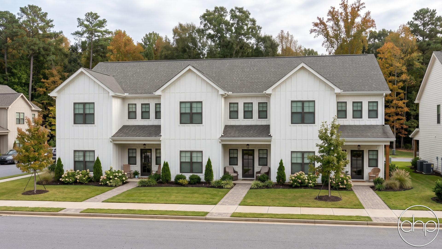
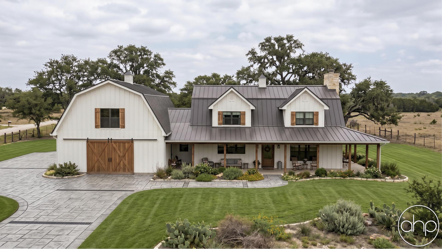
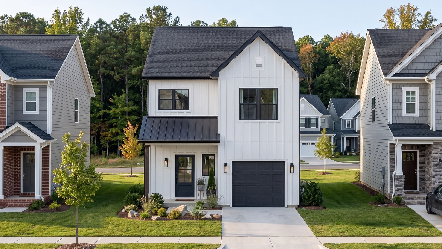
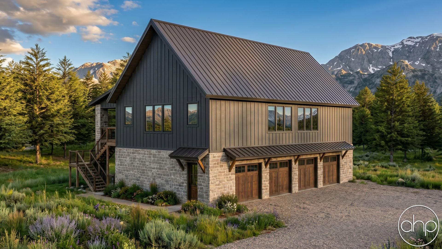
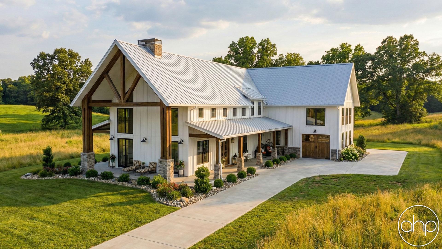
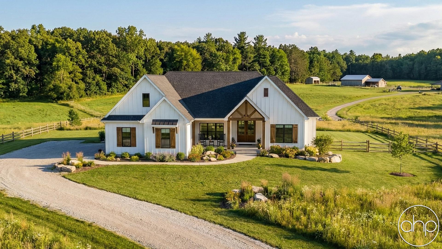
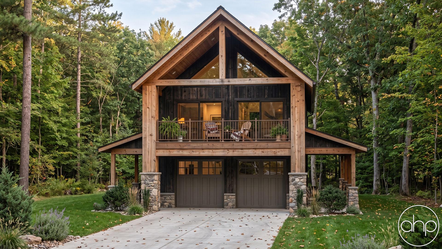
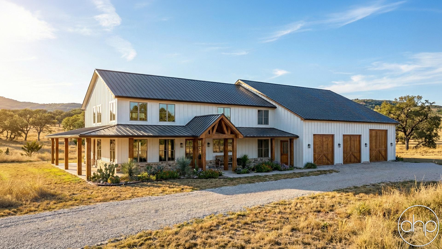
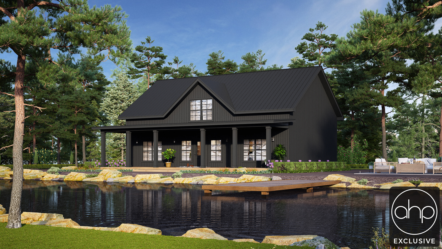

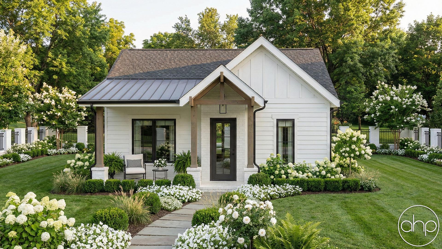
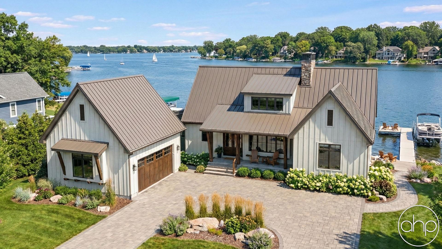
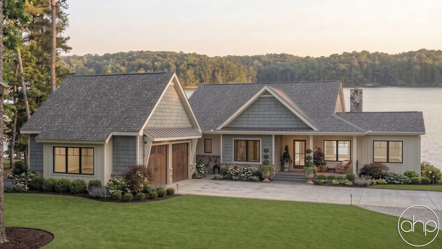

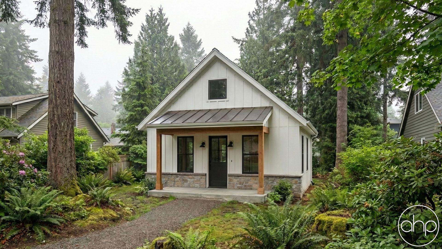

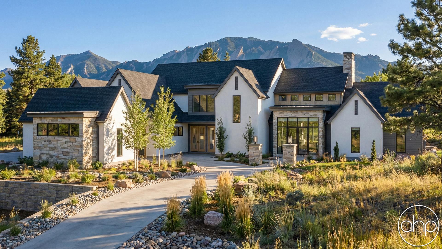
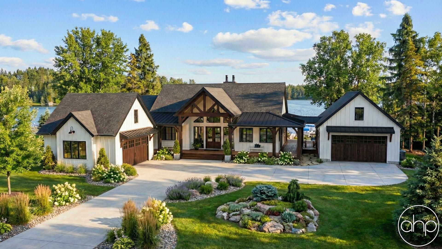
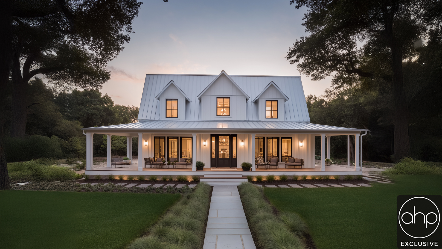
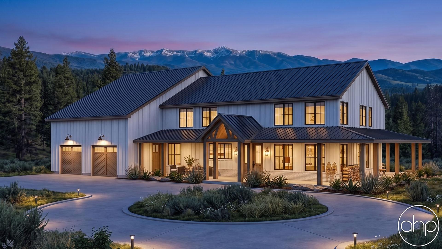
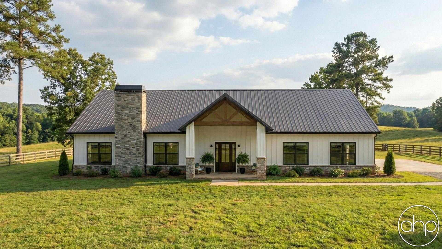
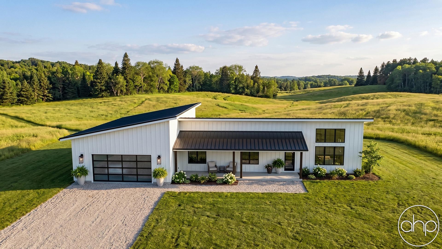
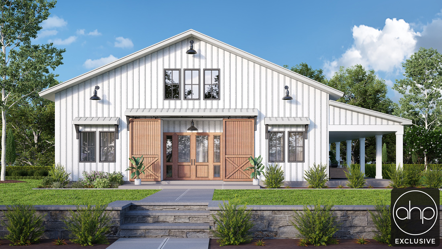
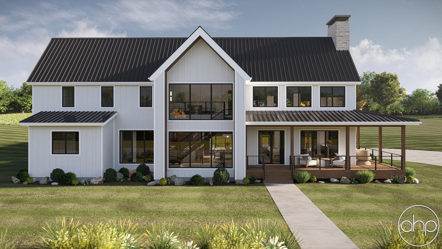
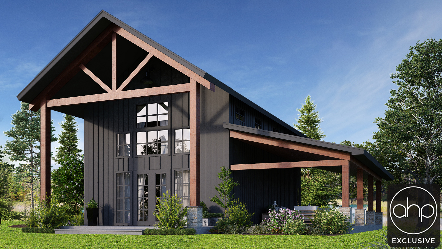
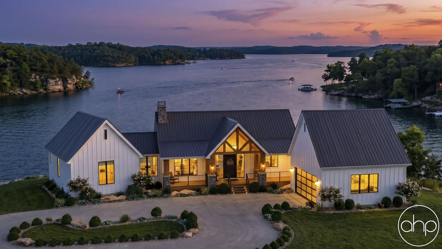
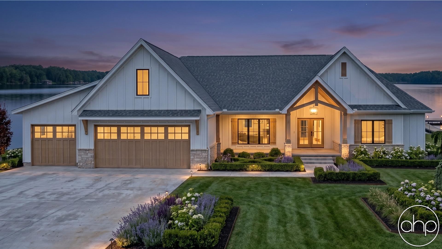
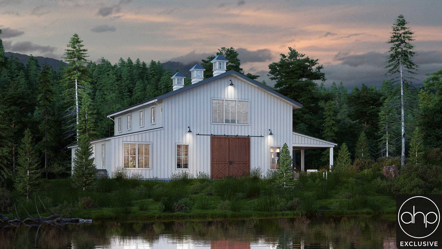
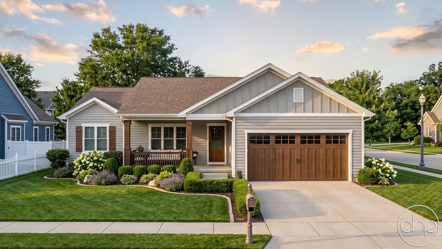
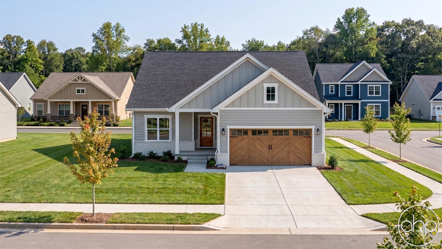
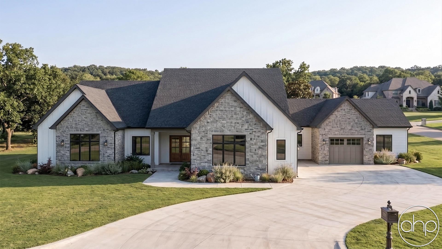
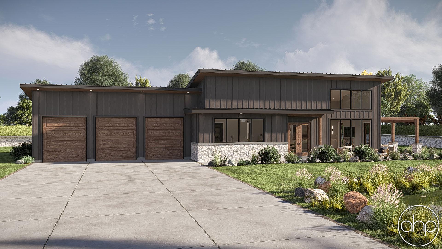
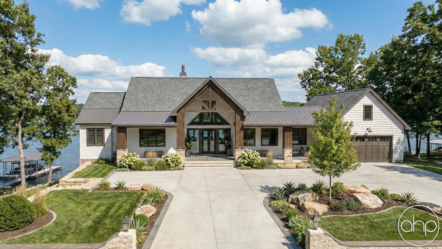
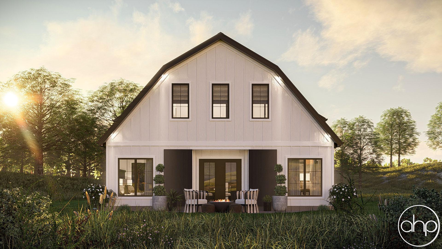

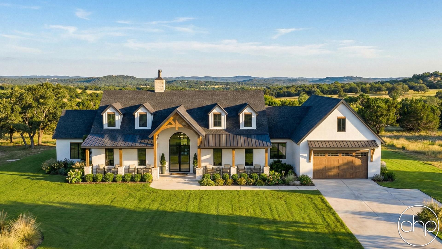

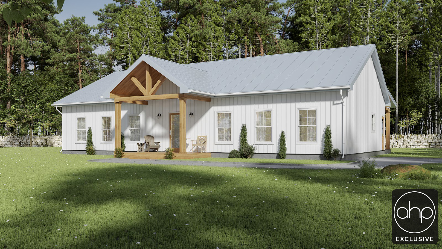
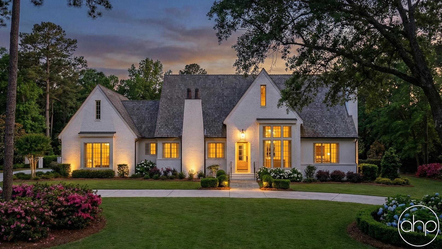
Modern Farmhouse house plans blend timeless rural architecture with contemporary design, creating homes that feel both nostalgic and fresh. These beloved designs trace their roots to practical 19th-century American farmhouses, updated for today's lifestyles with clean lines, mixed materials, and sophisticated spaces.
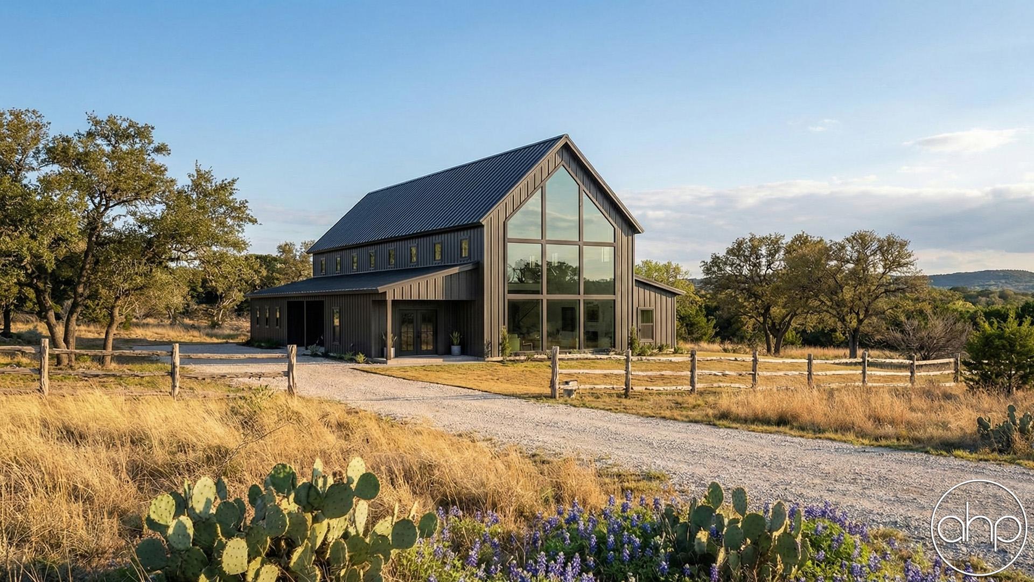

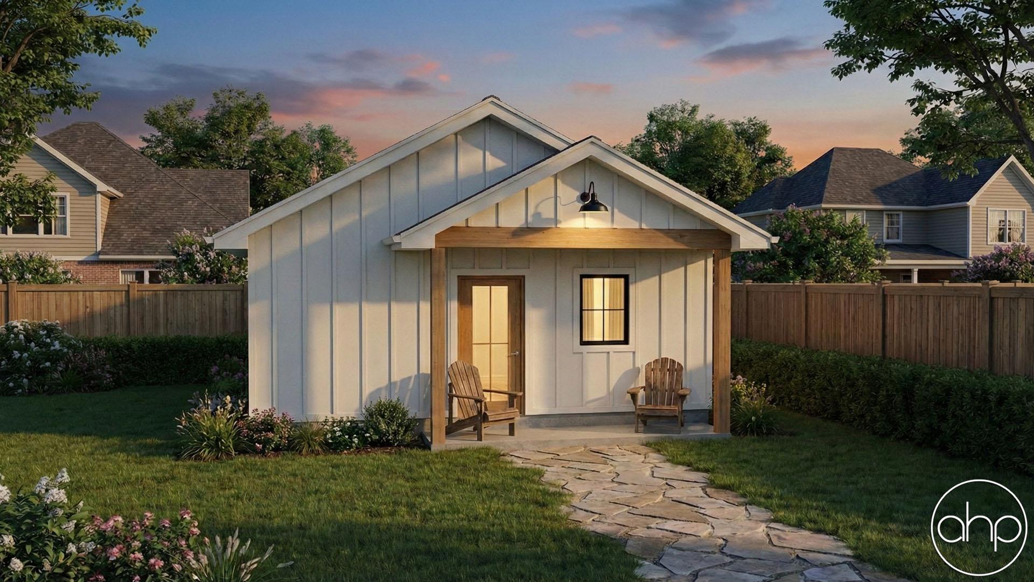

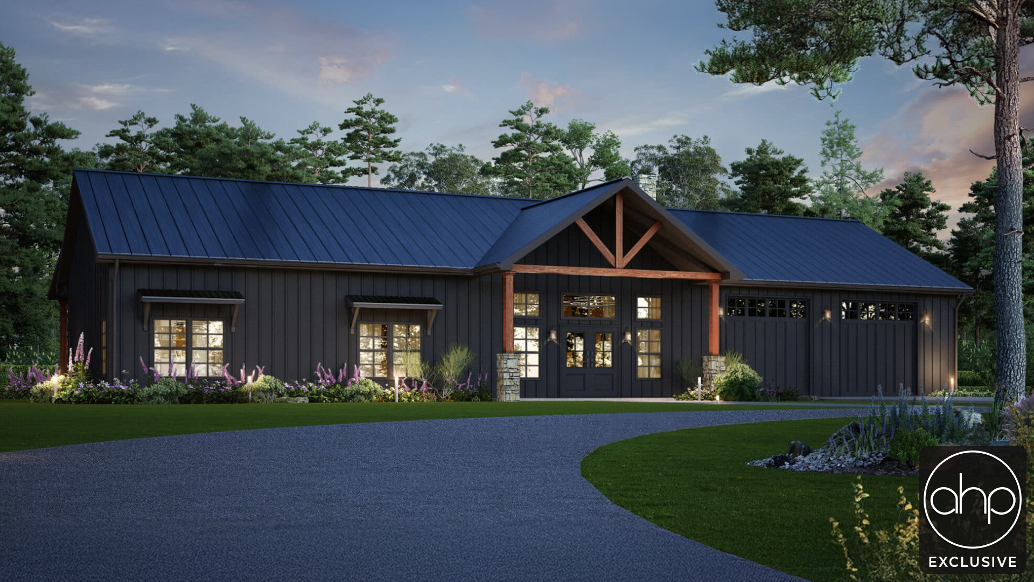
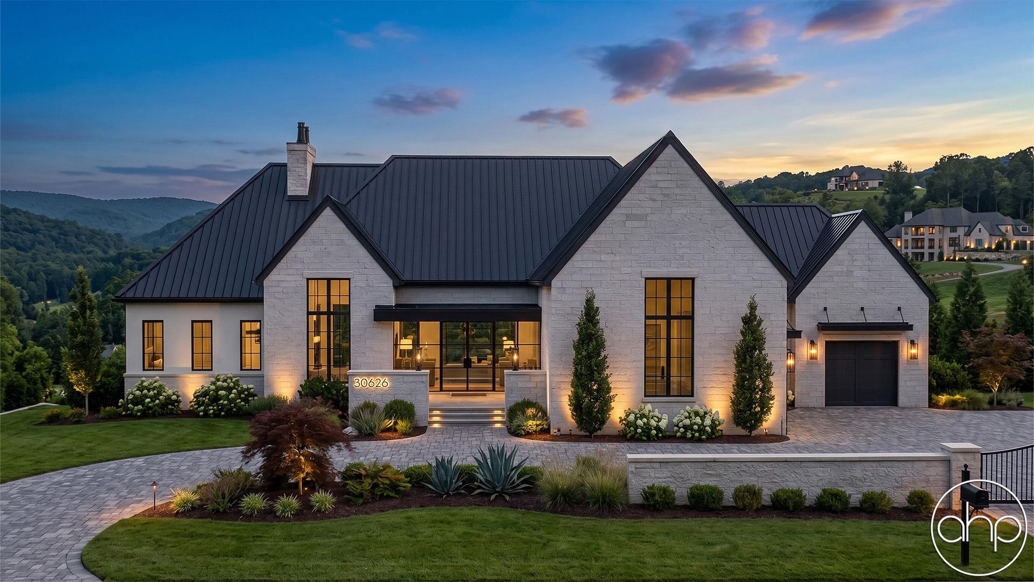
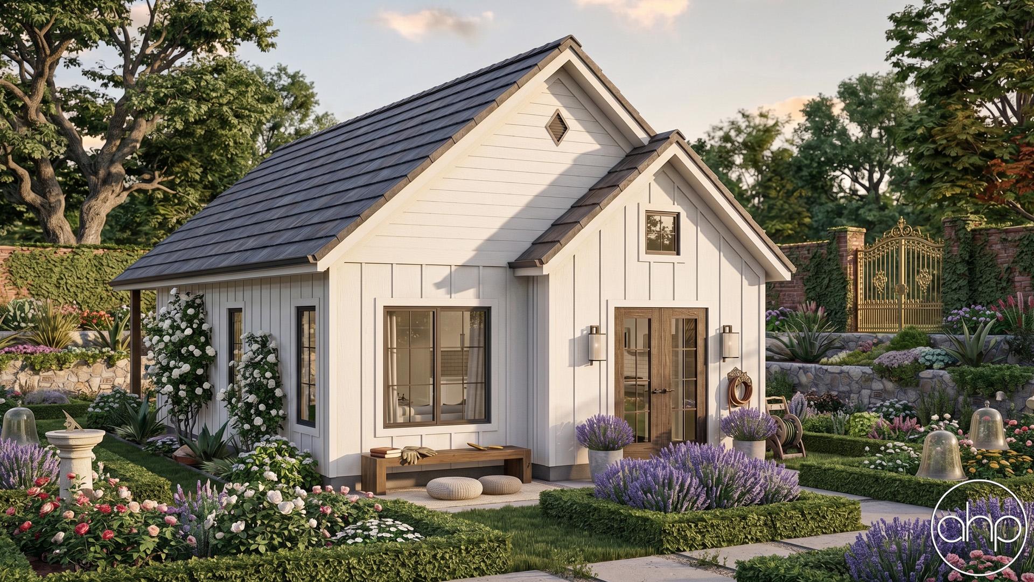


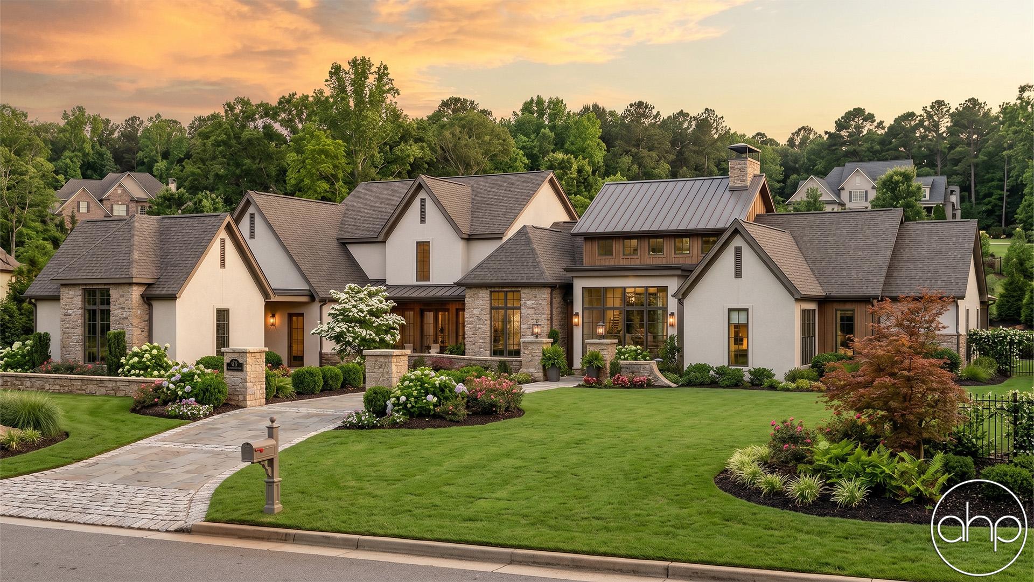


Signature exterior elements include steep-pitched roofs, board-and-batten or lap siding, metal roof accents, and welcoming front porches supported by simple columns. Large windows, often in black frames, create striking contrast against crisp white or natural wood exteriors. Many designs feature modern touches like industrial lighting, streamlined dormers, and geometric forms that complement traditional farmhouse aesthetics.
Inside, Modern Farmhouse floor plans emphasize open-concept living areas anchored by spacious kitchens with islands, walk-in pantries, and plenty of room for gathering. Main level master suites, mudrooms with built-in storage, and flexible home offices cater to contemporary needs. Exposed beams, shiplap accents, and natural materials like stone and reclaimed wood add authentic character throughout these thoughtfully designed homes.
Today's Modern Farmhouse plans incorporate practical amenities like dedicated drop zones, indoor-outdoor living spaces, and energy-efficient features while maintaining the style's emphasis on comfort and simplicity. Popular configurations include 3-4 bedrooms, 2.5+ baths, and 2,000-3,500 square feet of living space. Two-story designs often feature bonus rooms or extra bedrooms upstairs.
These versatile homes suit both rural and suburban settings, offering the perfect backdrop for a lifestyle that values both functionality and casual elegance. Wide hallways, abundant storage, and durable finishes make Modern Farmhouse plans ideal for growing families and frequent entertainers. The style's emphasis on natural light, comfortable proportions, and connection to outdoor spaces creates an inherently welcoming atmosphere that many homeowners find irresistible.