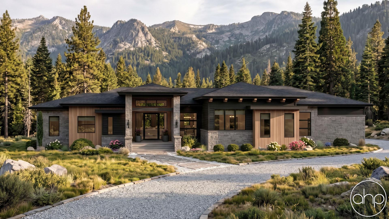
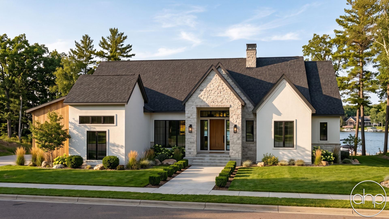
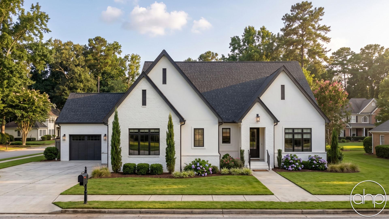
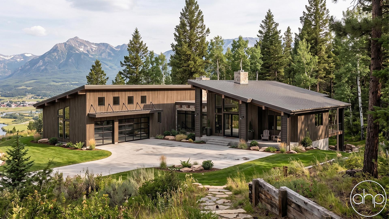
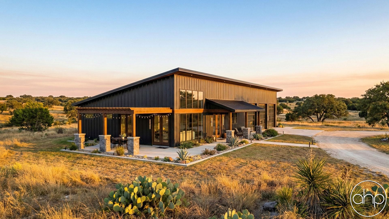
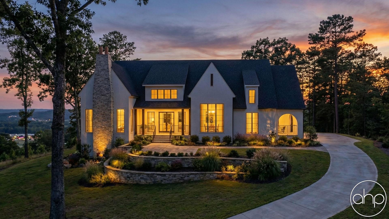
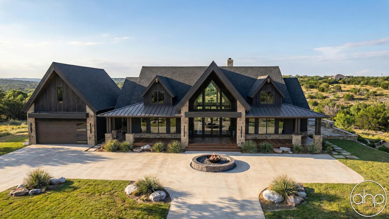
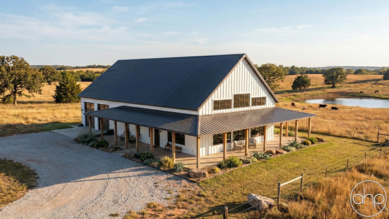
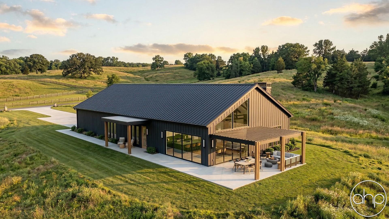

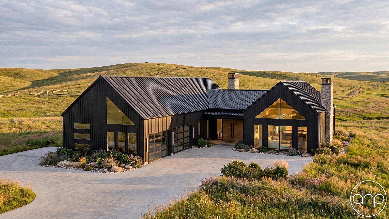
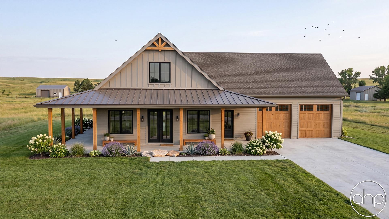
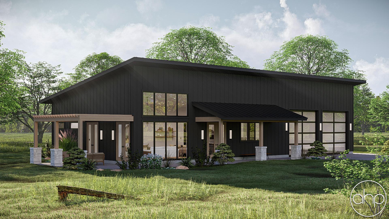
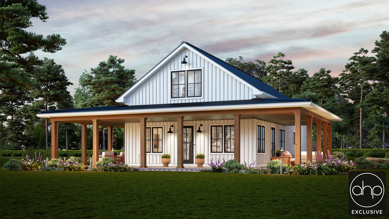
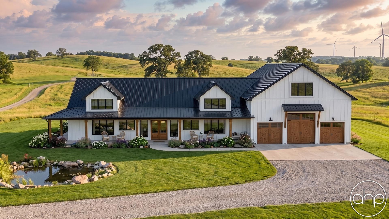
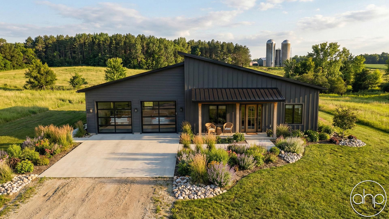
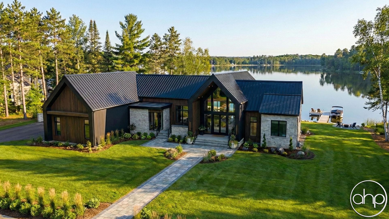
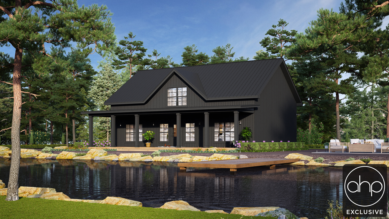
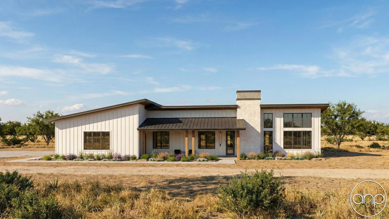
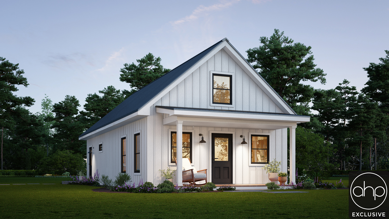
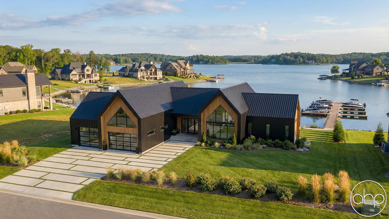
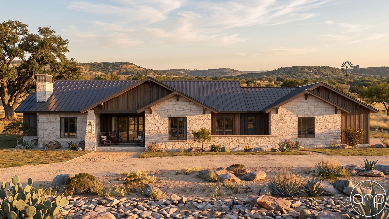
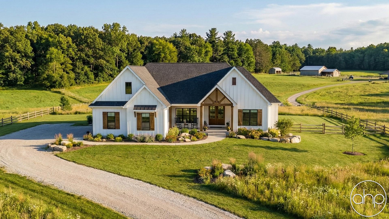
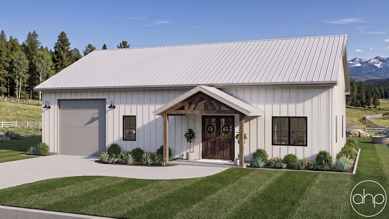
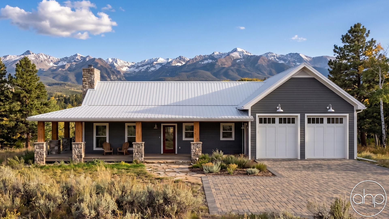
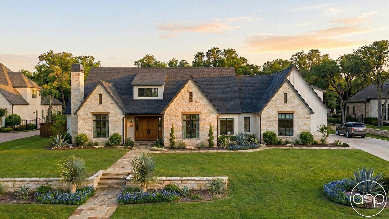

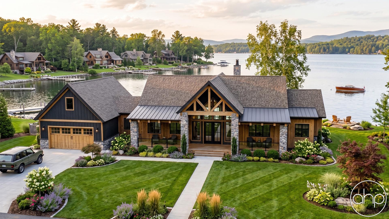
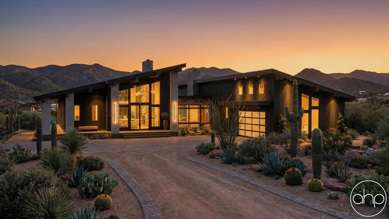

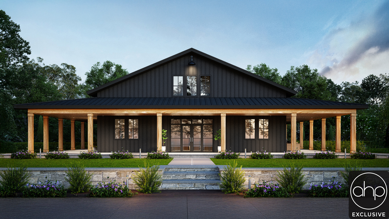
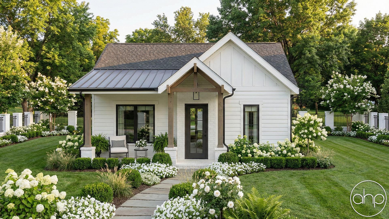
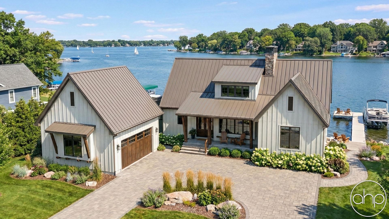
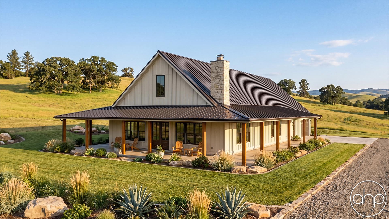
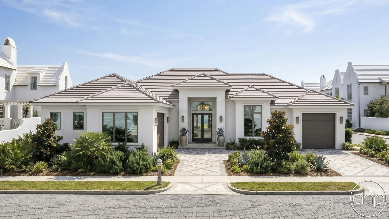
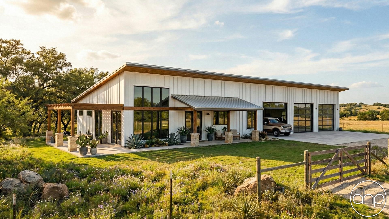

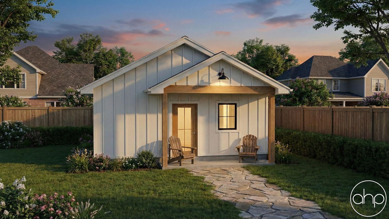





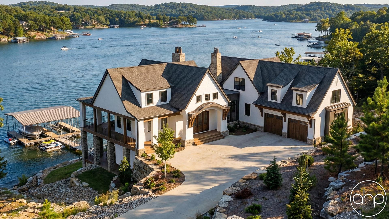
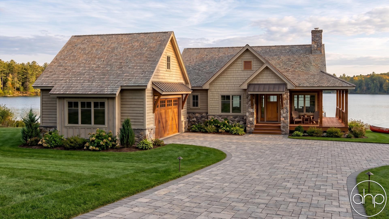
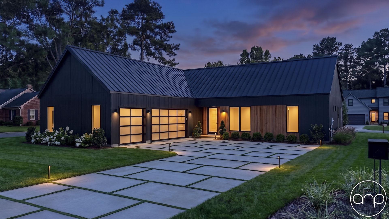
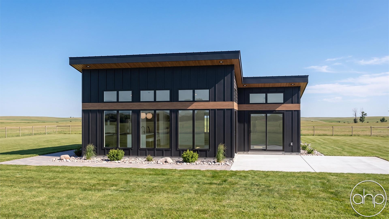
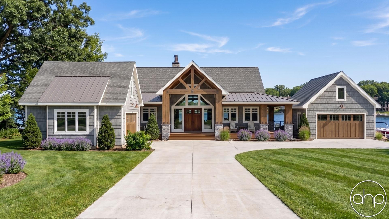
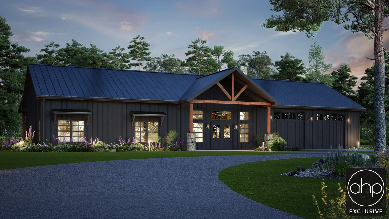
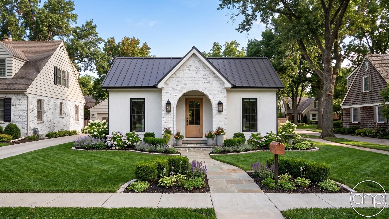
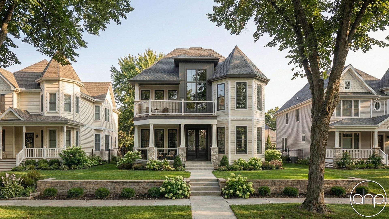
Single-story house plans offer convenient, accessible living with all spaces thoughtfully arranged on one level. These ranch-style and modern one-story designs eliminate the need for stairs while maximizing flow and functionality between living spaces, bedrooms, and outdoor areas.
Modern single-story floor plans typically feature open-concept layouts that seamlessly connect the kitchen, dining room, and great room. Primary bedroom suites are often positioned for privacy on one end of the home, while secondary bedrooms occupy their own wing. Varied ceiling heights, from cozy 9-foot spaces to dramatic vaulted great rooms, create visual interest and spaciousness without vertical footprint.
Today's one-story homes integrate popular amenities like oversized kitchen islands, walk-in pantries, mud rooms, and dedicated home offices. Many plans include covered outdoor living spaces, from simple porches to expansive patios with outdoor kitchens. Three-car garages, bonus rooms, and flexible spaces that can adapt to changing needs are increasingly common features.
Single-level living offers distinct advantages for accessibility, aging in place, and family life. The absence of stairs makes navigation easier for all ages while simplifying cleaning and maintenance. Energy efficiency is often better in one-story designs due to simplified HVAC systems and roof structures. These homes can also offer excellent indoor-outdoor flow, with multiple access points to patios, courtyards, and rear yards.
Whether you're seeking a cozy 1,500-square-foot starter home or a sprawling 3,000+ square foot ranch, single-story plans deliver livability without compromise. Popular architectural styles range from classic farmhouse and Craftsman to sleek contemporary designs with clean lines and abundant natural light. The enduring appeal of one-story living continues to evolve with modern lifestyles while maintaining the core benefits of convenience, accessibility, and simplified living.