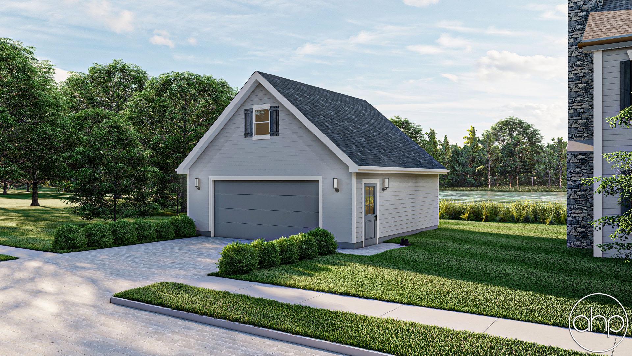

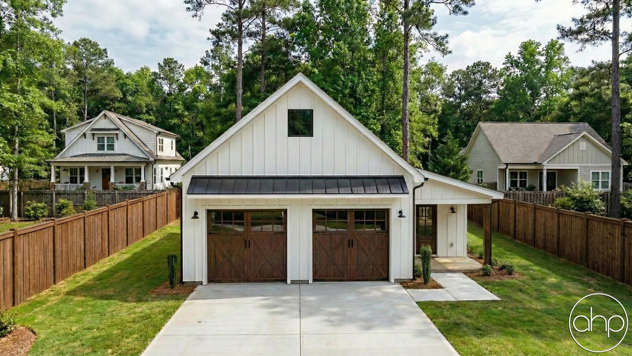




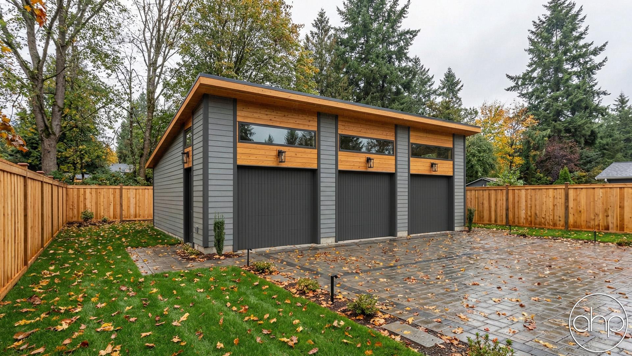
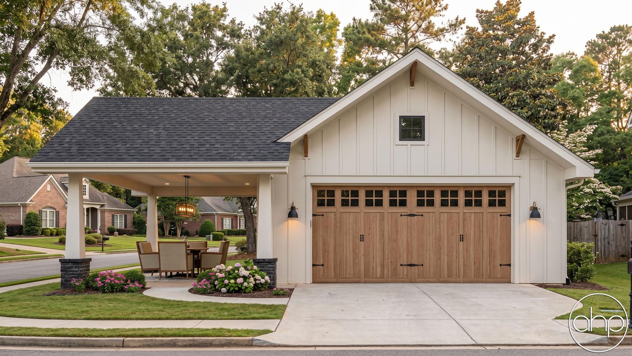





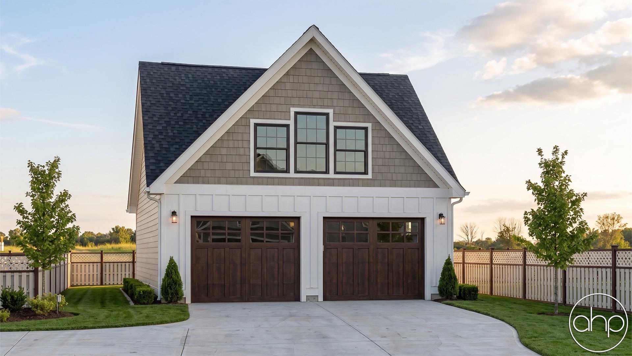


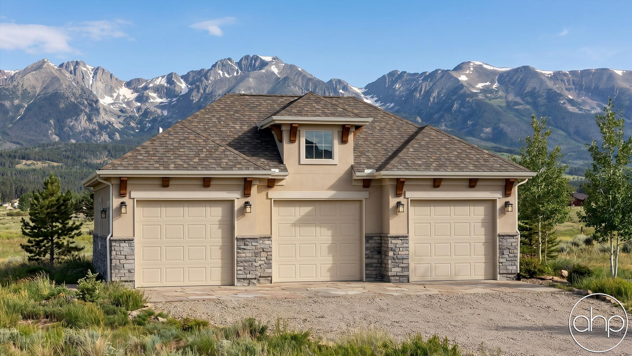




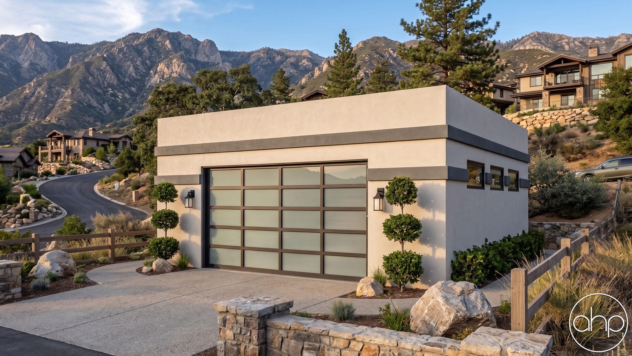

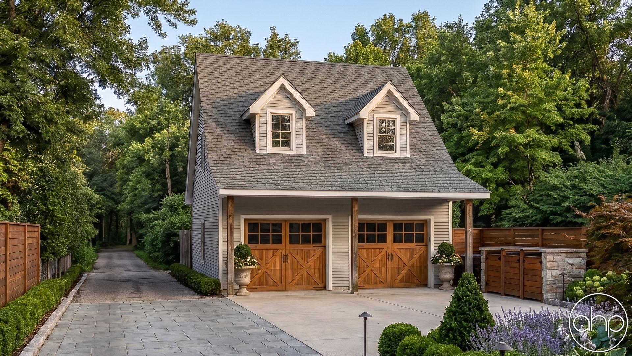


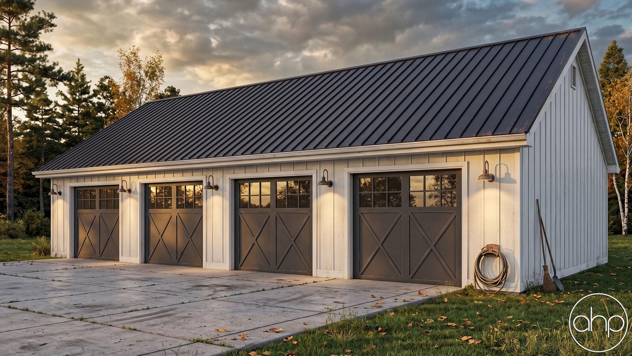
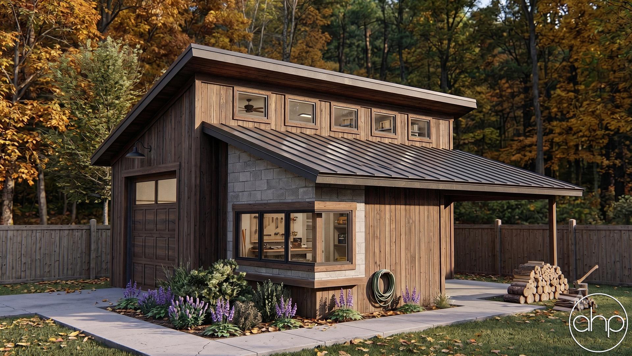


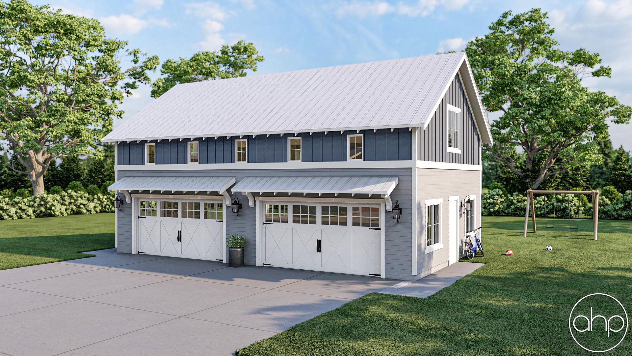
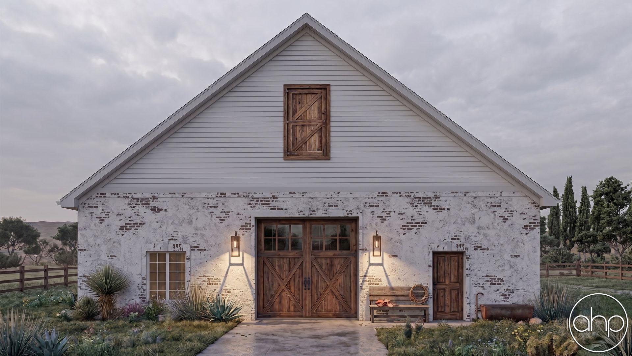

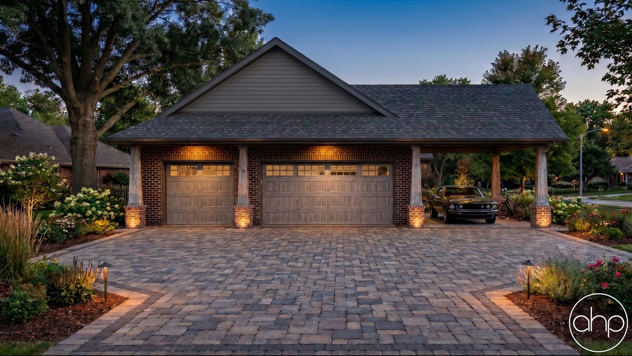




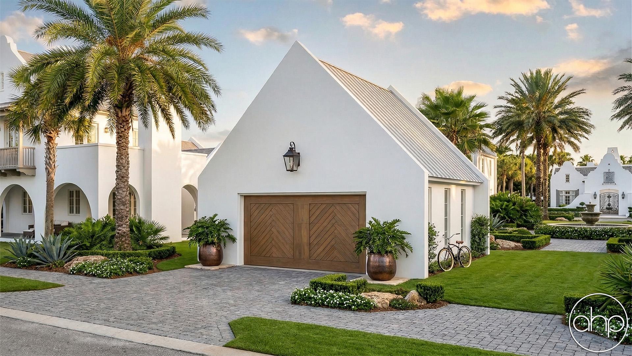
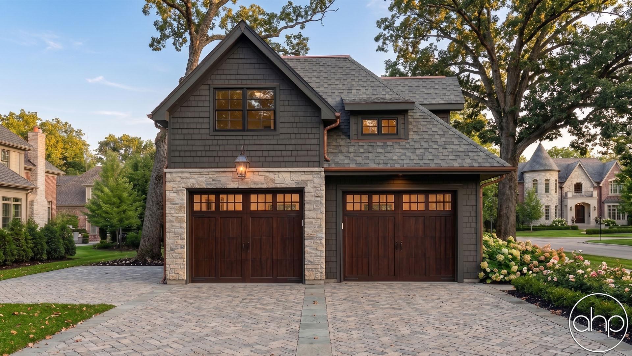

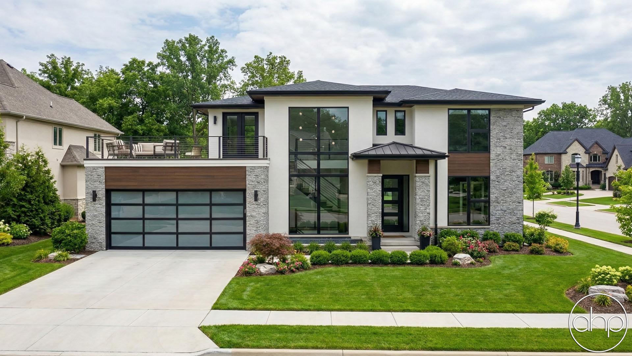
Discover thoughtfully designed garage floor plans that go beyond basic car storage to create versatile spaces for your lifestyle needs. These practical structures typically range from simple one-bay designs to expansive three-car configurations with dedicated workshop areas, storage solutions, and even living spaces above.


Modern garage plans seamlessly blend functionality with architectural appeal, featuring details like steep roof pitches, decorative doors, dormers, and coordinating exterior materials that complement your main home. Common layouts include pull-through bays, integrated tool storage, built-in workbenches, and dedicated spaces for lawn equipment or recreational vehicles.

Today's garage designs often incorporate innovative elements like epoxy-coated floors, advanced ventilation systems, pre-wired electrical panels, and climate control options. Many plans feature bonus rooms or complete apartment spaces above, perfect for home offices, guest suites, or rental opportunities. Smart storage solutions like overhead racks, wall organizers, and custom cabinetry help maximize every square foot.
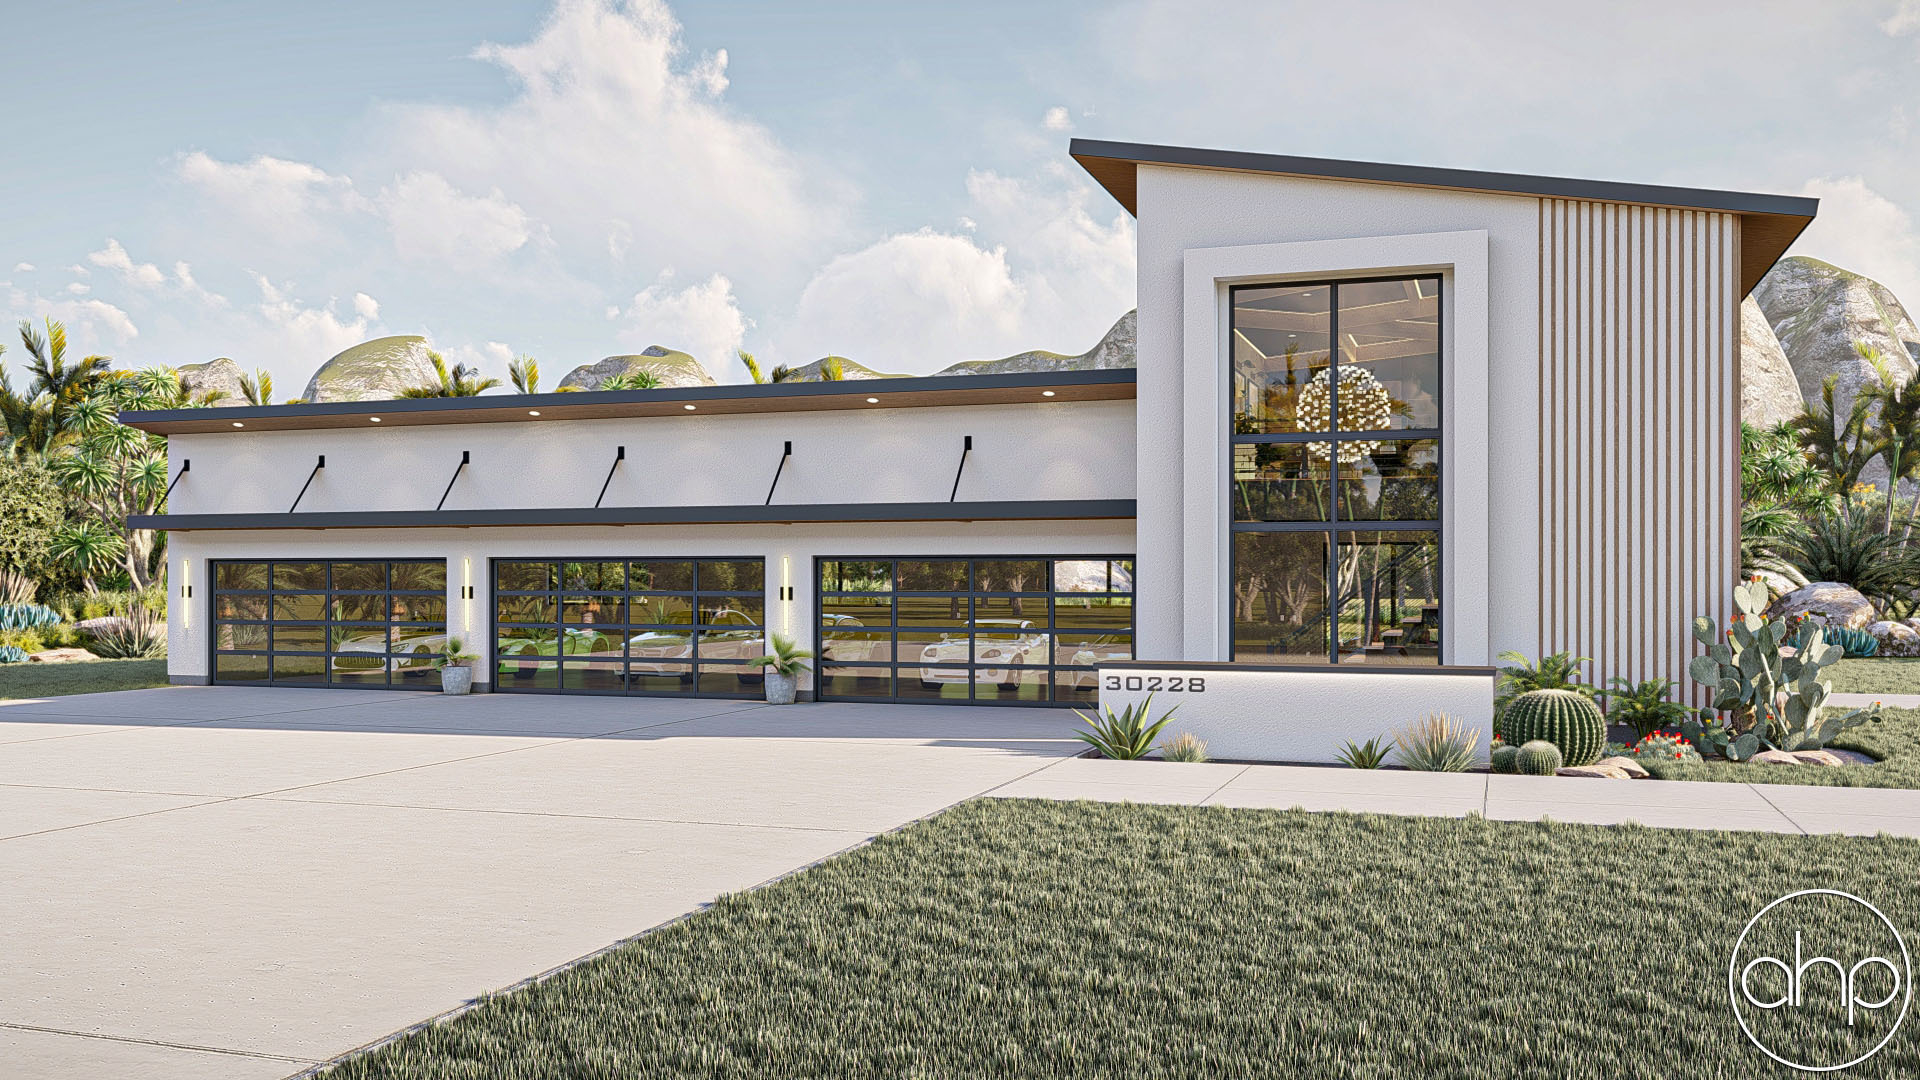
Whether you're an automotive enthusiast, woodworking hobbyist, or need a flexible space that grows with your needs, garage plans can be customized with features like extra-height doors for lifted vehicles, built-in air compressor lines, enhanced lighting systems, and dedicated hobby zones. Popular options include drive-through designs for corner lots, attached breezeway connections to main homes, and side-entry configurations for enhanced curb appeal.
These structures excel at protecting valuable vehicles while creating organized, multi-purpose spaces that expand your home's usable square footage. From basic two-car designs with attic storage to deluxe garage workshops with living quarters, you'll find plans that balance everyday functionality with long-term versatility.