Barndominium Style Carriage House Plan | Arrowhead
Floor Plan Images
Plan Video Tour
Plan Description
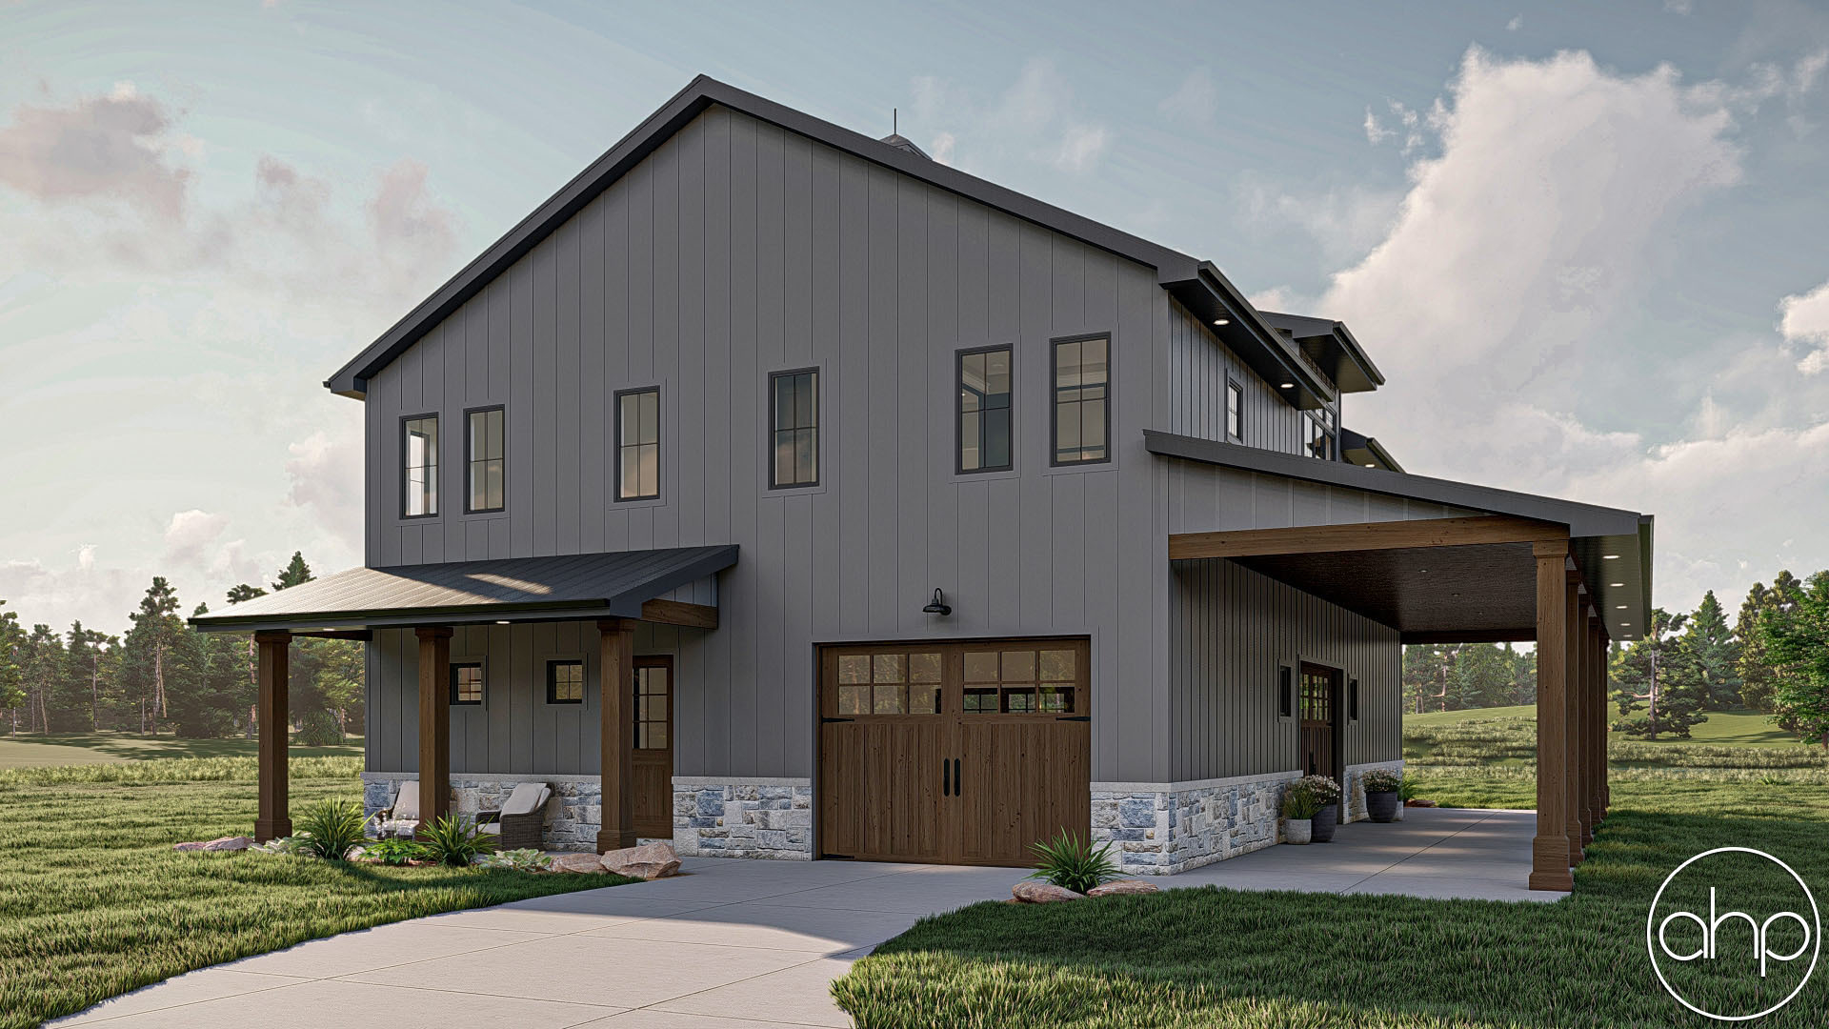

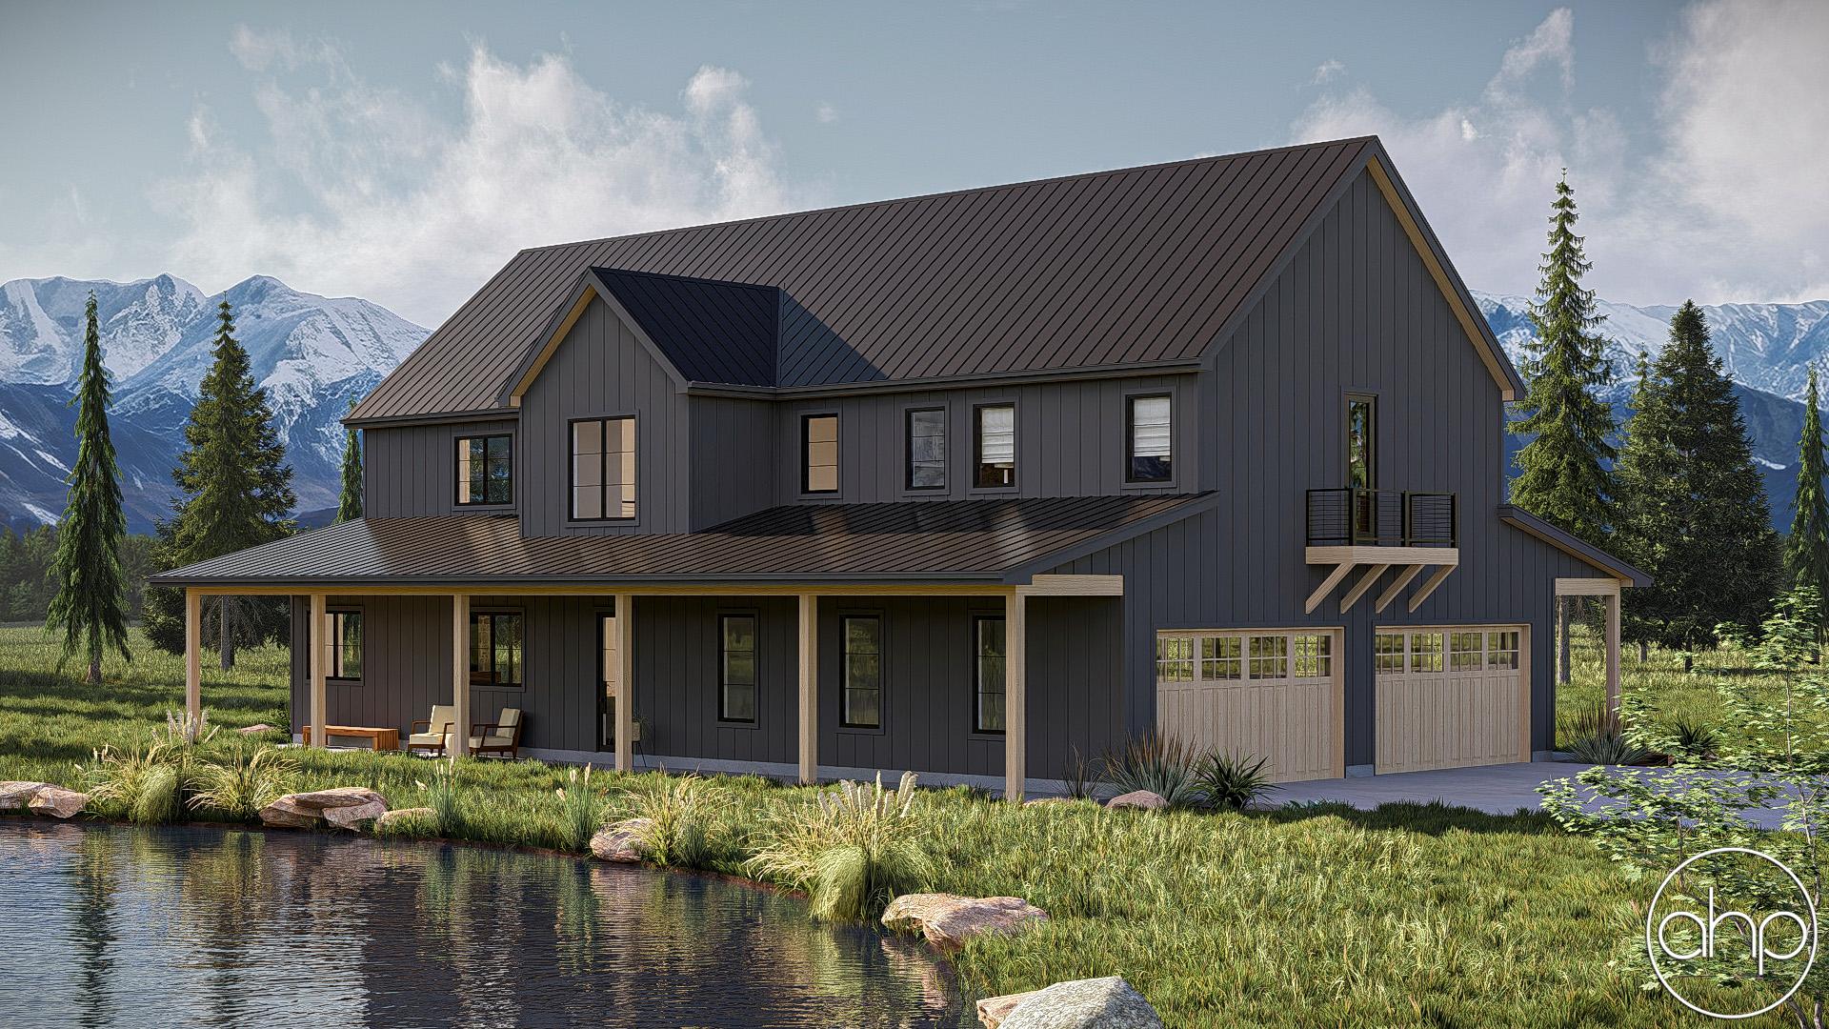

Blending timeless character with modern functionality, this 3-bedroom, 3-bathroom carriage house barndominium offers an impressive combination of living space, garage capacity, and outdoor living. Natural stone and crisp board-and-batten siding come together to give this carriage house a distinctive blend of rugged character and understated sophistication.
Designed with entertaining and everyday living in mind, the four-car garage provides abundant space for vehicles, equipment, hobbies, and storage. Outdoor living is just as thoughtfully considered, with a covered patio and covered deck extending along the left side of the home and providing plenty of room to relax, gather, and enjoy the surrounding views.
Upstairs, the home comes to life with a thoughtfully connected kitchen, dining area, and great room, where soaring windows invite an abundance of natural light and create a bright, welcoming space for gathering.
Tucked toward the back of the home are three comfortable bedrooms, offering privacy away from the main living areas. The primary suite is designed as a peaceful retreat and features direct access to the covered deck, creating a private connection to the home's expansive outdoor living space.

Construction Specifications
| Basic Layout Information | |
| Bedrooms | 3 |
| Bathrooms | 3 |
| Garage Bays | 4 |
| Square Footage Breakdown | |
| Main Level | 114 Sq Ft |
| Second Level | 1874 Sq Ft |
| Total Finished Area | 1988 Sq Ft |
| Garage | 1771 Sq Ft |
| Covered Areas (patios, porches, decks, etc) | 1546 Sq Ft |
| Exterior Dimensions | |
| Width | 47' 0" |
| Depth | 64' 0" |
| Ridge Height | 38' 11" |
| Default Construction Stats | |
| Default Foundation Type | Slab |
| Default Exterior Wall Construction | 2x4 |
| Roof Construction Method | Trusses |
| Floor Construction Method | Floor Trusses |
| Roof Pitches | Primary 12/12, Secondary 4/12, 6/12 |
| Main Level Ceiling Height | 10' |
| Second Level Ceiling Height | 9' |
Instant Cost to Build Estimate
Get a comprehensive cost estimate for building this plan. Our detailed quote includes all expenses, giving you a clear budget overview for your project.
What's Included in a Plan Set?
Each set of home plans that we offer will provide you with the necessary information to build the home. There may be some adjustments necessary to the home plans or garage plans in order to comply with your state or county building codes. The following list shows what is included within each set of home plans that we sell.
Our blueprints include:
Cover Sheet: Shows the front elevation often times in a 3D color rendering and typical notes and requirements.
Exterior Elevations: Shows the front, rear and sides of the home including exterior materials, details and measurements
Foundation Plans: will include a basement, crawlspace or slab depending on what is available for that home plan. (Please refer to the home plan's details sheet to see what foundation options are available for a specific home plan.) The foundation plan details the layout and construction of the foundation.
Floor Plans: Shows the placement of walls and the dimensions for rooms, doors, windows, stairways, etc. for each floor.
Electrical Plans: Shows the location of outlets, fixtures and switches. They are shown as a separate sheet to make the floor plans more legible.
Roof Plan
Typical Wall Section, Stair Section, Cabinets
If you have any additional questions about what you are getting in a plan set, contact us today.