Arrowhead

Plan #30770
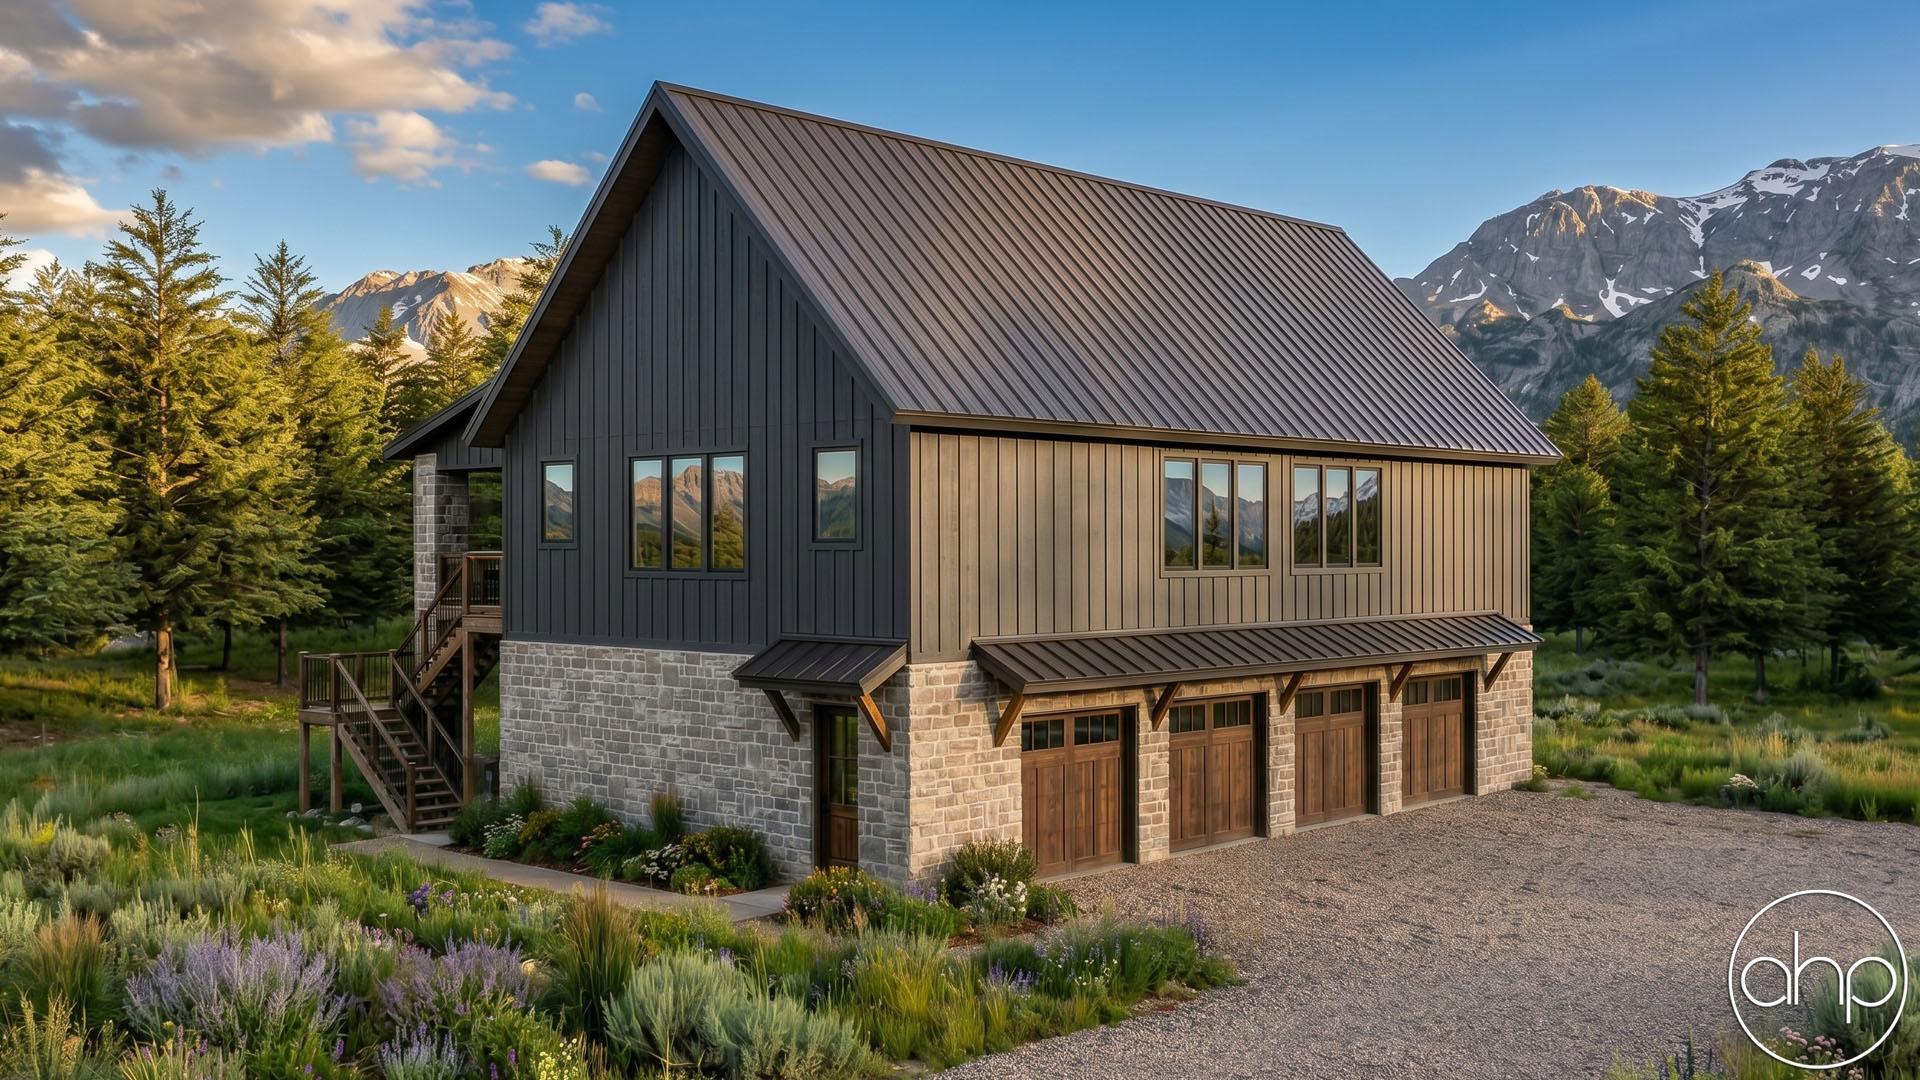
Arrowhead - Art Rendering

Plan Description

Blending timeless character with modern functionality, this 3-bedroom, 3-bathroom carriage house barndominium offers an impressive combination of living space, garage capacity, and outdoor living. Natural stone and crisp board-and-batten siding come together to give this carriage house a distinctive blend of rugged character and understated sophistication.

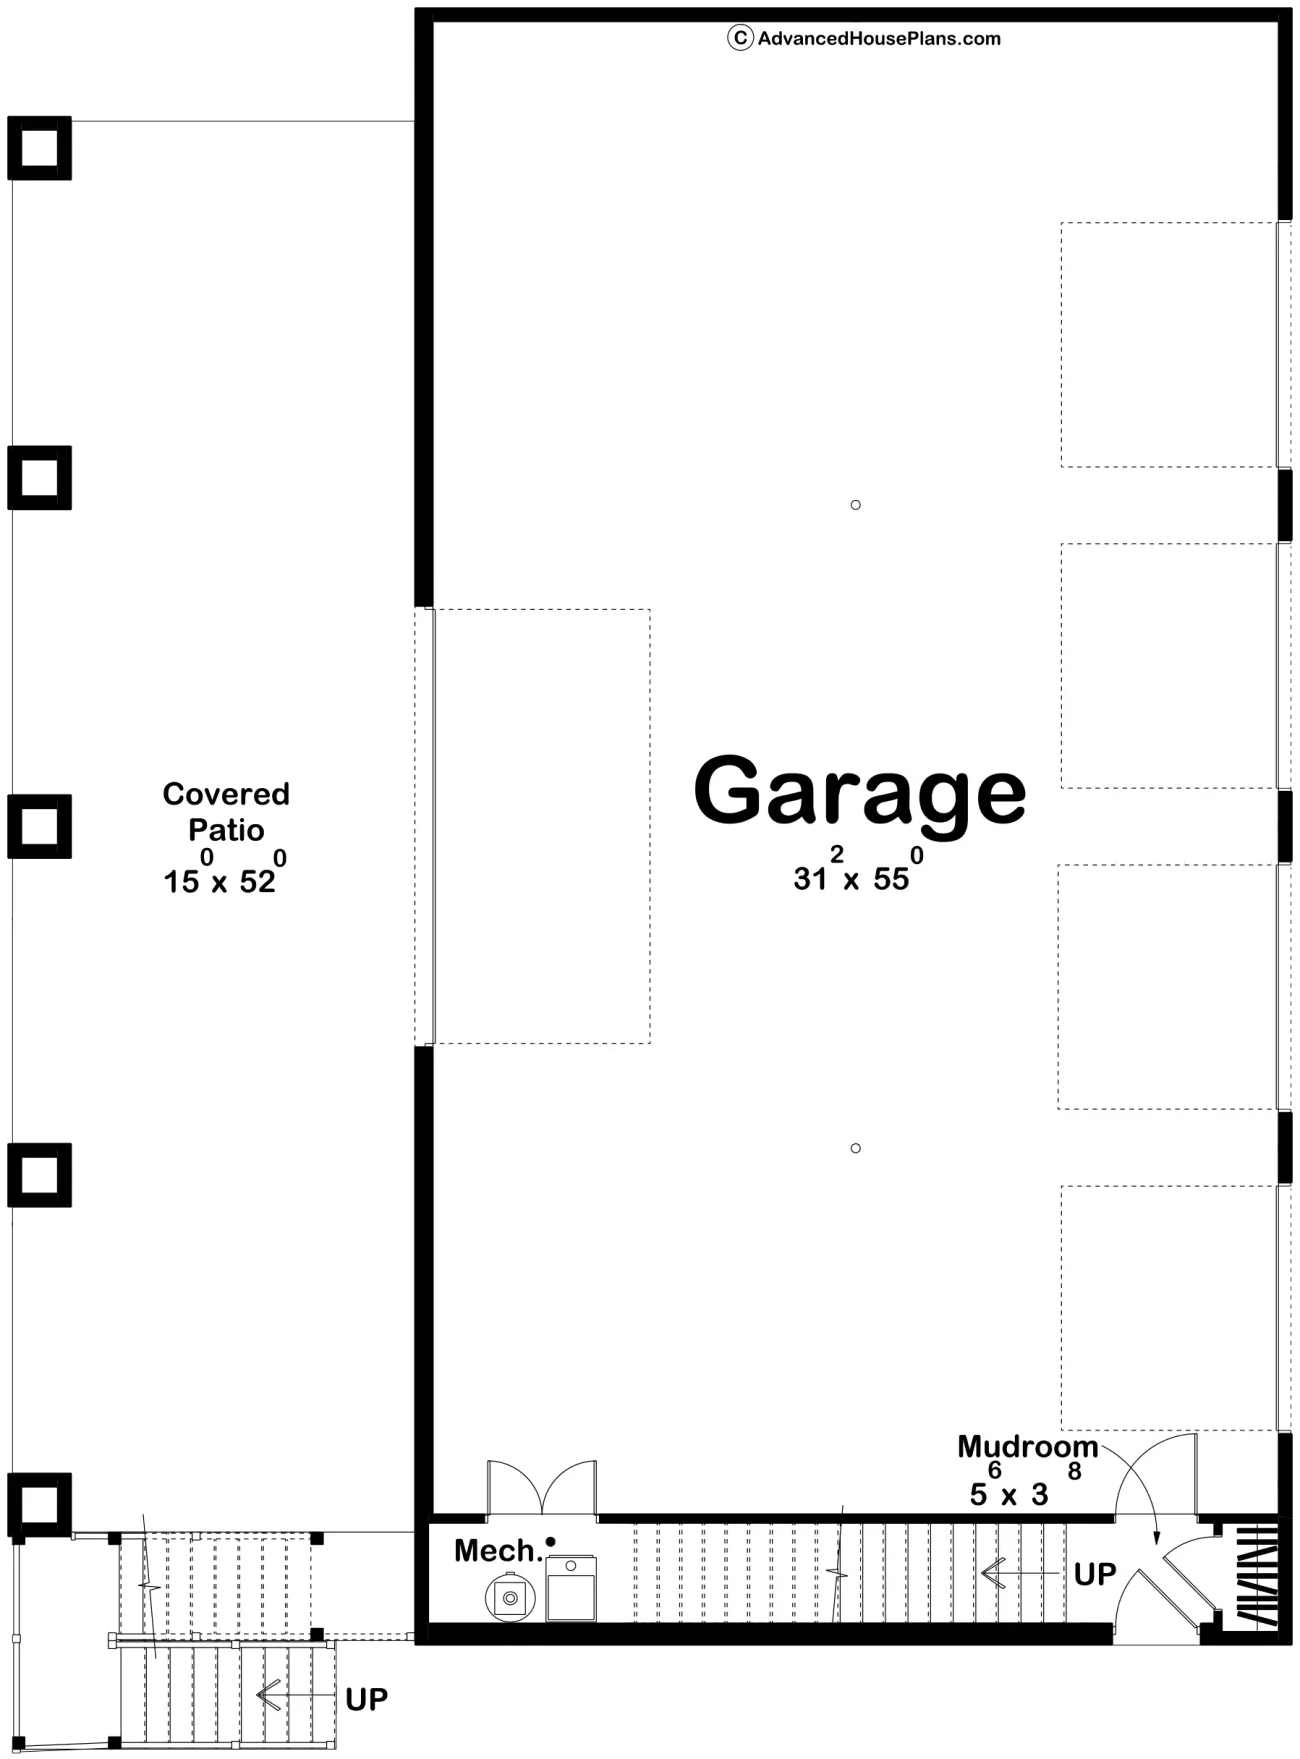
Designed with entertaining and everyday living in mind, the four-car garage provides abundant space for vehicles, equipment, hobbies, and storage. Outdoor living is just as thoughtfully considered, with a covered patio and covered deck extending along the left side of the home and providing plenty of room to relax, gather, and enjoy the surrounding views. 

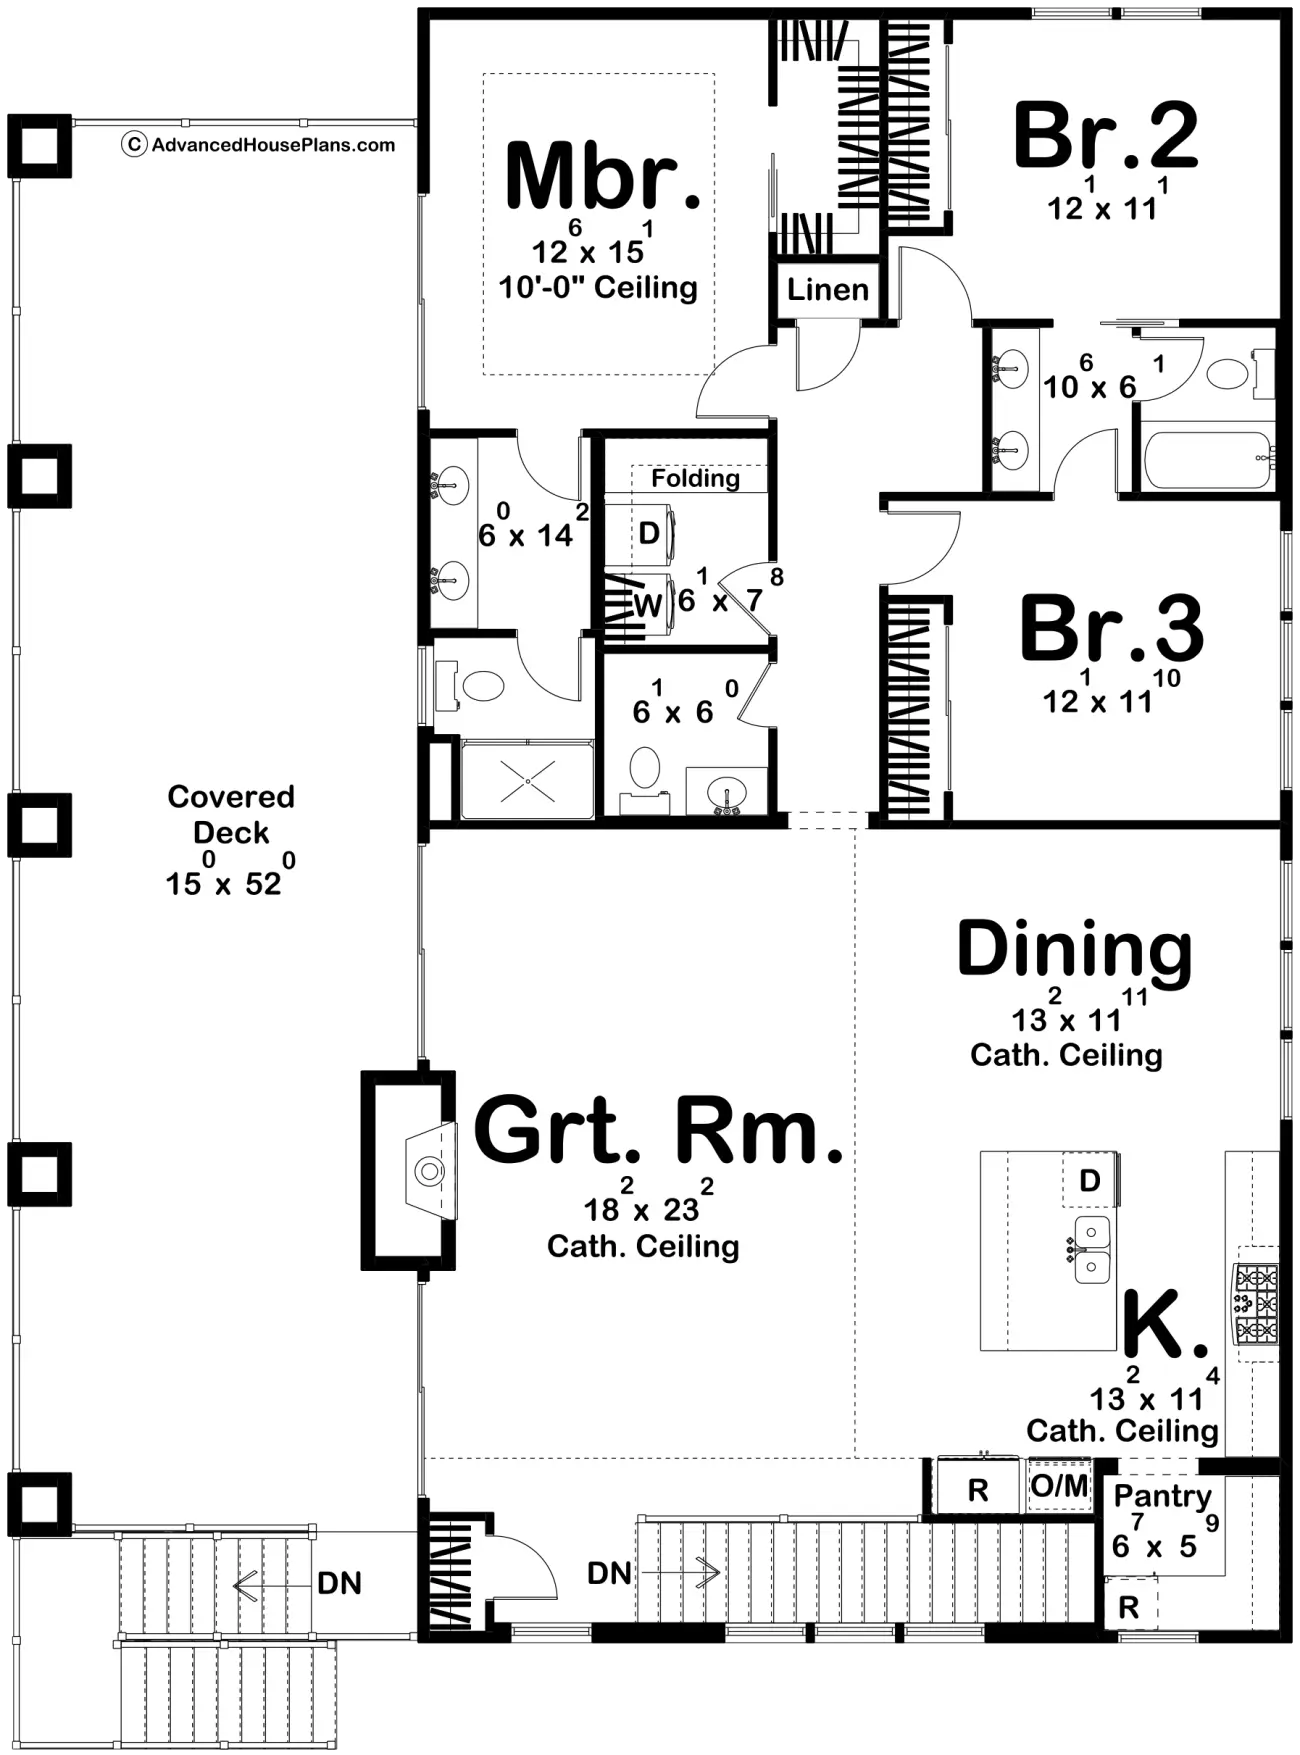
Upstairs, the home comes to life with a thoughtfully connected kitchen, dining area, and great room, where soaring windows invite an abundance of natural light and create a bright, welcoming space for gathering. 

Tucked toward the back of the home are three comfortable bedrooms, offering privacy away from the main living areas. The primary suite is designed as a peaceful retreat and features direct access to the covered deck, creating a private connection to the home's expansive outdoor living space.

Construction Specifications

Basic Layout
Bedrooms: 3
Bathrooms: 3
Garage Bays: 4
Square Footage
Main Level: 114 sq ft
Second Level: 1,874 sq ft
Total Finished: 1,988 sq ft
Garage: 1,771 sq ft
Dimensions
Width: 47' 0"
Depth: 64' 0"
Ridge Height: 38' 11"
Construction Details
Foundation: Slab
Exterior Walls: 2x4

Floor Plans

Main Floor

Arrowhead - Main Floor Plan

Second Floor

Arrowhead - Second Floor Plan

© 2026 Advanced House Plans. All rights reserved.

https://advancedhouseplans.com/plan/arrowhead

Printed on October 1, 2026