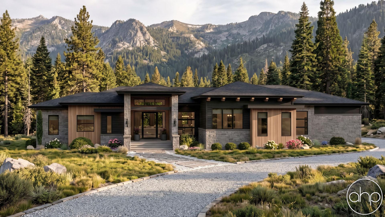
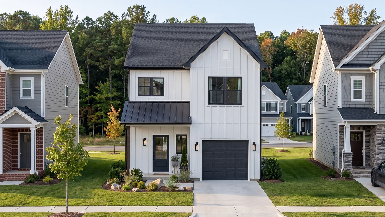
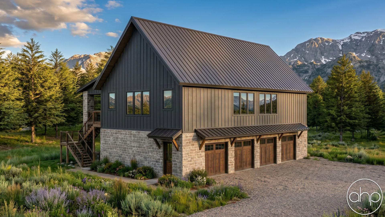
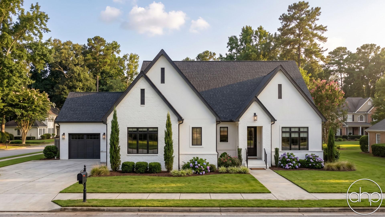
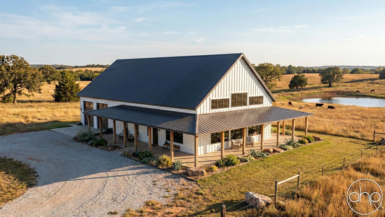
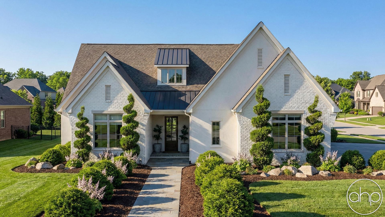
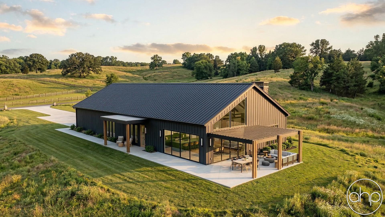
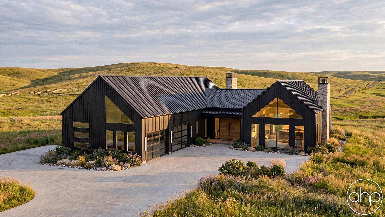
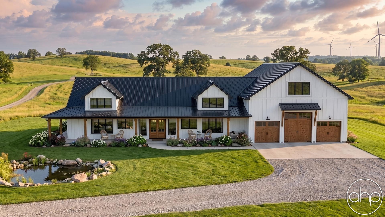
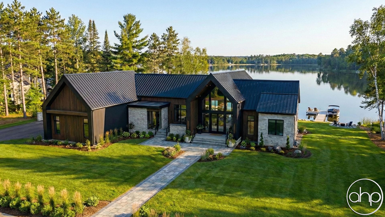
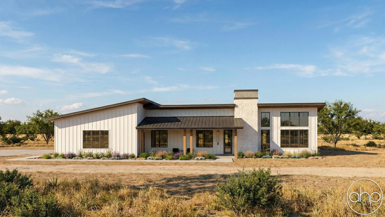
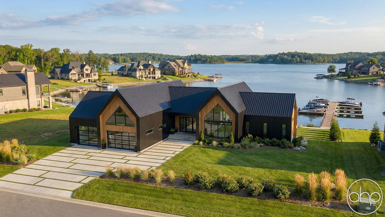
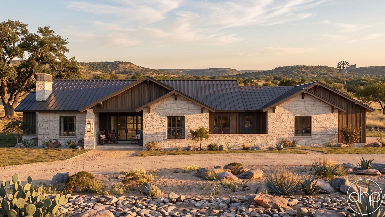
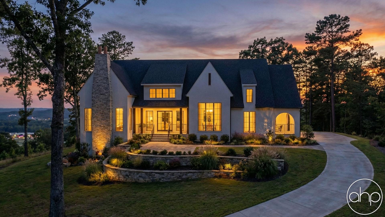
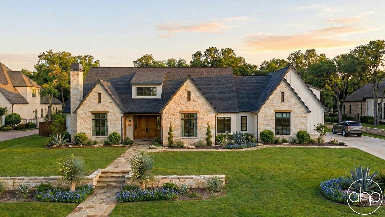

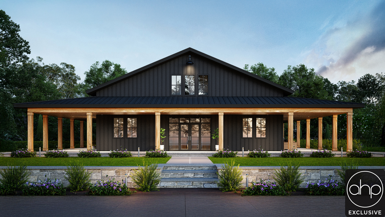
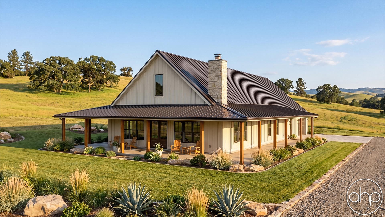
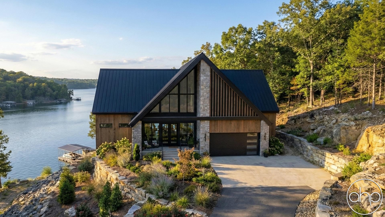
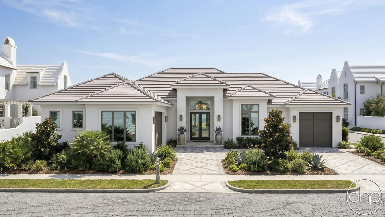



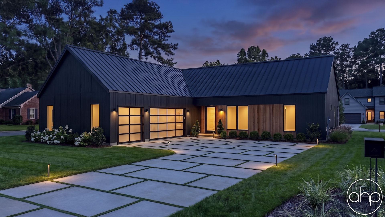
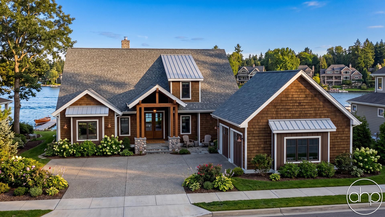
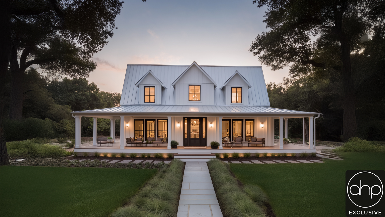

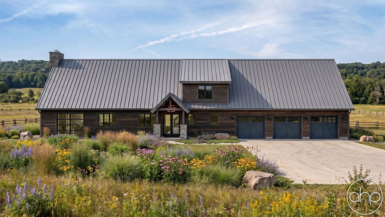
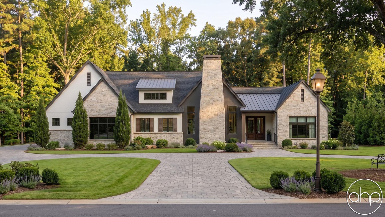
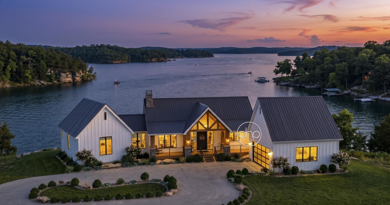
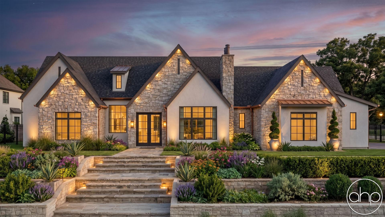
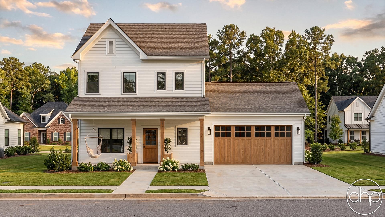
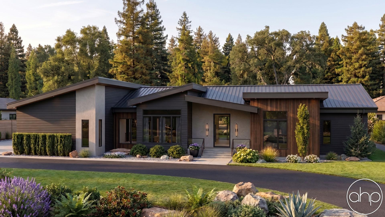
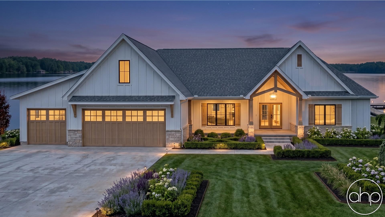
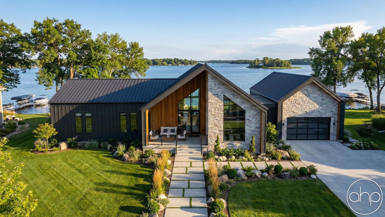
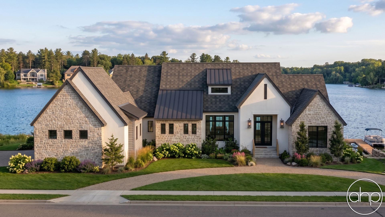
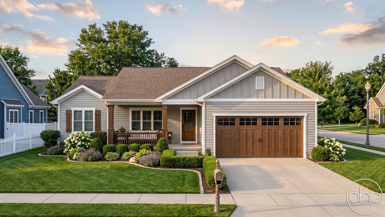
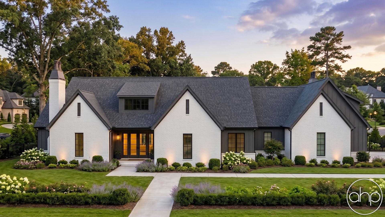
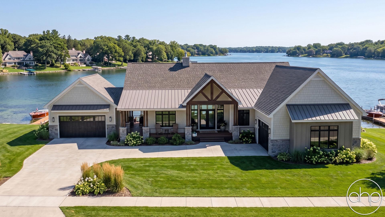
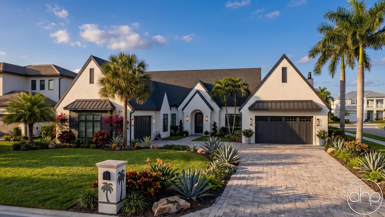
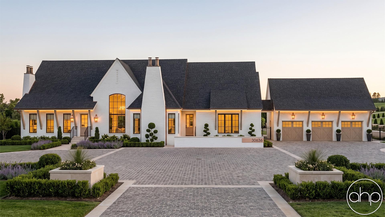
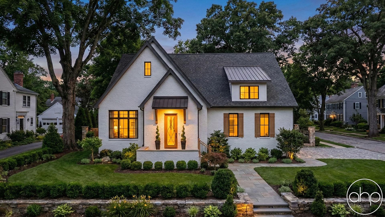
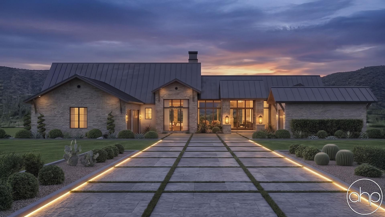
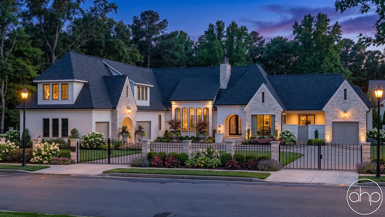
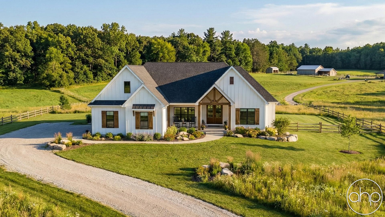
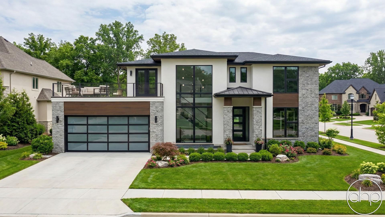
Discover thoughtfully designed 3 bedroom floor plans that balance comfortable family living with modern functionality. These versatile home designs typically range from 1,500 to 2,500 square feet, offering the ideal space for growing families, professionals working from home, or those who value having dedicated guest accommodations.
Most 3 bedroom layouts feature a primary suite separated from secondary bedrooms for privacy, with the main bedroom often including an ensuite bathroom and walk-in closet. The two additional bedrooms commonly share a full bathroom and are positioned to create distinct zones within the home. Popular configurations place all bedrooms on the same level, though split-bedroom designs that position the primary suite away from other sleeping areas are increasingly sought after.
The heart of these homes centers around open-concept living spaces where the kitchen, dining area, and great room flow together. Modern 3 bedroom plans often incorporate kitchen islands with breakfast bars, pantry storage, and sight lines to outdoor living areas. Flexible spaces that can serve as home offices, playrooms, or hobby areas have become essential features, adapting to changing lifestyle needs.
Today's 3 bedroom designs emphasize energy efficiency with strategic window placement for natural light, improved insulation, and smart home technology integration. Practical amenities like mudrooms, laundry rooms adjacent to bedrooms, and built-in storage solutions help manage daily family life. Outdoor living connections through covered patios, deck spaces, or courtyard gardens extend the functional living area.
Perfect for both first-time homebuyers and those downsizing from larger homes, 3 bedroom floor plans offer the space efficiency of a smaller footprint while maintaining the functionality of a full-size family home. These layouts support multi-generational living arrangements and provide the flexibility to adapt spaces as family needs evolve over time.