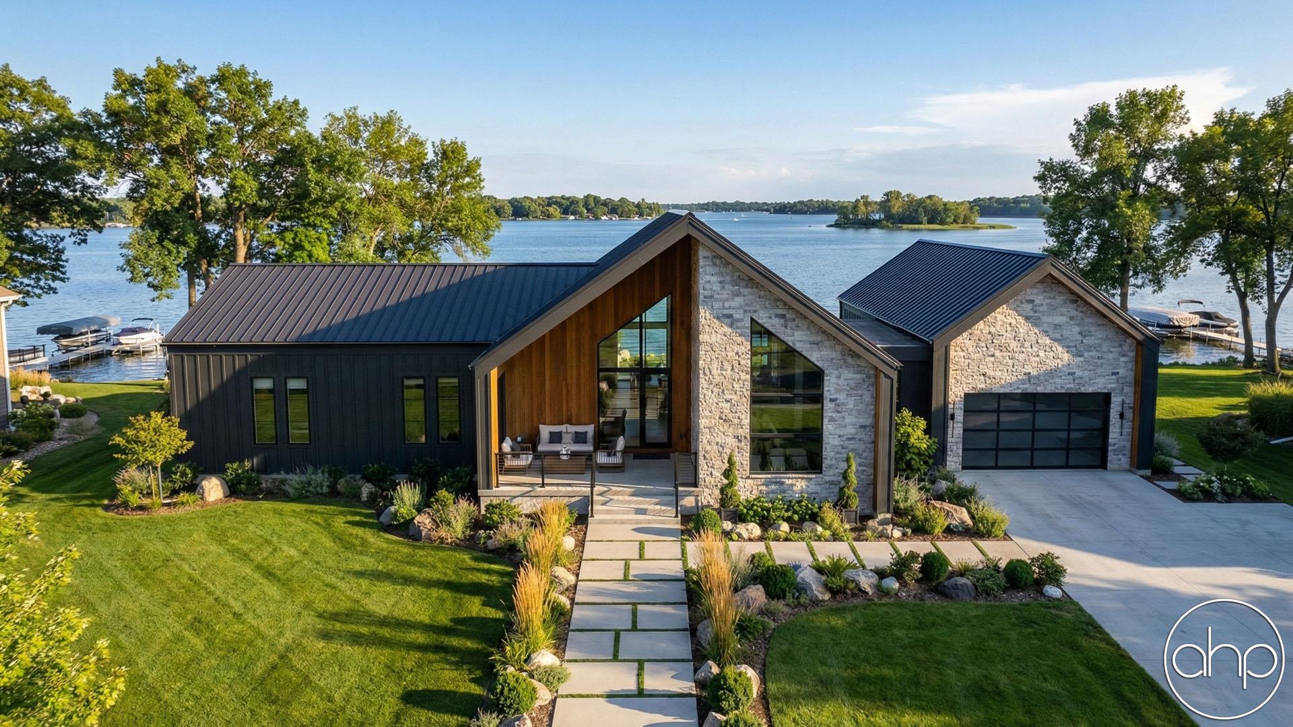
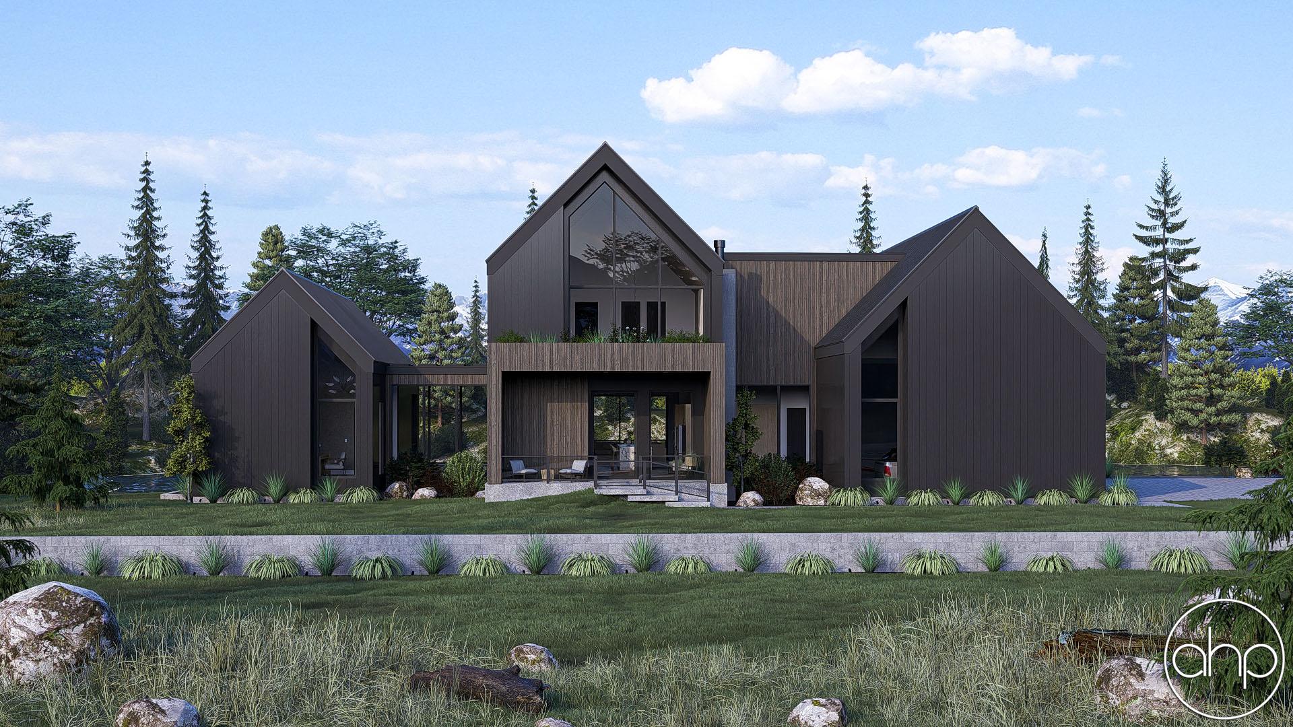
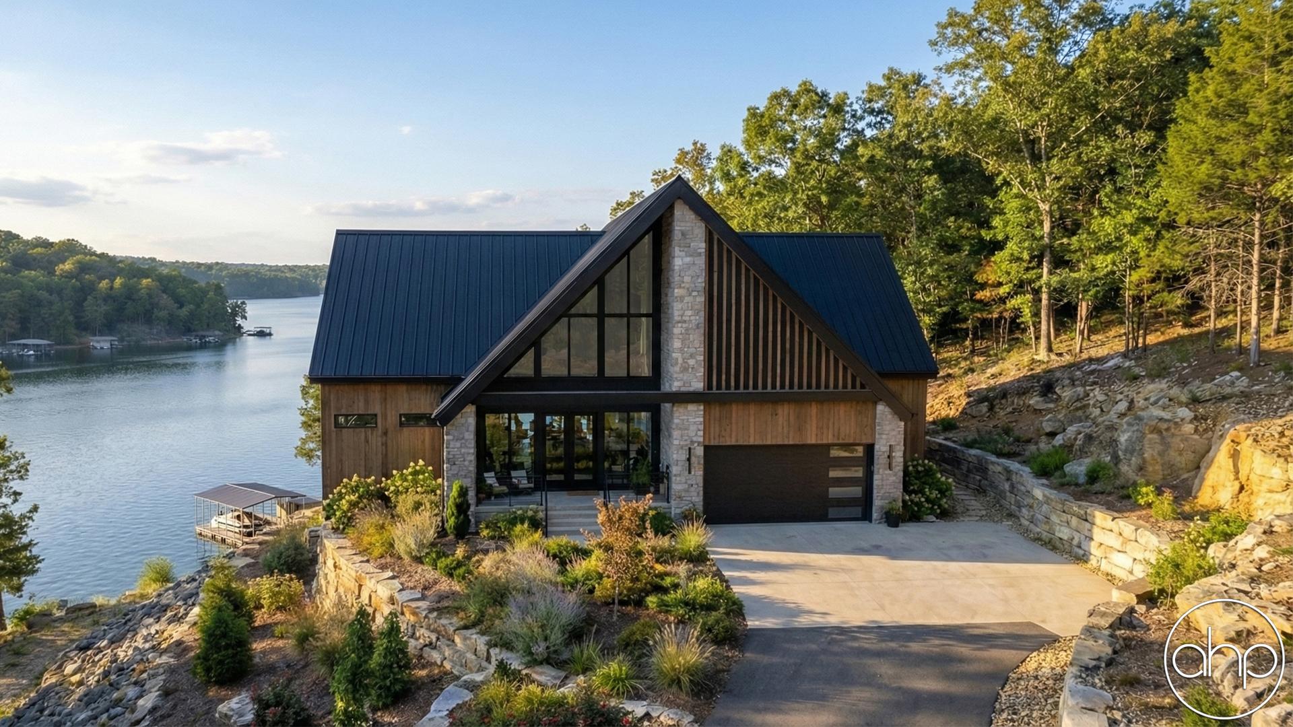
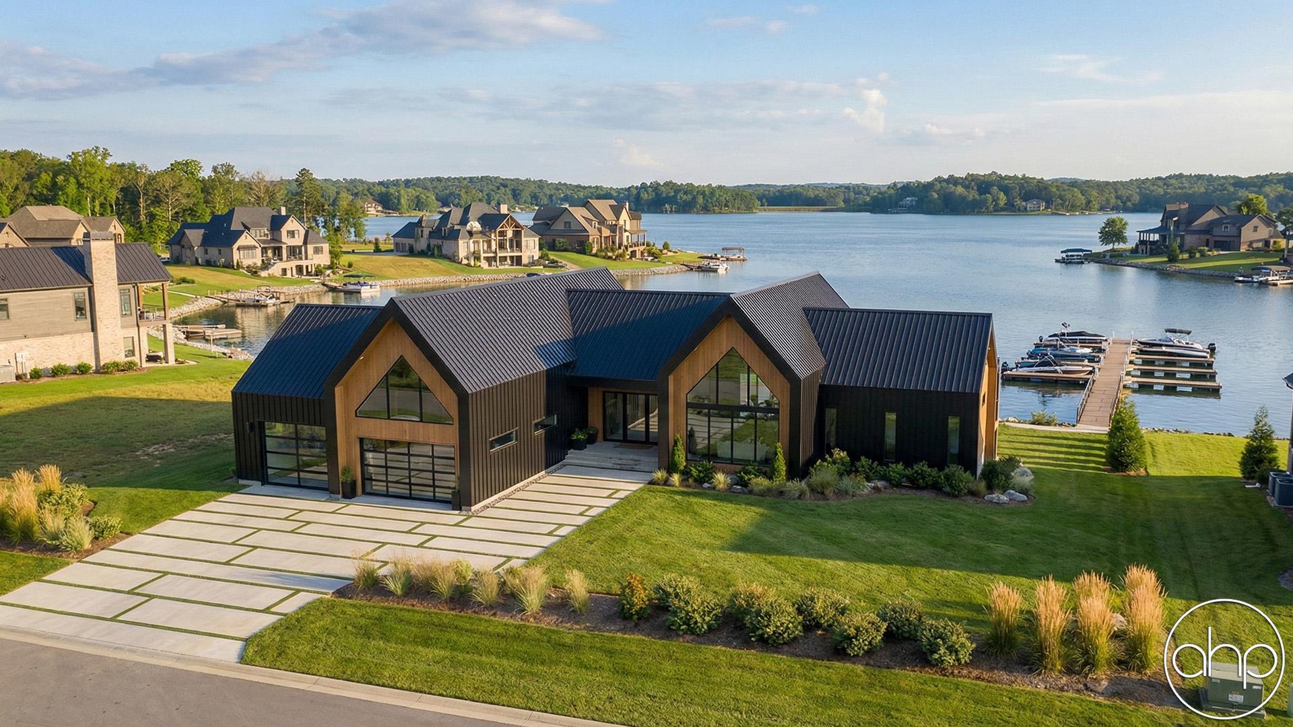
This one-story Japandi modern Scandinavian lake house blends clean lines with warm natural textures to create an inviting, contemporary retreat. The exterior showcases a refined mix of dark wood siding, dark stucco, and stone accents, giving the home a grounded, modern character. A spacious front covered porch welcomes guests and leads into an impressive entryway, where a continuous cathedral ceiling extends from the porch through the foyer, into the great room, and out to the rear covered deck—visually linking the entire heart of the home.
Expansive triangular windows in both the entryway and great room frame stunning lake views while flooding the interior with natural light. Just off the great room, the kitchen and dining area feature soaring 13-foot ceilings. The kitchen is designed for both functionality and scenery, highlighted by a large window above the sink that overlooks the water, as well as a convenient pass-through pantry.
The private master suite is positioned to maximize comfort and views, offering its own cathedral ceiling and large windows facing the rear of the home. The luxurious master bath and spacious walk-in closet connect directly to the laundry room for everyday ease.
On the opposite side of the home, two additional bedrooms share a well-appointed bathroom, providing a separate, quiet wing for family or guests. A sleek home office with a full glass wall adds a modern touch, perfect for work-from-home living.
Stretching along the entire back of the house, an expansive rear deck creates a seamless indoor-outdoor experience, ideal for enjoying the beauty of the lake from sunrise to sunset.