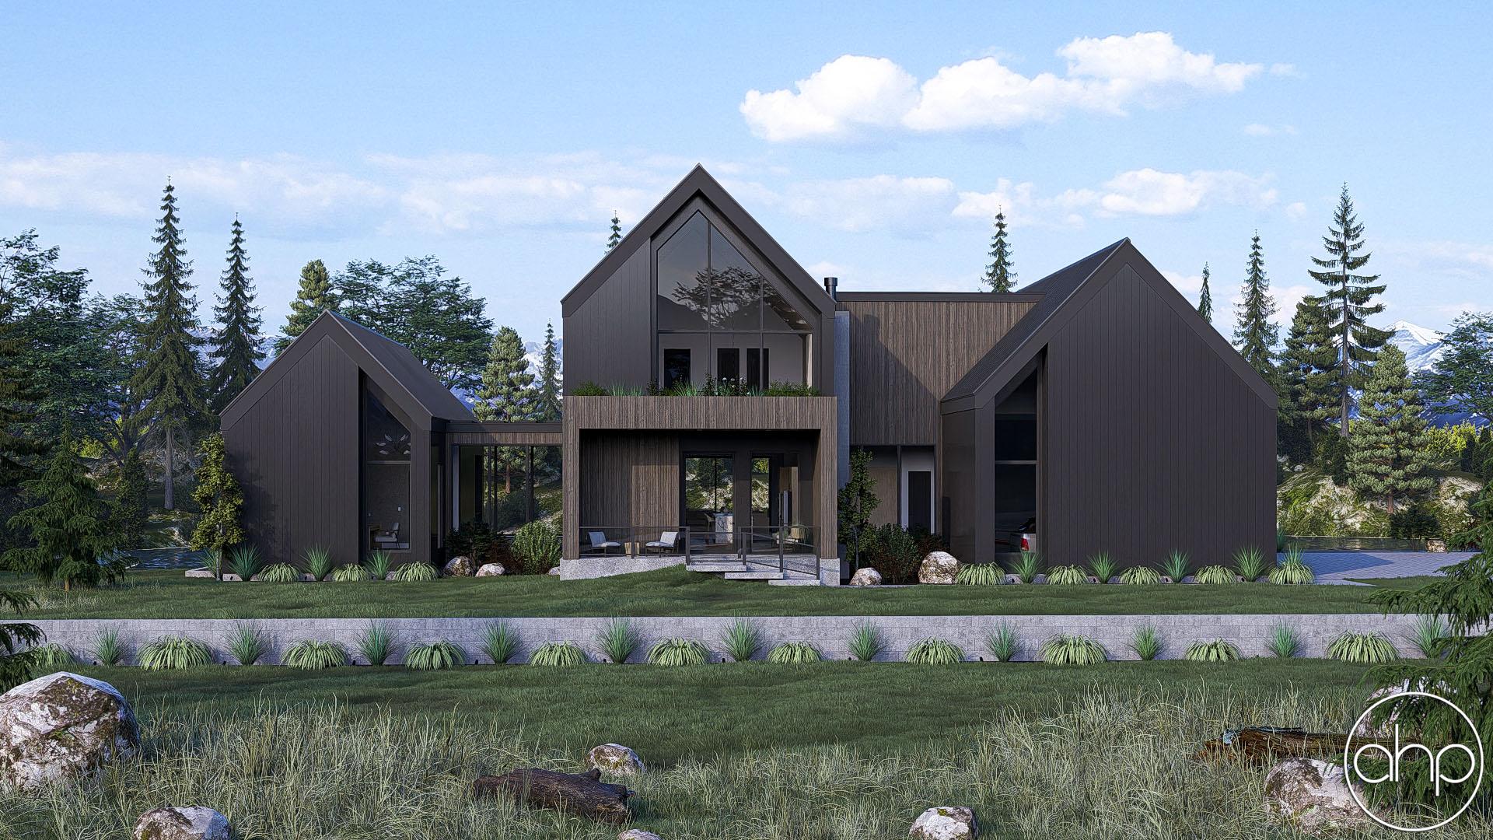
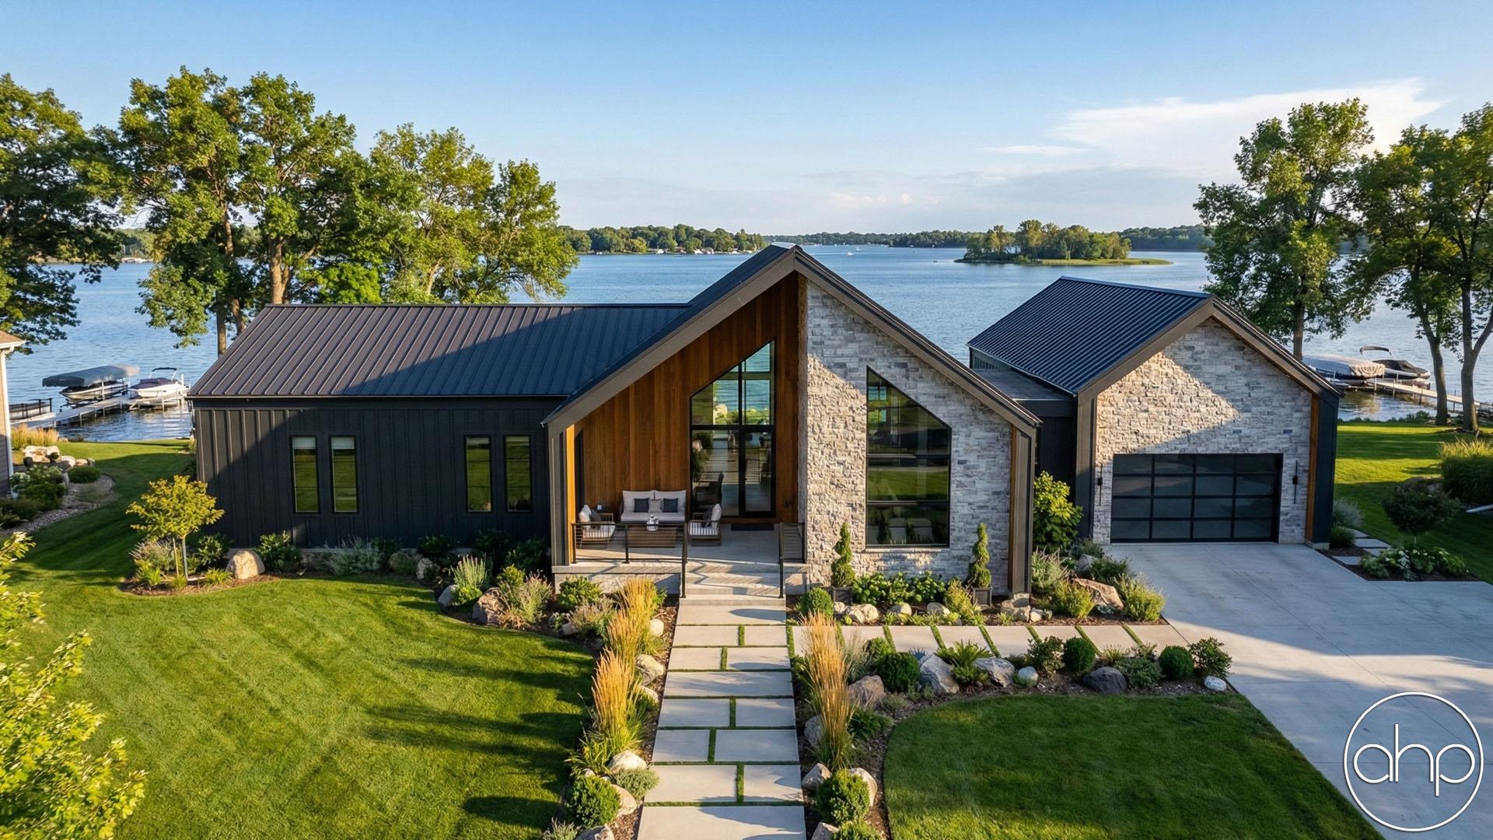
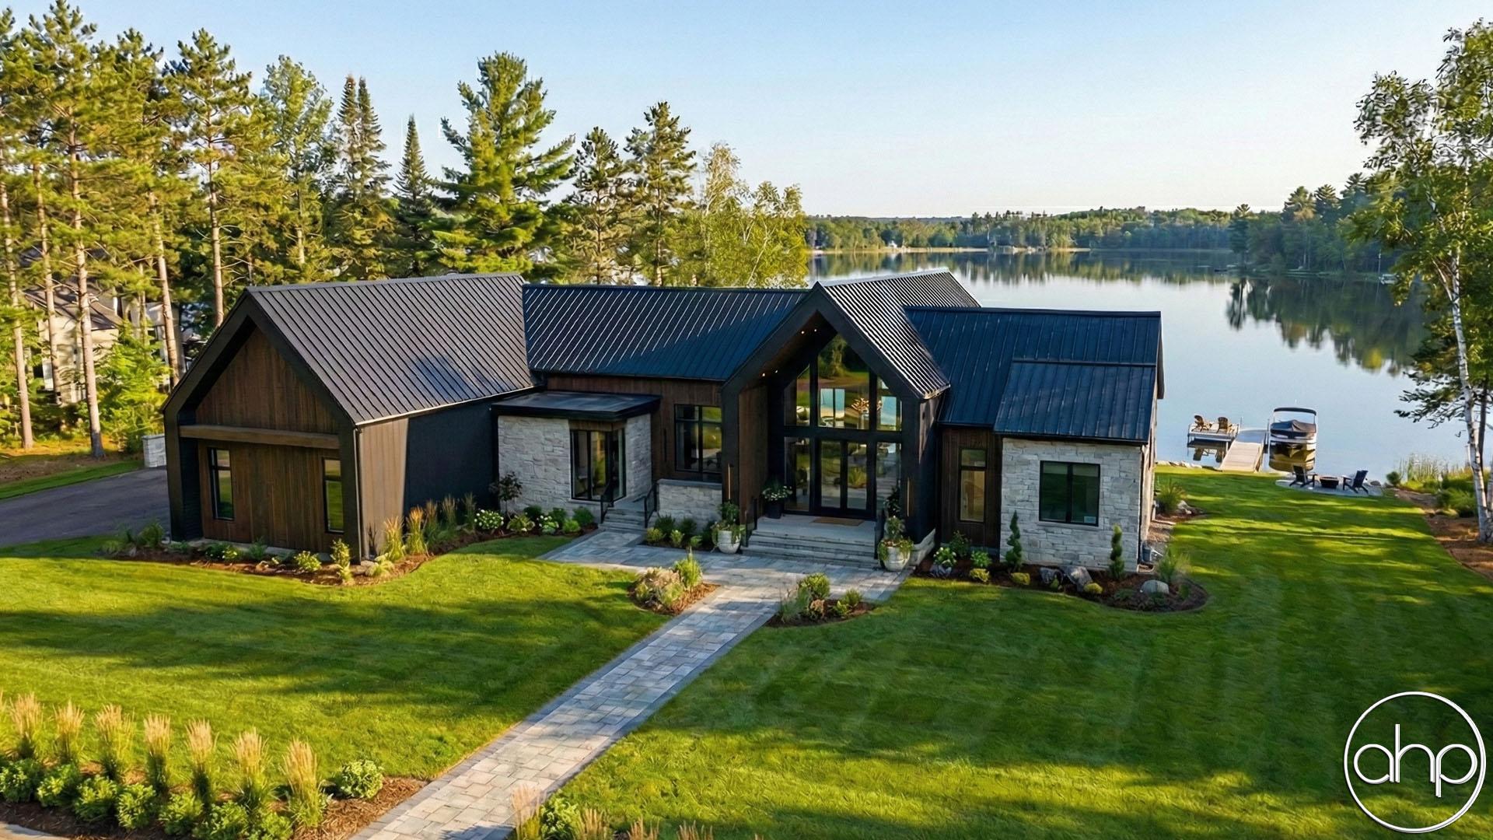
Nordbay is a 2841 sq. ft., 1-story modern Scandinavian beach/lake house plan designed for those who crave clean lines, natural textures, and effortless indoor–outdoor living.
The exterior sets the tone with sleek metal roofing cascading in a waterfall effect down the siding, contrasted by striking wood accents that warm up the modern profile. A front-load 3-car garage includes a rear overhead door, giving you straight-through access to the water for you're lake vehicles. A welcoming covered front porch completes the entry.
Step inside the dedicated foyer and feel the openness unfold. To the right, the heart of the home blends the dining, kitchen, and great room under tall cathedral ceilings with walls of windows framing panoramic lake views. The kitchen centers around an expansive island, backed by a butler pantry, which leads to a separate private pantry—the ultimate prep and storage zone.
The great room extends to two private covered deck areas, creating seamless flow for lakeside lounging and entertaining. Off the main area, a private hall leads to two secondary bedrooms, each with walk-in closets, connected by a Jack-and-Jill bath, plus a nearby laundry room.
On the opposite side, enter from the garage into a functional mudroom, then follow the hall to the secluded master suite. This retreat features cathedral ceilings, a full wall of windows overlooking the water, a private covered deck, a luxurious spa bathroom, a massive walk-in closet, and its own dedicated washer/dryer for total convenience.
Purchase the optional finished basement to transform Nordbay into an entertainer’s dream. At the base of the stairs, a wet bar opens to a spacious rec room and family room—ideal for gatherings, games, and movie nights.
Off the rec room, a hallway leads to a flex room, two additional bedrooms, and a full bathroom. Storage is abundant, and a dedicated lake storage room at the rear makes it easy to keep water toys organized. Directly off this storage zone is a lake bathroom and lake laundry room, perfect for rinsing off and cleaning up without tracking sand and water in.
Numerous covered patios below offer endless spots to relax, entertain, and soak in lakeside sunsets.