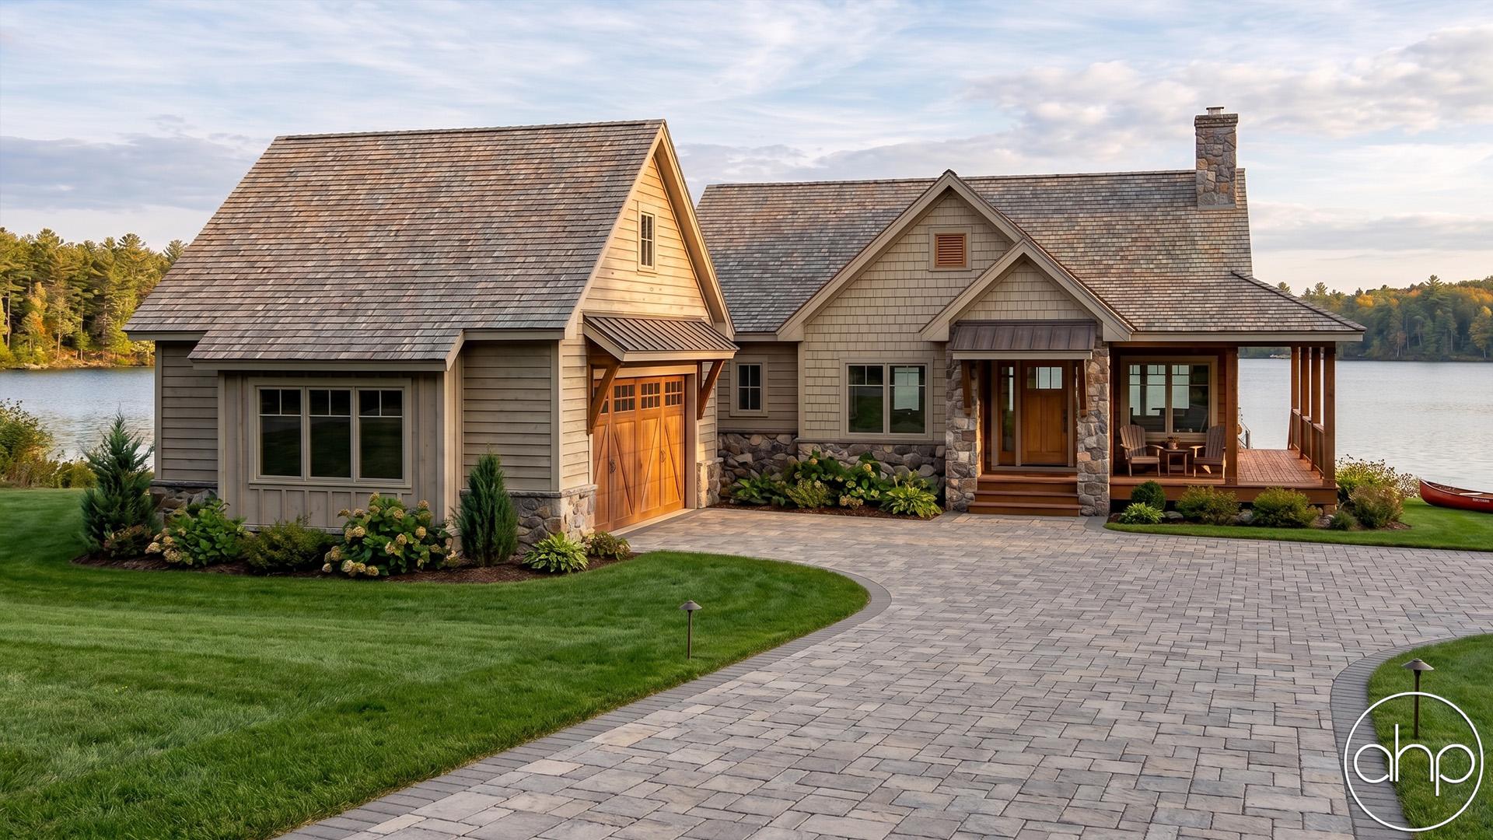
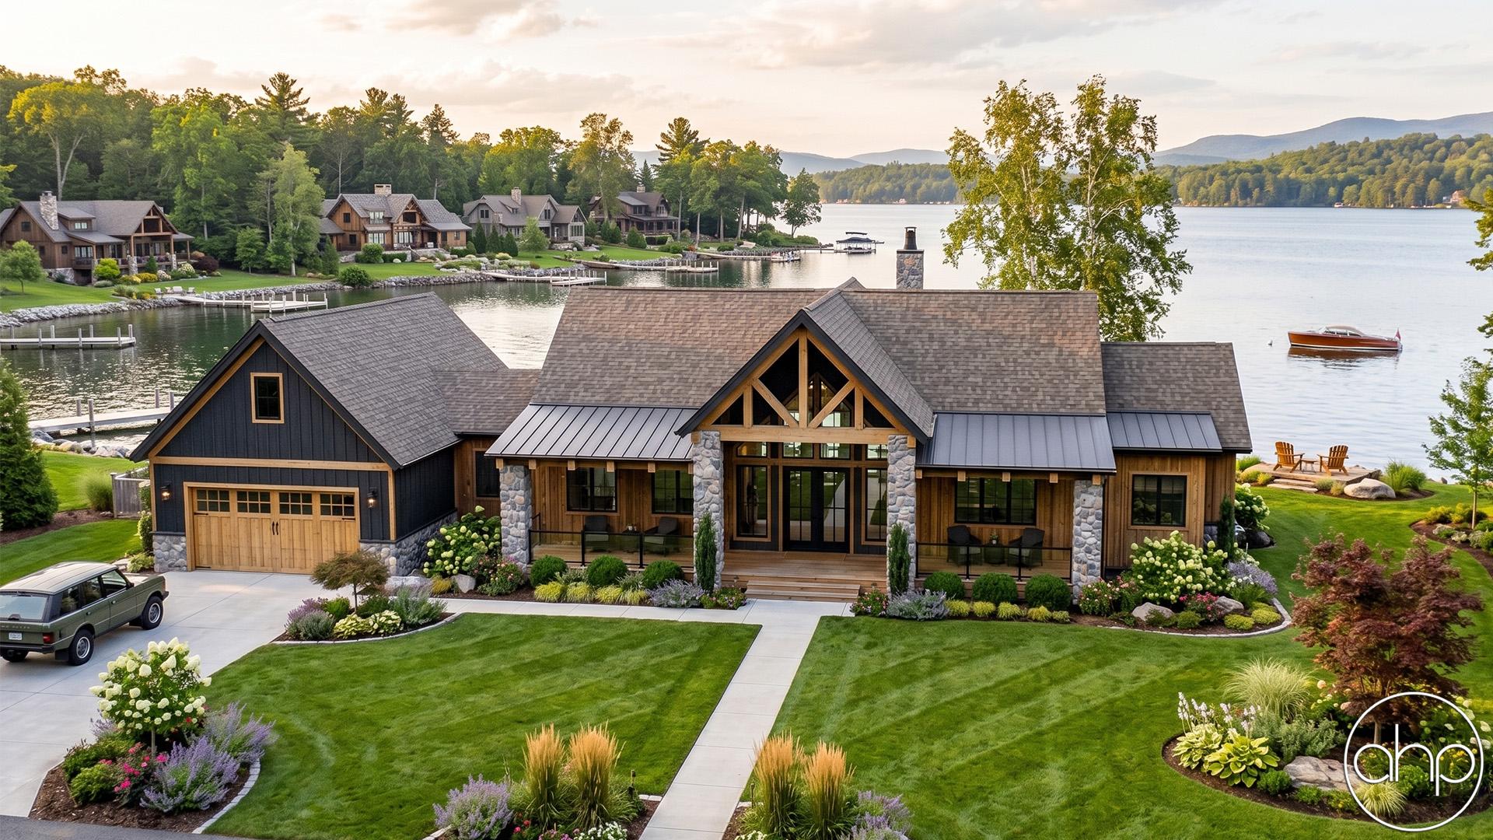

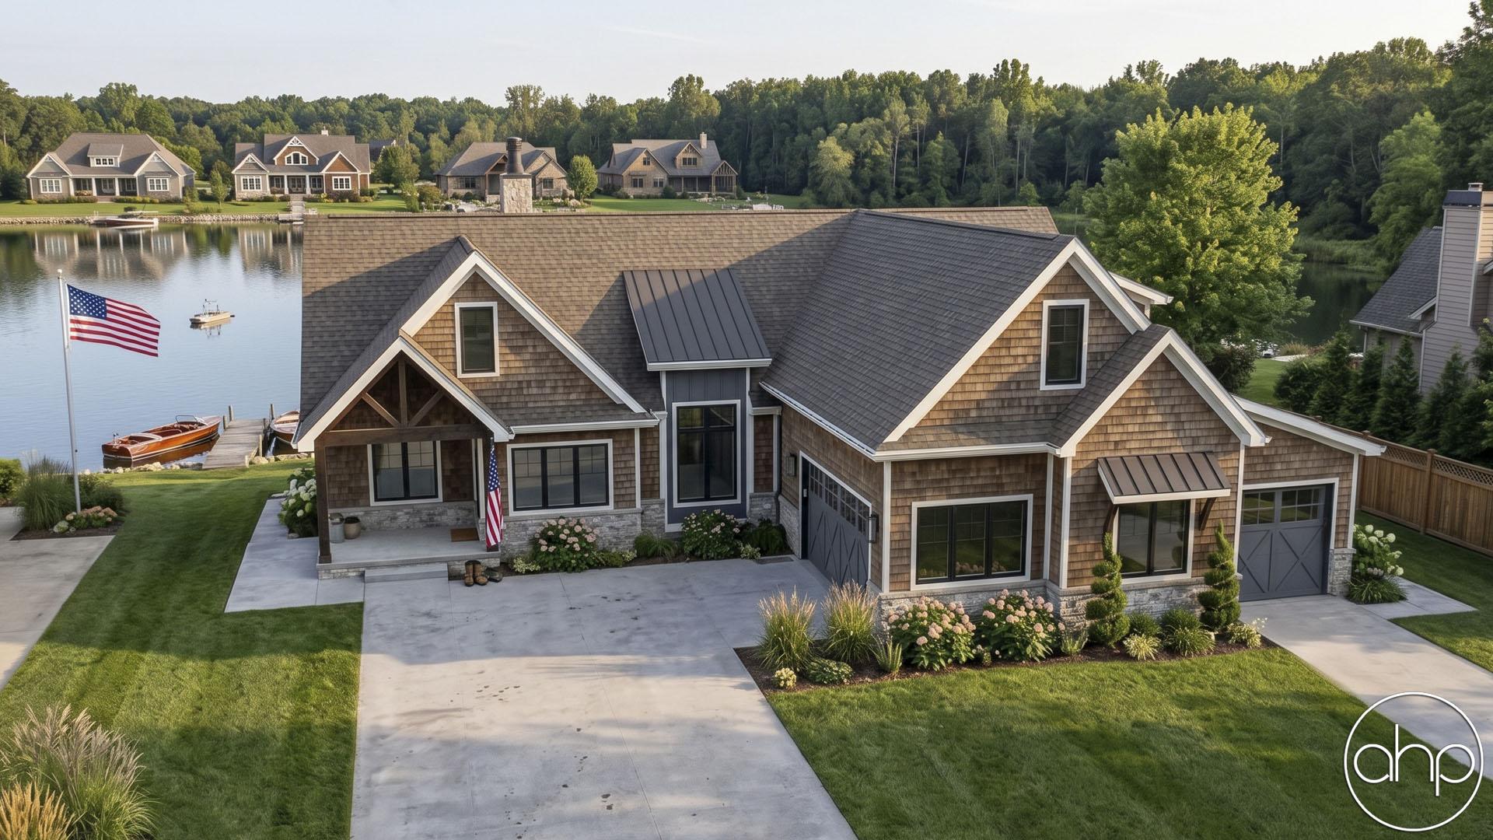
This rustic, craftsman style lake house has everything you need to get the most out of the lake living lifestyle. The charming exterior textures of stone and shake siding give this home great curb appeal. Once you step inside the home, you will be blown away by the large great room that lies under a 2 story cathedral ceiling and provides an amazing lake view through 3 large windows. Adjacent to the great room you will find the kitchen and dining area. The kitchen includes a walk-in pantry and a kitchen island with a snack bar. The master suite lies on the other side of the main floor and includes a large master bath with his/her vanities, a soaking tub, an enclosed toilet, and a walk-in closet. Upstairs you will find 2 bedrooms that each include a bathroom and walk-in closet.
If you are looking for outdoor entertainment space, the Smith Lake plan has you covered. Just off the rear of the house, you'll find a massive covered deck with a cathedral ceiling. The deck can be accessed through sliding doors from the dining room or the master suite. 2 curved staircases lead from the deck down to the lake level. Just to the right side of the house, you have a perfect screened deck with a fireplace.
A 2 car detached garage accesses the home through a breezeway.
This plan includes an optional finished basement that is not included in the finished square footage.
As you walk down the stairs to the finished basement, you enter a massive family room with views to the lake out large windows. You will also find a wet bar and a bunk room. As you come off of the lake you will find an outdoor shower on the lower level and a wet area to keep your house dry.