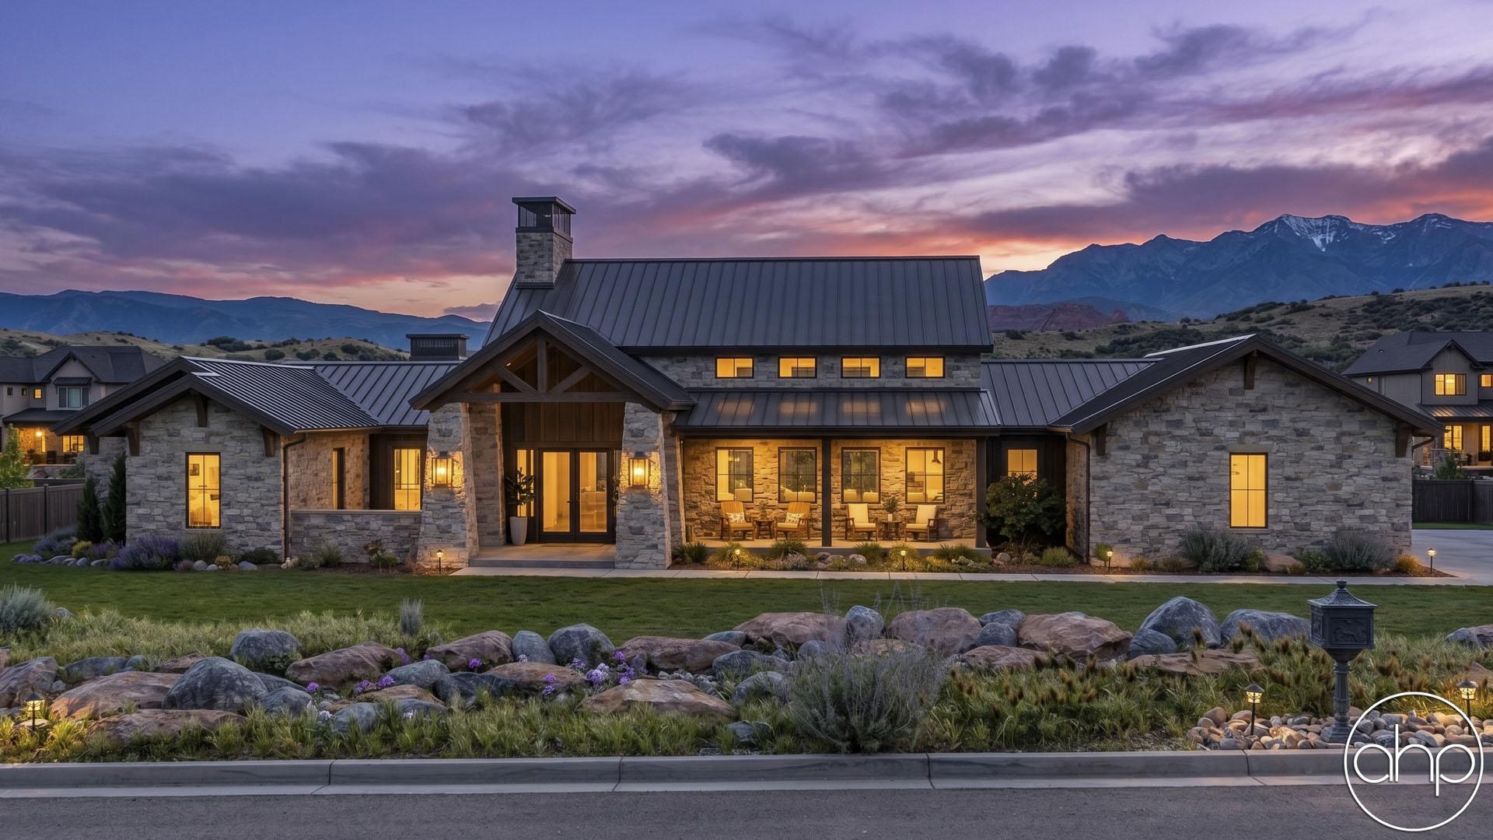
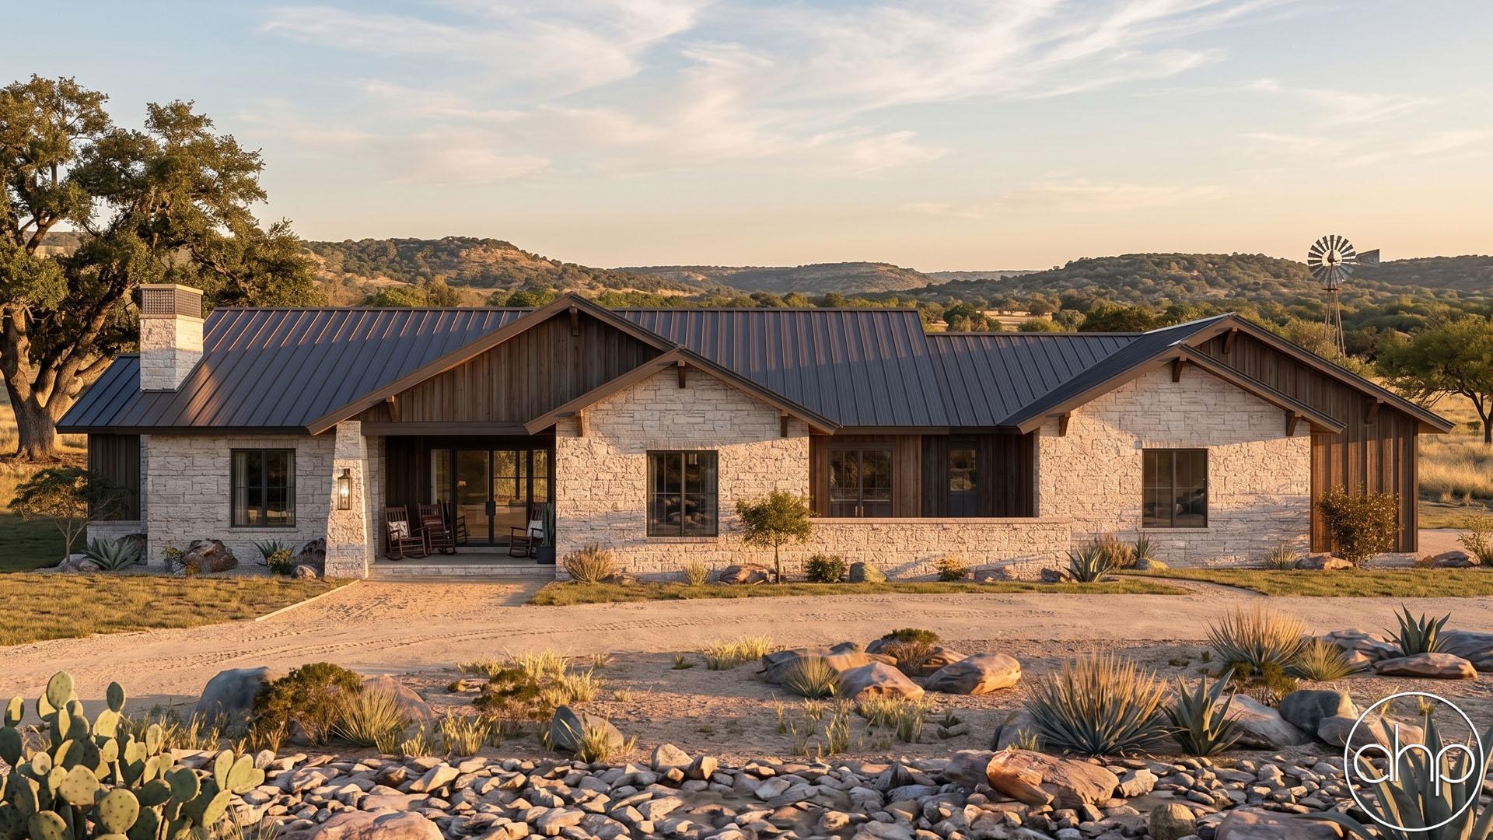
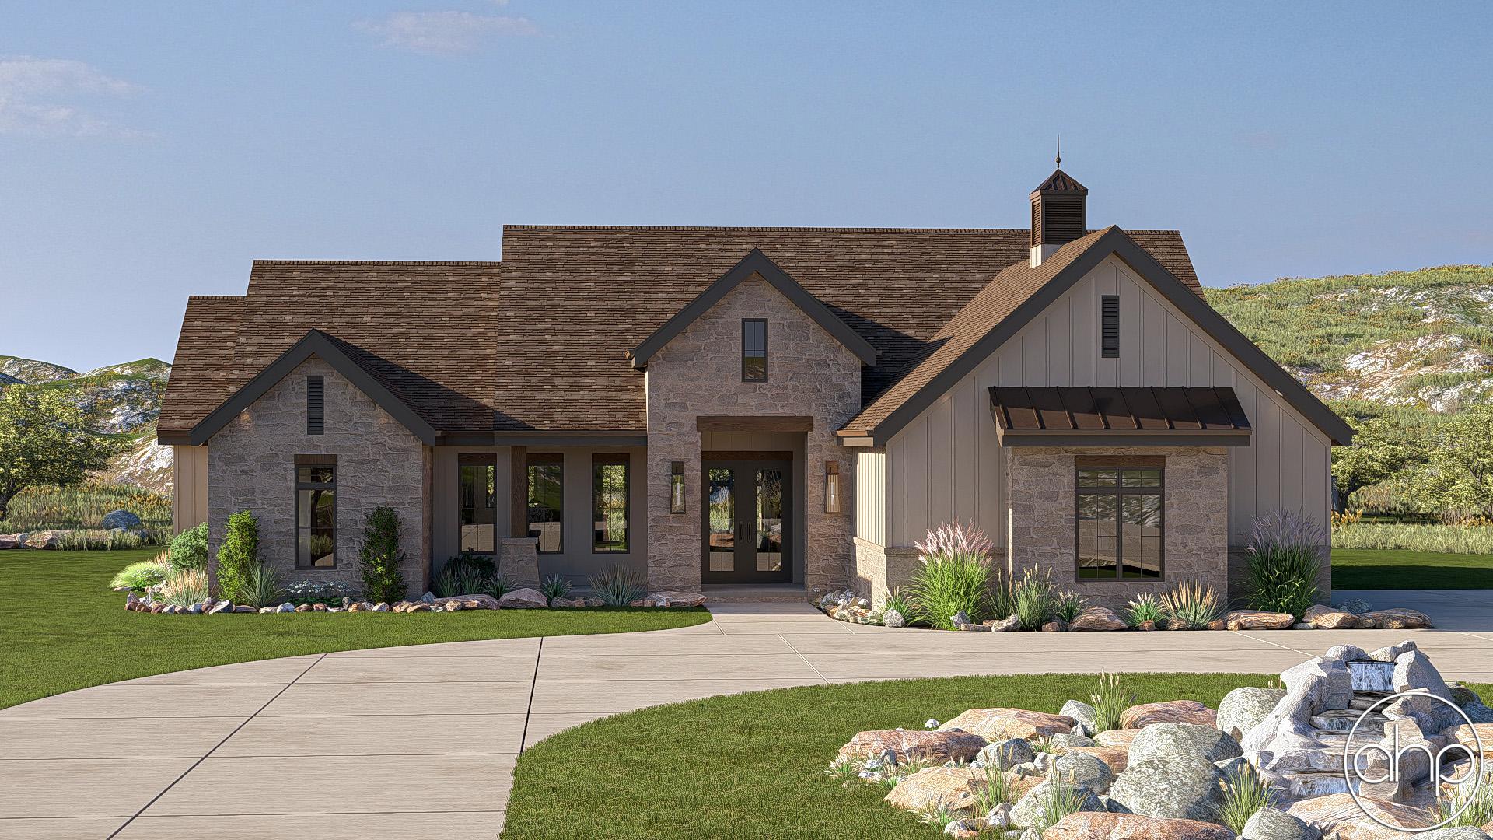

Imagine coming home to a stunning Texas hillside-style house, where comfort and elegance come together in perfect harmony. This one-story plan is designed to blend rustic charm with modern luxury, making it an ideal fit for the beautiful Texas landscape.
The home features three spacious bedrooms and three well-appointed bathrooms. The master suite is a true retreat, complete with a luxurious en-suite bathroom and a walk-in closet. The two additional bedrooms are equally inviting, each with their own walk-in closets and a shared bathroom between.
A highlight of this home is the four-car garage, offering ample space for car enthusiasts, extra storage, or even a dedicated workshop. Whether you need room for multiple vehicles or simply want additional storage space, this garage has you covered.
At the heart of the home is an open-concept main area that seamlessly connects the kitchen, dining, and living spaces. The design emphasizes large windows, allowing natural light to flood the interior. This creates an inviting and airy atmosphere, perfect for both entertaining and everyday family life. The gourmet kitchen, with its large island and abundant counter space, is as functional as it is beautiful, catering to all your culinary needs.
The home also embraces outdoor living, with multiple porches and patios that extend your living space into the fresh air. It's an ideal spot for enjoying barbecues, watching the sunset, or simply unwinding with a good book.
This Texas hillside-style house is more than just a place to live; it’s a home designed with care and attention to detail, offering a perfect blend of modern convenience and warm, welcoming atmosphere. The single-story layout ensures easy accessibility, and the spacious rooms provide all the comfort you need. In this home, you’ll find the perfect setting for a life well-lived in the serene beauty of Texas hill country.