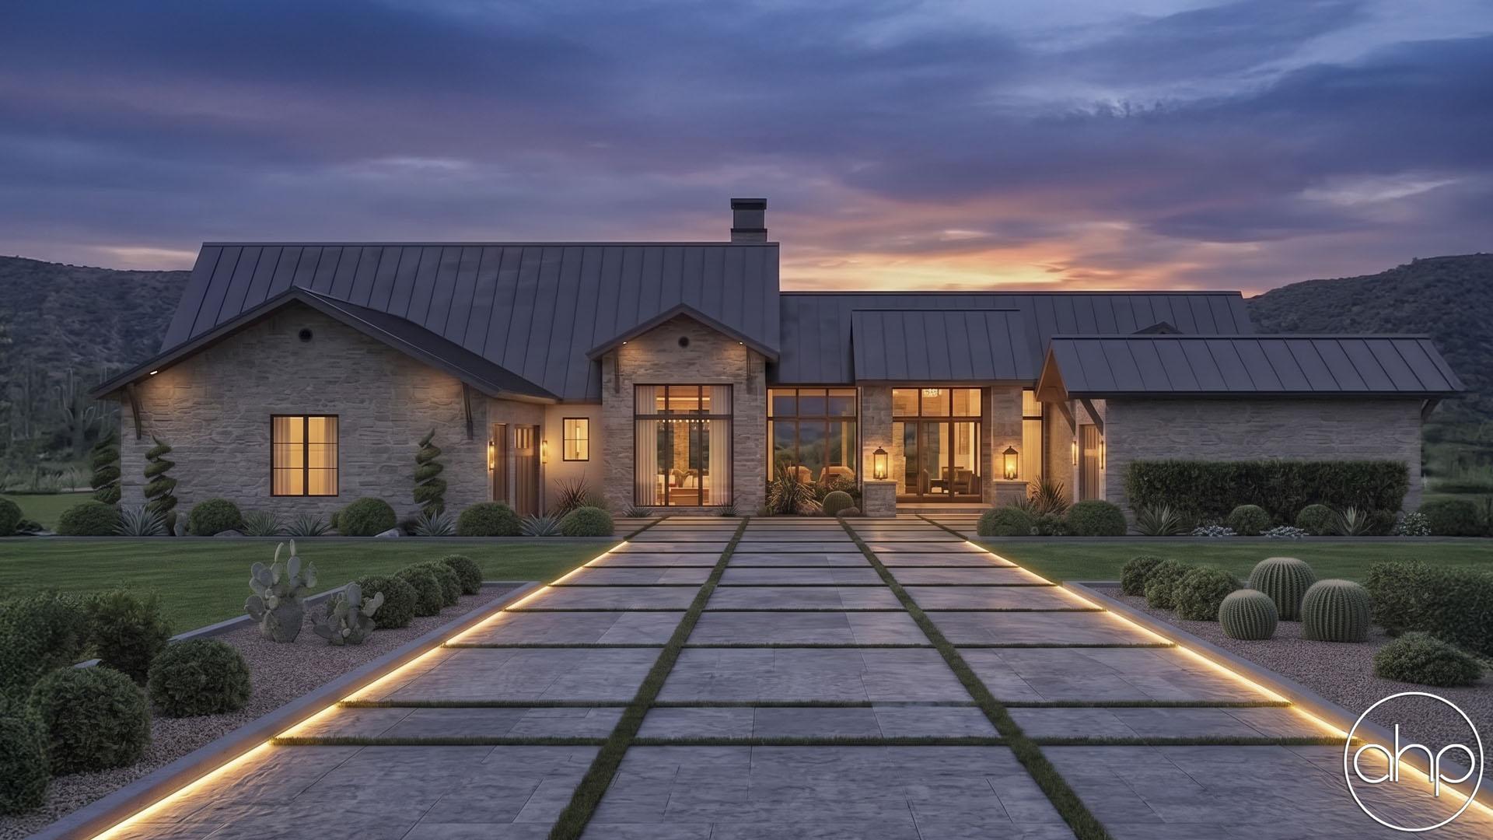
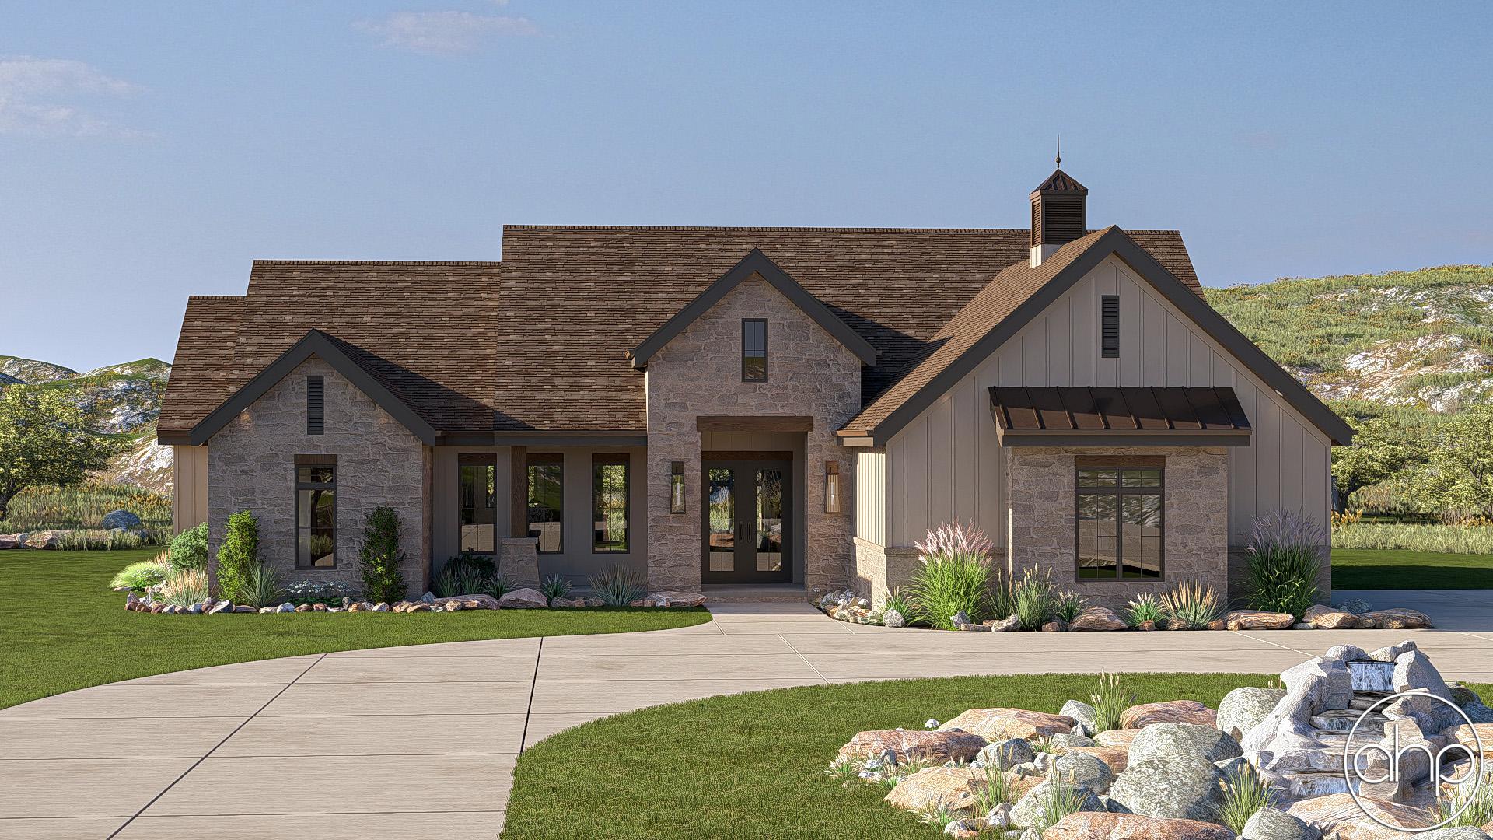
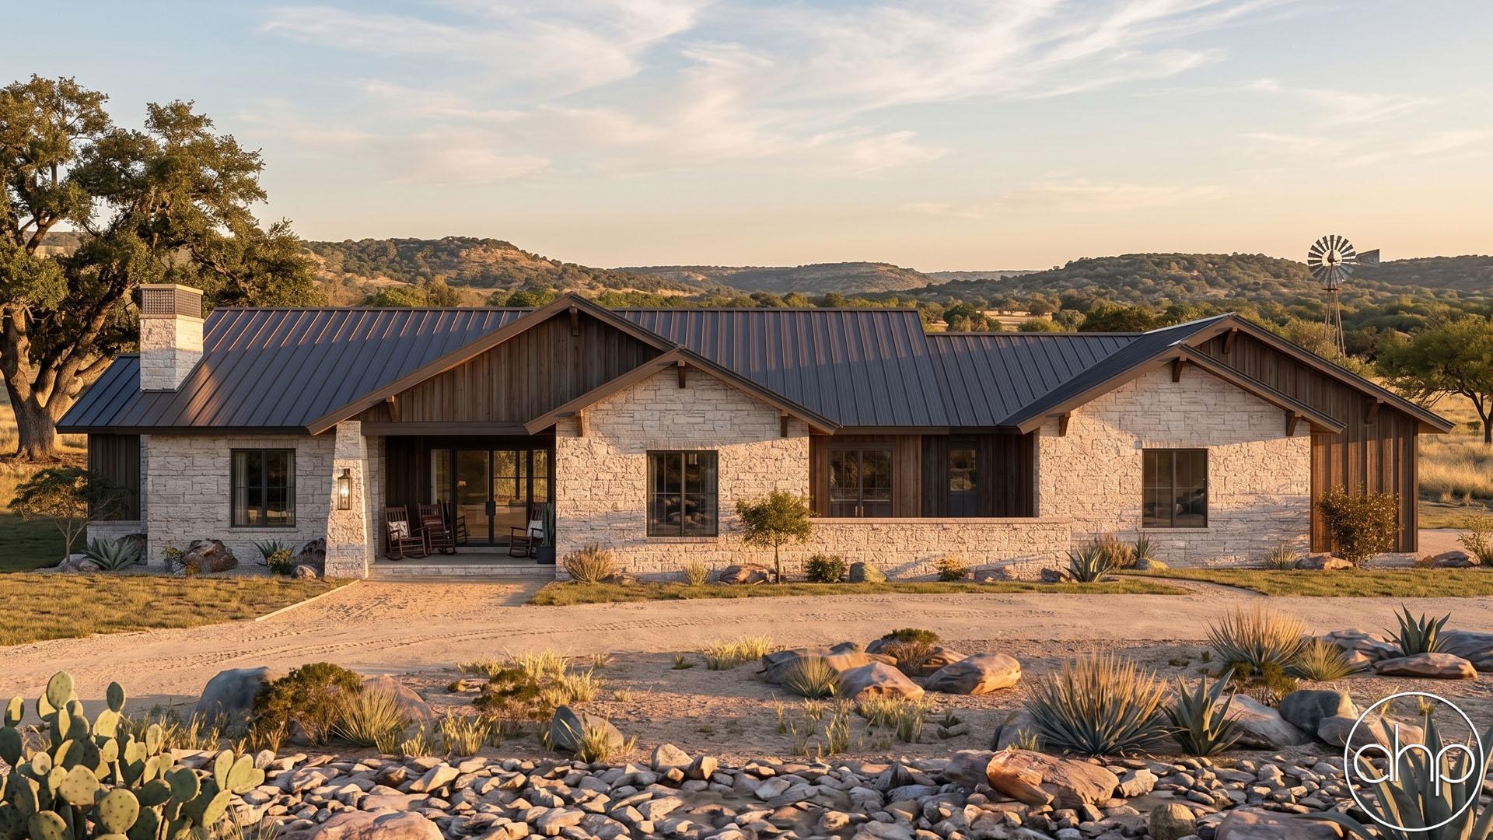

This Texas Hillside Ranch style house plan embodies the charm of rustic elegance and contemporary comfort. As you approach, the exterior features a harmonious blend of natural stone cladding, accented by rich brown wood brackets and trusses, evoking a sense of warmth and timeless appeal.
Nestled within a picturesque courtyard at the front of the house are two covered porches, inviting you to unwind and enjoy the serene surroundings. Beyond these welcoming outdoor spaces lies a sprawling covered porch stretching along the back of the house, providing ample room for relaxation and outdoor entertaining while offering stunning views of the surrounding landscape.
Upon entering the home, you are greeted by an open floor plan designed to enhance the flow of daily living. The great room serves as the heart of the home, boasting soaring ceilings and large windows that flood the space with natural light, creating an inviting ambiance for gatherings and leisurely moments alike. Adjacent to the great room is the dining area, seamlessly connected to the gourmet kitchen, complete with an expansive island and high-end appliances, catering to both culinary enthusiasts and casual dining needs.
A charming dinette area, encircled by windows, offers the perfect spot to enjoy morning coffee or bask in the beauty of the outdoors while dining. The nearby spacious walk-in pantry ensures ample storage for all your kitchen essentials, keeping the space organized and clutter-free.
Tucked away for privacy, the luxurious master suite beckons with a generously sized bedroom featuring an additional space ideal for a cozy sitting area, complete with a fireplace, providing a tranquil retreat for relaxation and unwinding at the end of the day. The ensuite master bath offers a spa-like experience with a soaking tub enclosed in the walk-in shower promising indulgent comfort and rejuvenation.
Completing the home is a convenient three-car garage, providing plenty of space for vehicles and storage, while enhancing the practicality and functionality of the property.