Bighorn.

plan # 31014
Starting at15% off$1,998$1,698
Customize
Plan features
3
Bedrooms
3
Bathrooms
1,444
Square Feet
1
Garage Bays
About this plan

Experience the charm of modern farmhouse design paired with the convenience of multi-unit living in this thoughtfully designed two-story triplex. Each of the three units offers a spacious, functional floor plan with inviting finishes and plenty of room to enjoy everyday living.

Upon entering each unit, you'll find a welcoming main floor designed for both comfort and convenience. The kitchen, dining space, and living room come together to create an open and airy atmosphere, making it easy to cook, gather, entertain, or unwind. The well-planned layout provides a natural flow throughout the main living areas while maximizing usable space.

The second floor is dedicated to comfortable living, featuring three generously sized bedrooms, two full bathrooms, and an upstairs laundry room for added convenience. This layout allows for a more private and peaceful living environment, keeping the bedrooms tucked away from the main gathering spaces.

With three separate residences, a practical two-story layout, and a blend of contemporary features and classic farmhouse character, this triplex offers an appealing combination of style and functionality. Each unit is designed to provide the comfort of home while creating a versatile property with excellent potential.
Floor plans

Walk through every level.

Preview only — lettering reads backwards. Choose Reverse Plan when you add to cart.

Main Floor605 sqft
Second Floor839 sqft
Alterations Studio

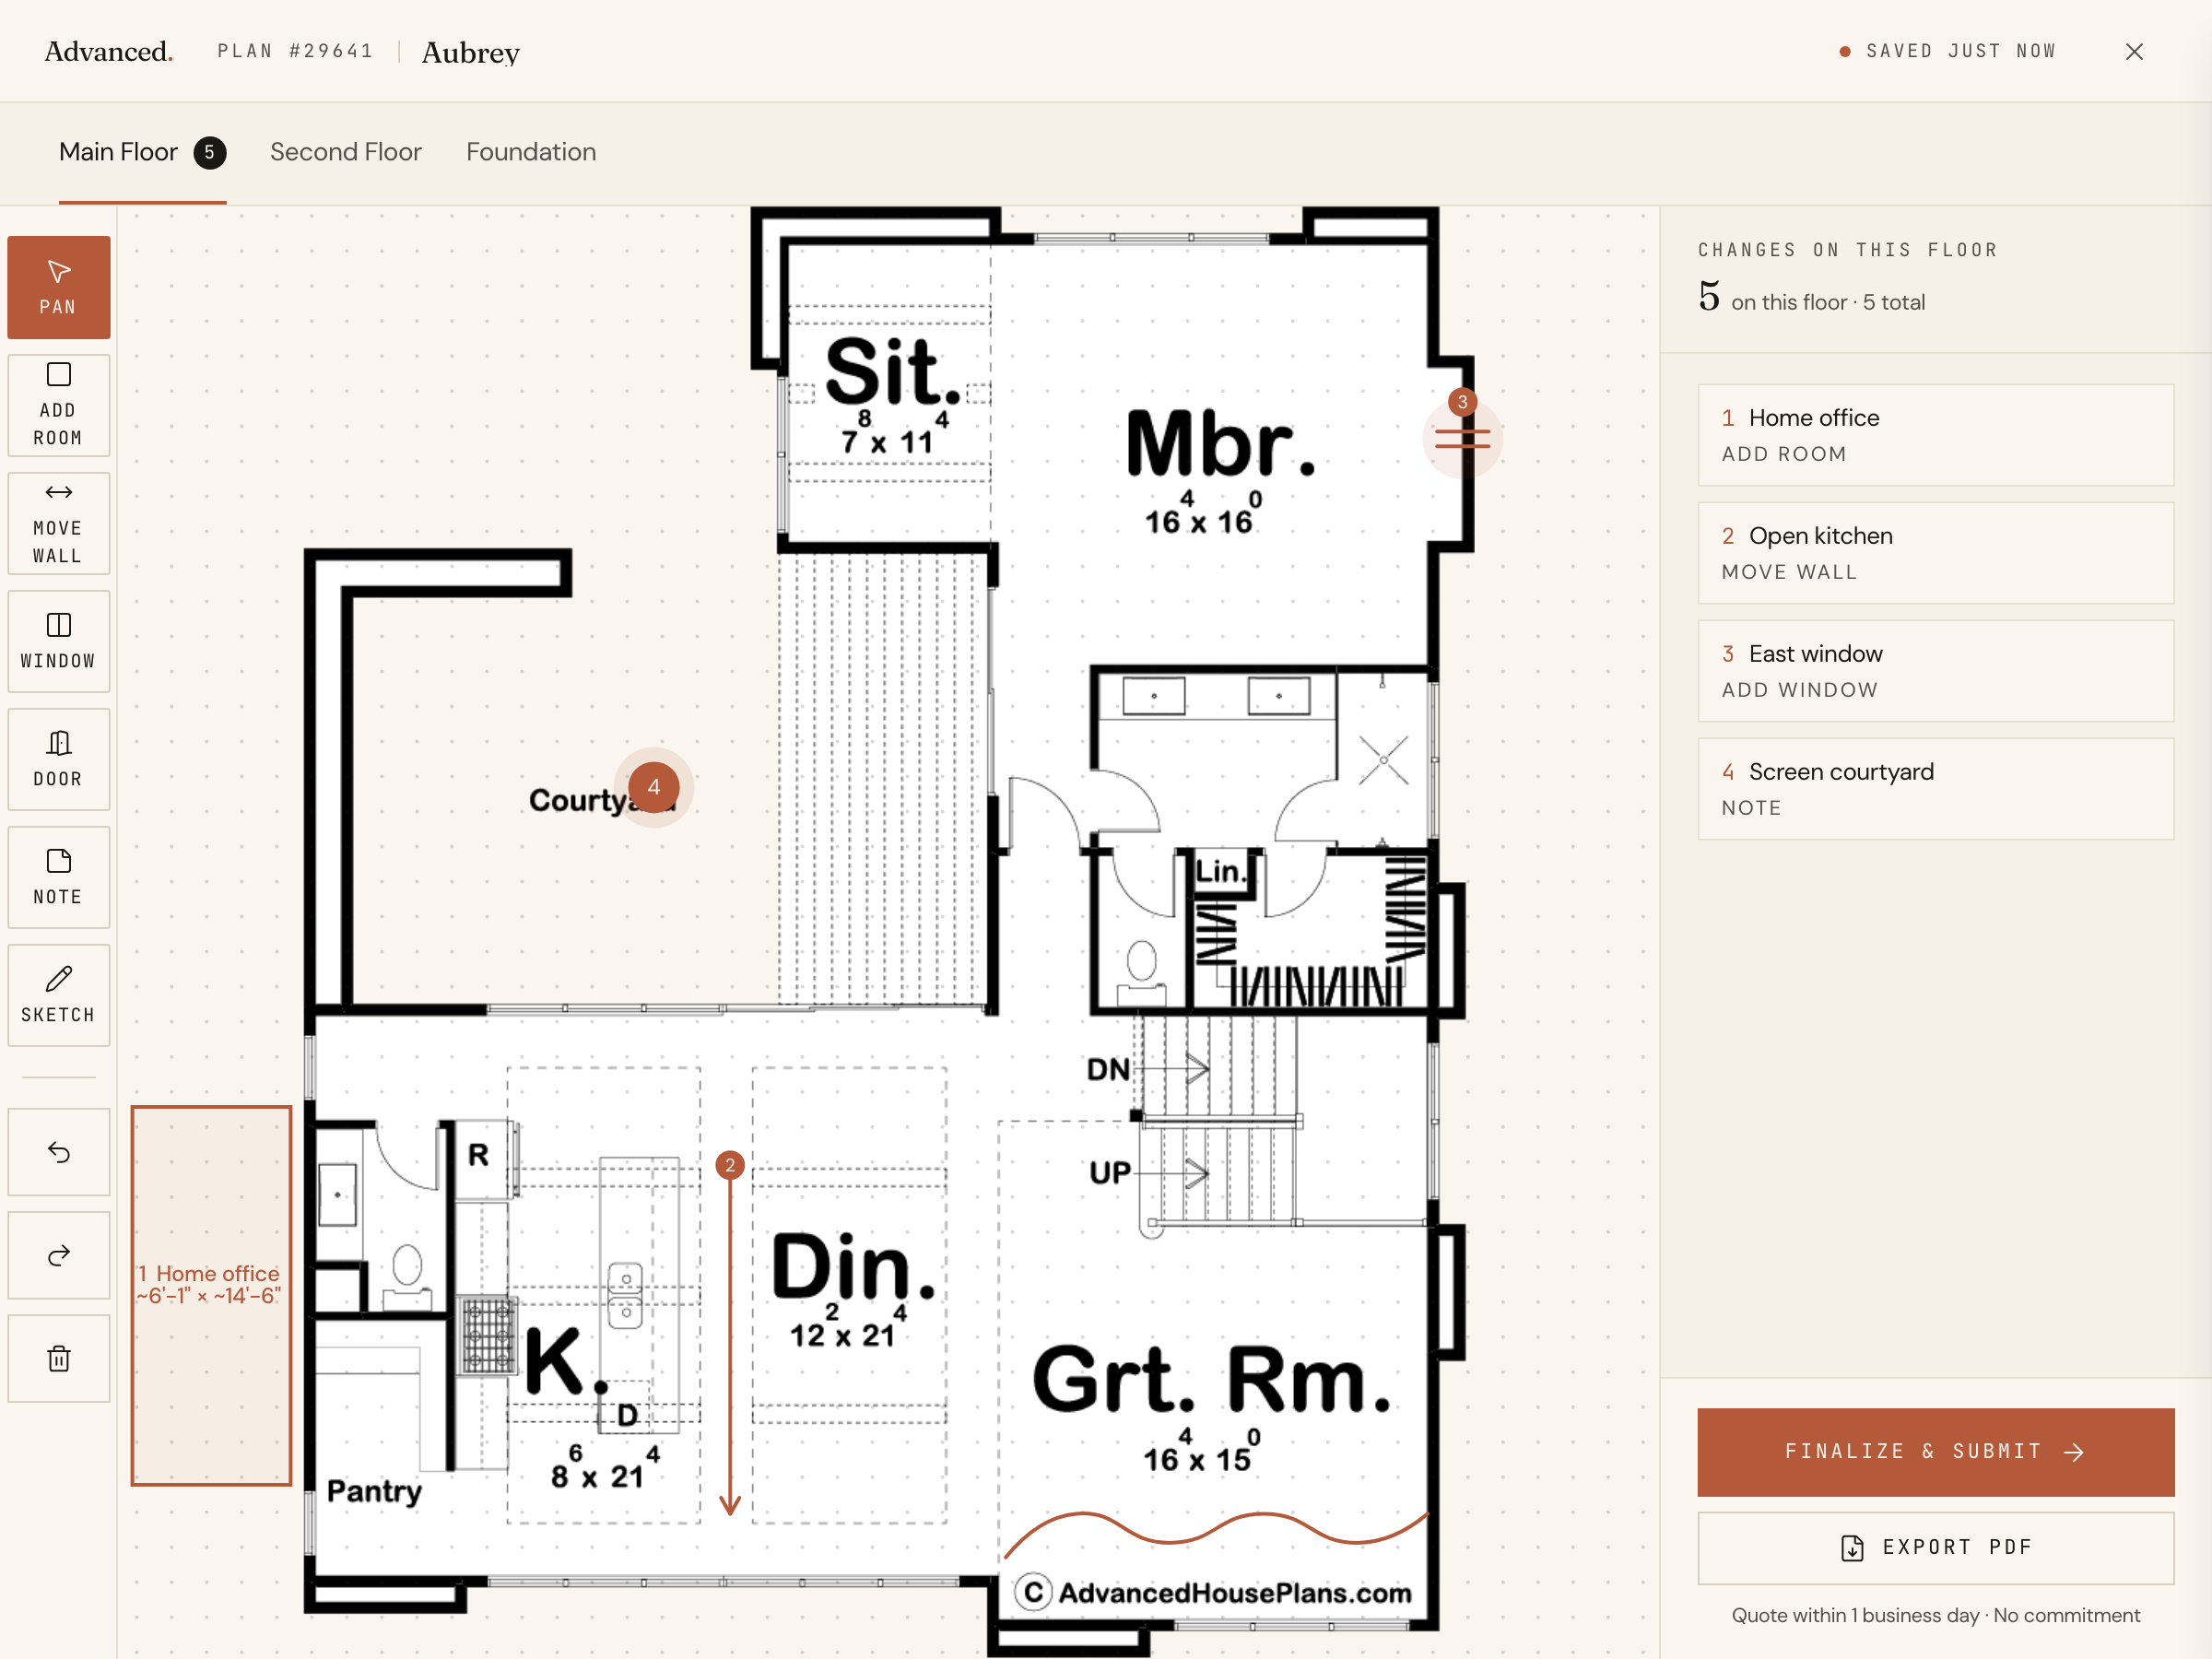
Want to change something?

Mark up the floor plan, drop pins where you'd move walls, add rooms, change windows — and we'll come back with a free quote in one business day.

Mark up this plan Free quote · No commitment
✏︎ Sketch◉ Pin changes▦ Multiple floors
The alterations studio with a room added, a wall moved, and a window pinned on a floor plan
The studio, marking up the Aubrey
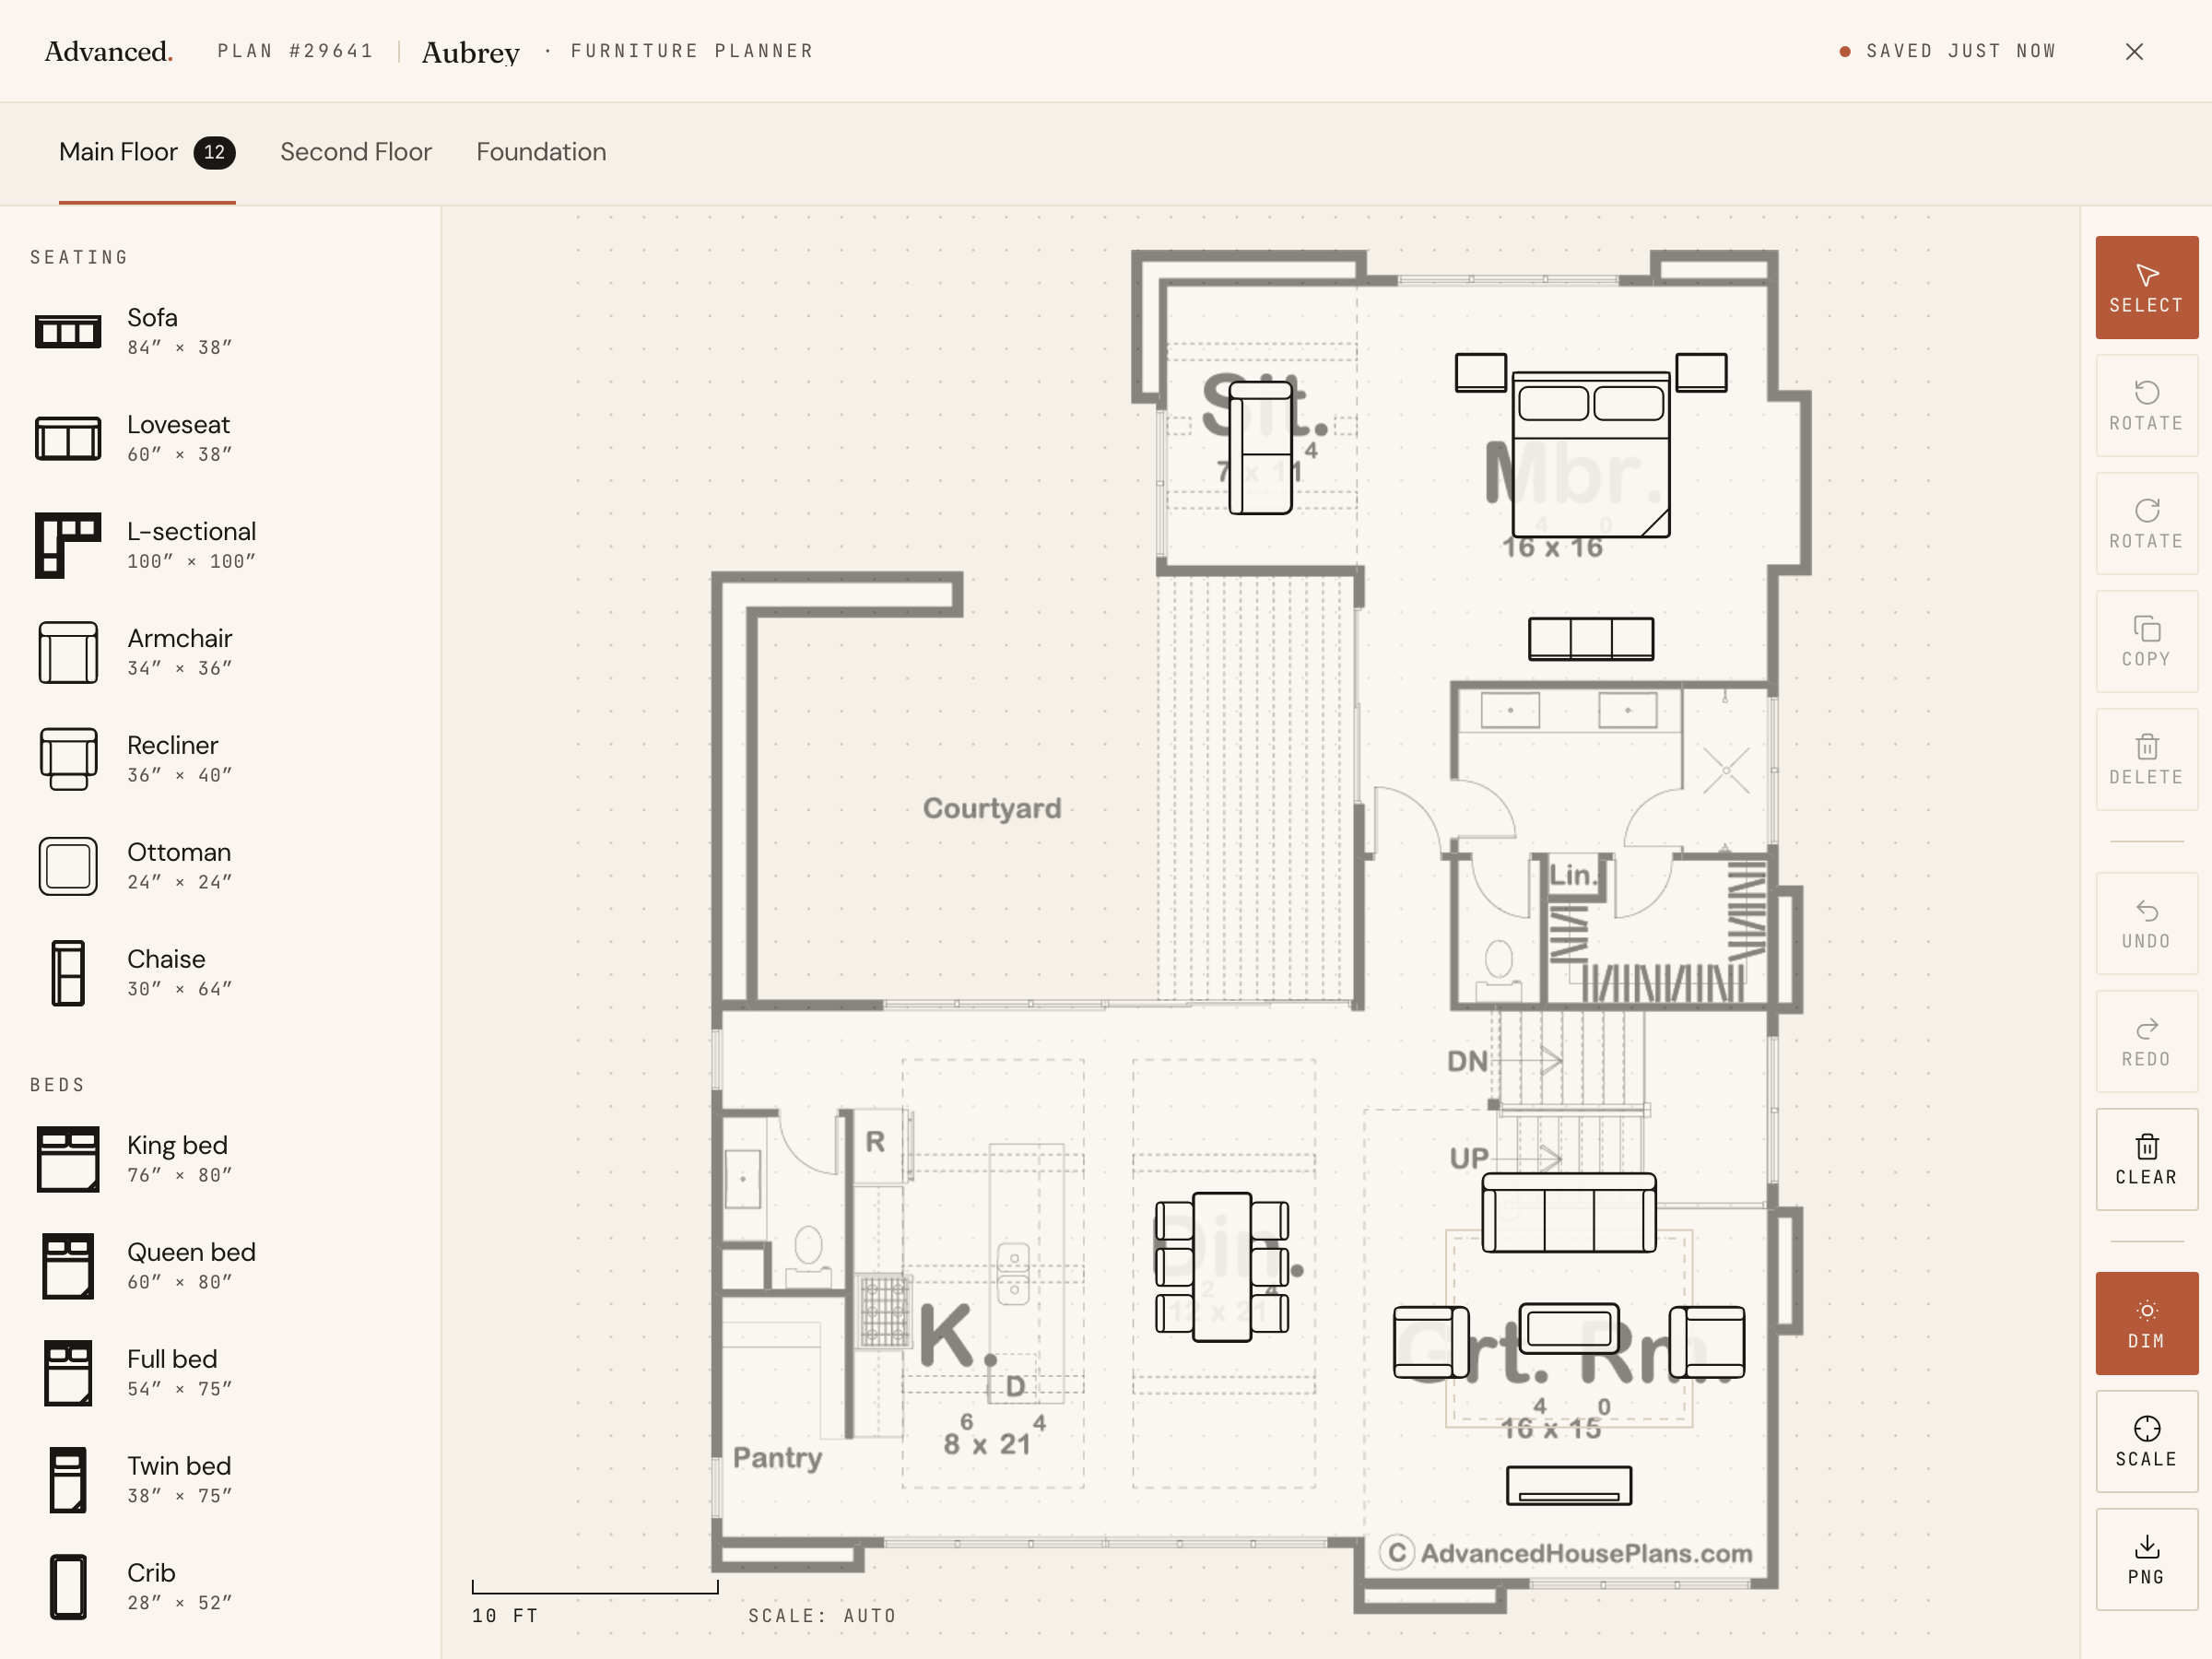
The furniture planner with a sofa, dining table, and king bed placed on a floor plan
The planner, furnishing the Aubrey
Furniture Planner

Will your furniture fit?

Drop true-to-scale sofas, beds, and tables onto every floor of the Bighorn and see how the rooms really live. Nothing to sign up for.

Furnish this plan Free · Saves as you go
▭ True to scale↻ Rotate & drag⤓ Export a PNG
N° 003 — The Plan Set

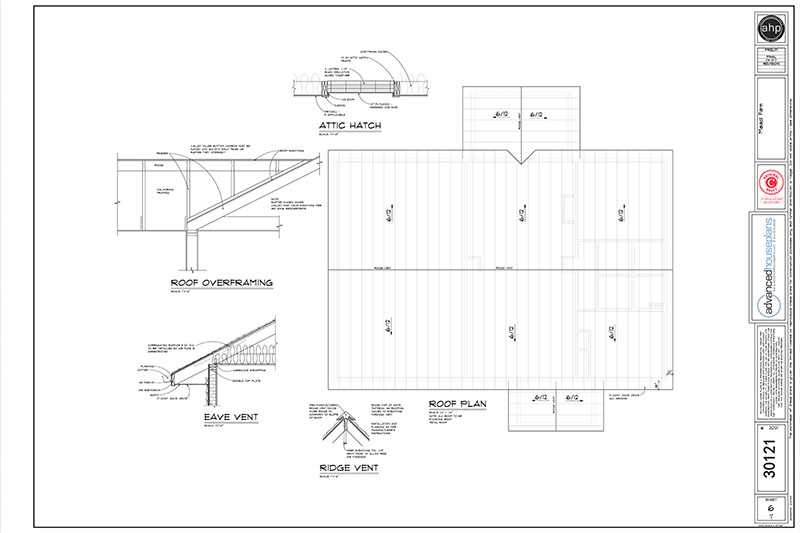
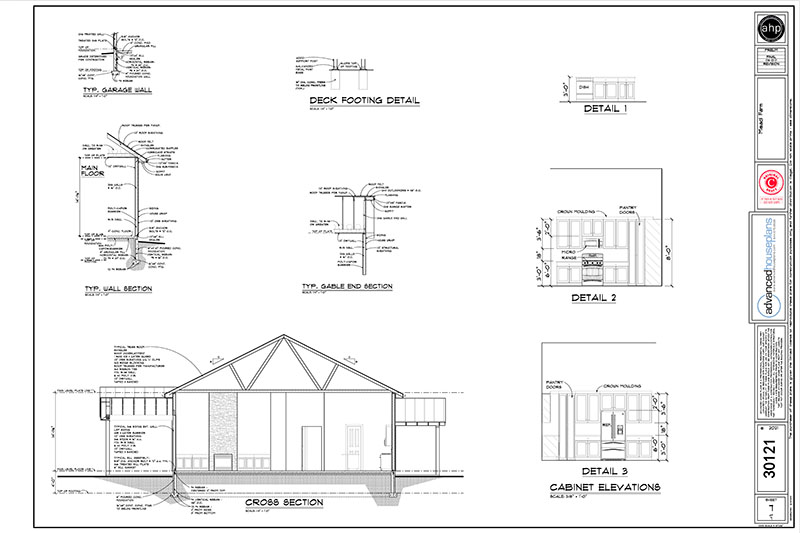
What's in the set.

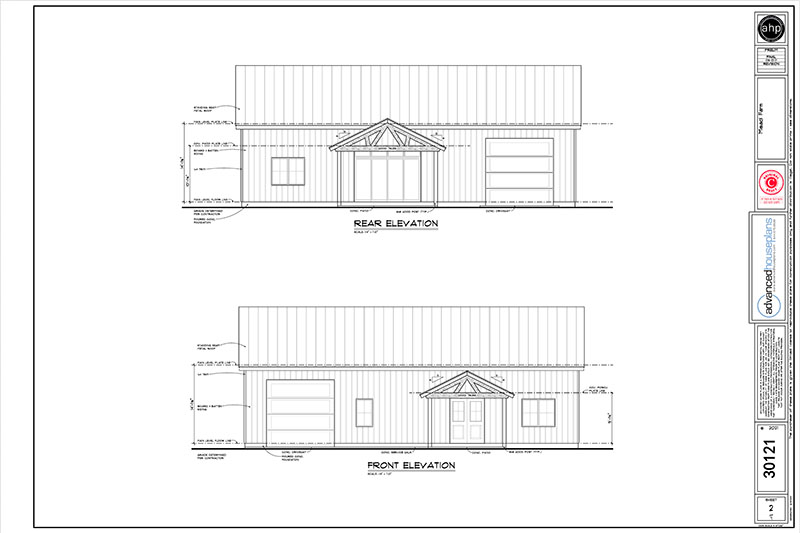
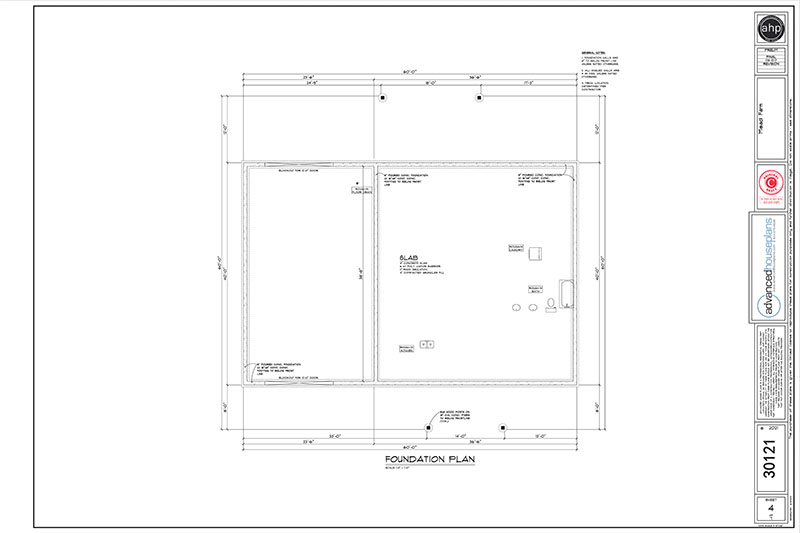
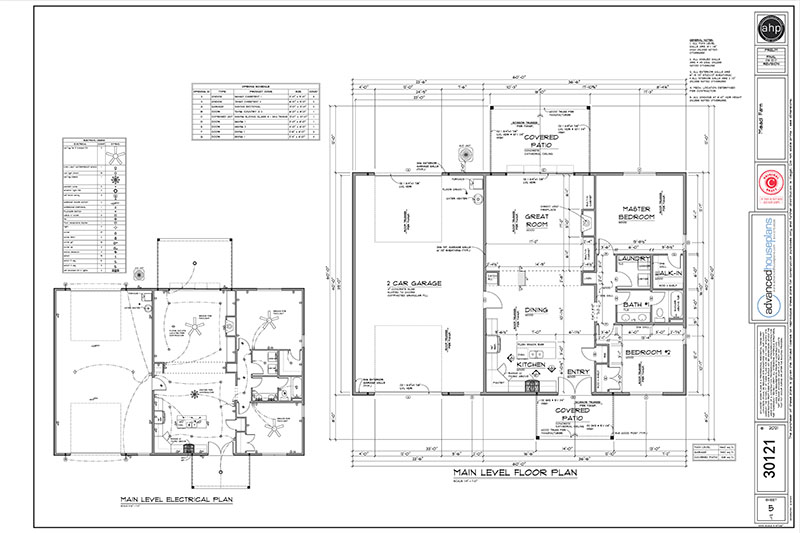
Every set is a complete, construction-ready package — detailed, and designed to hand straight to your contractor.

Sample Cover Sheet

N° 01 — Sheet

Cover Sheet

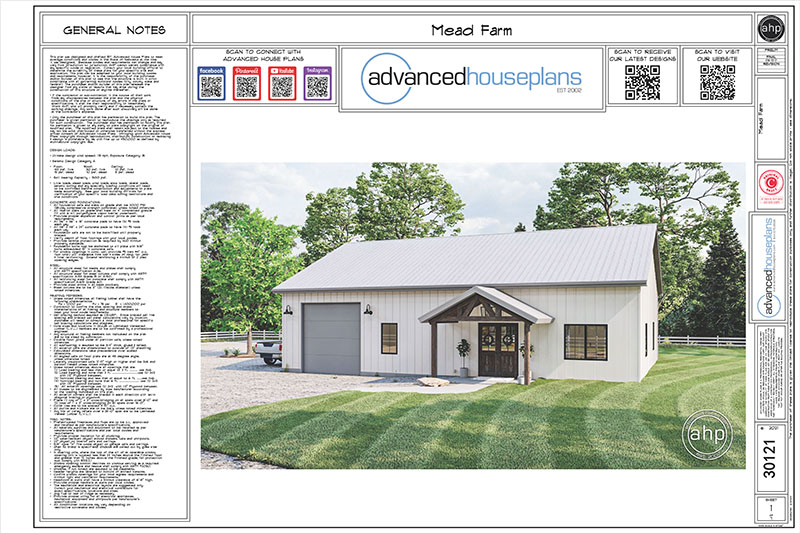
Front elevation rendering with typical notes and project specifications.

N° 01 / 07
Pricing15% off$1,998$1,698

Starting price · add-ons optional

Customize