Images
Reverse
Layout
Specs
Estimate
Furniture
Print
To Top
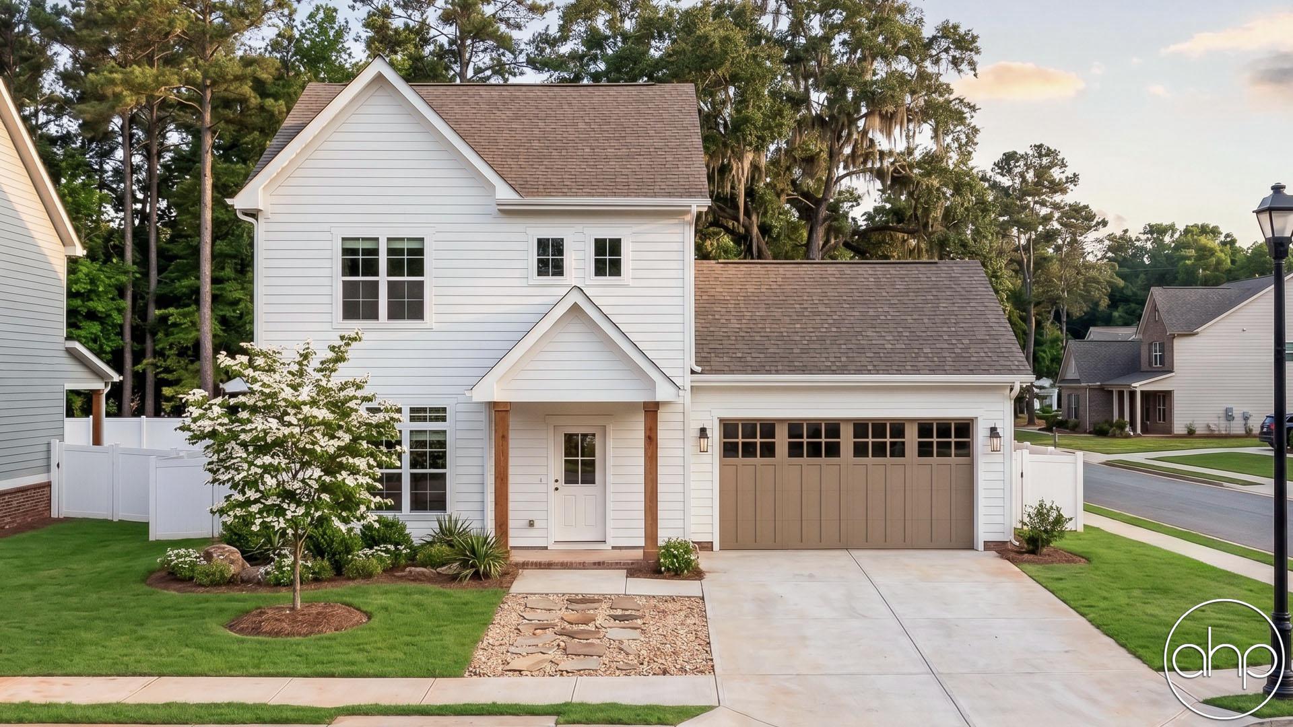
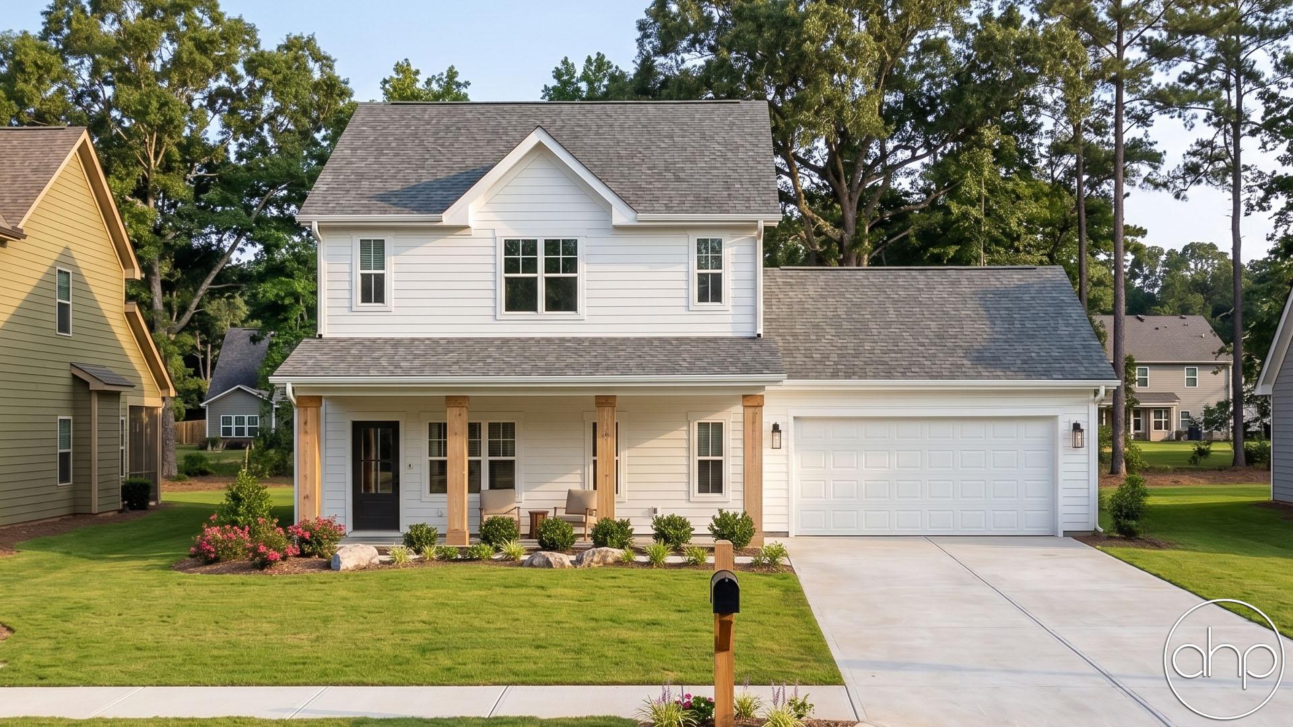
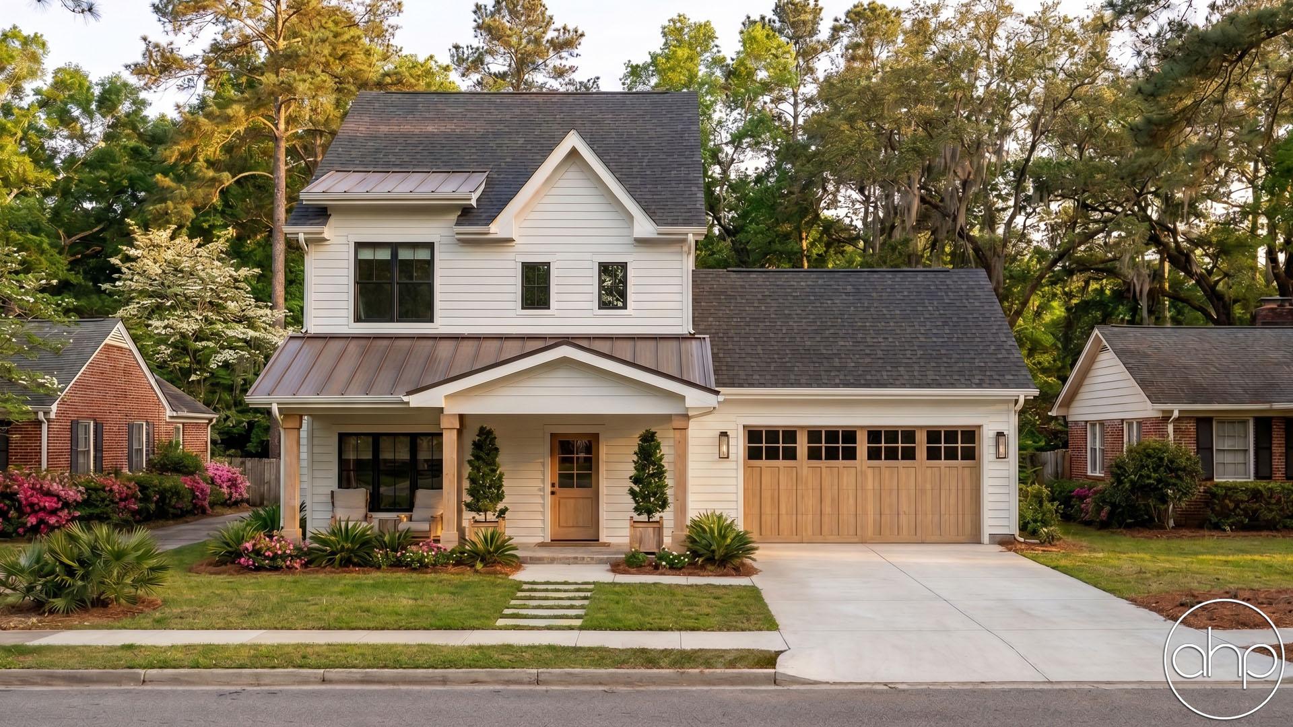
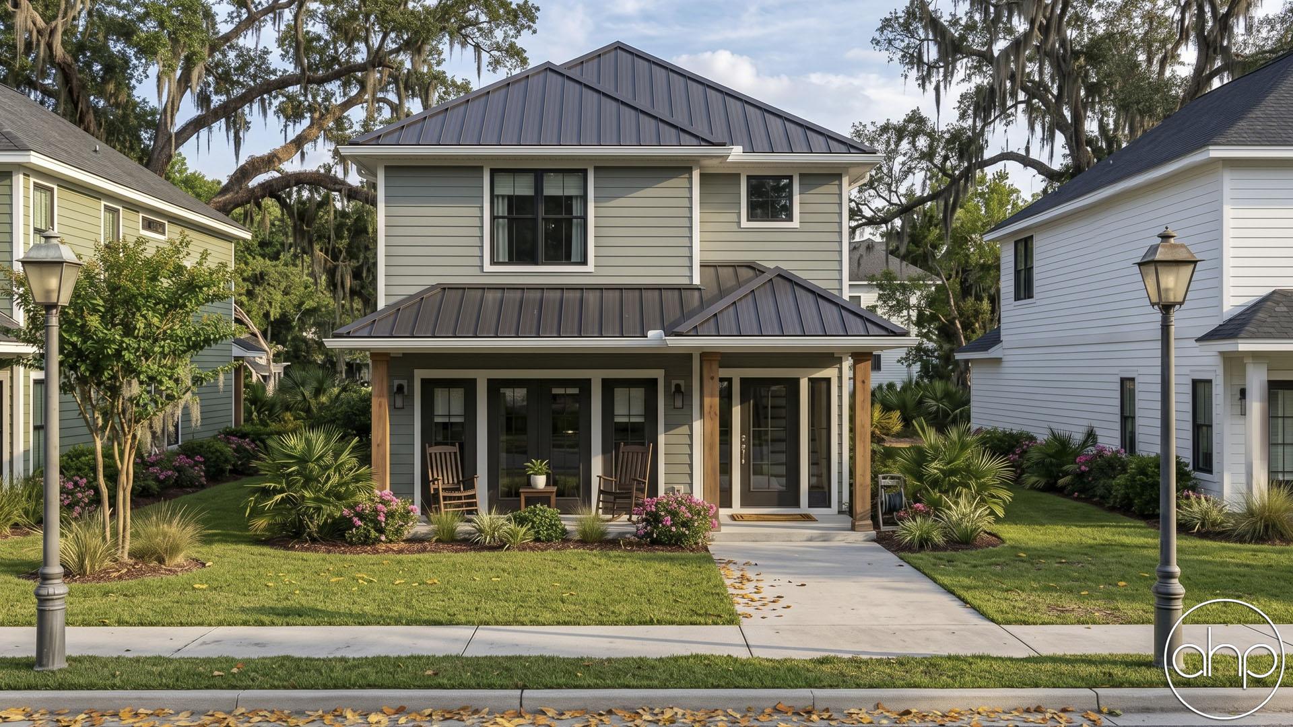
Wilkerson Rendering
Wilkerson Rendering
Wilkerson Rendering
Wilkerson Rendering
+12
Wilkerson | 30700

Traditional Style 2-Story House Plan | Wilkerson

1581
Sq Ft
3
Bedrooms
3
Bathrooms
2
Bays
46' 0"
Width
42' 0"
Depth

Floor Plan Images

Looking for something specific? We'll customize any plan to match your needs. Get your free alteration quote →
Main Floor Layout
Wilkerson Rendering
Second Floor Layout
Wilkerson Rendering

Plan Video Tour

Plan Description

Classic charm meets everyday practicality in this affordable two-story traditional home. The inviting exterior showcases timeless lap siding, a classic shingled roof, and a wide covered front porch supported by elegant columns—creating warm curb appeal that's always in style.

Step inside to a welcoming living room with a convenient entry closet, while a tucked-away powder bath sits discreetly behind it for guests. The hallway leads to an open dining area and functional kitchen designed for effortless daily living and entertaining. Just off the kitchen, the laundry room keeps chores close at hand, while the garage entry offers a practical drop zone with a built-in desk and closet to help keep busy households organized.

Upstairs, the private owner's suite features a comfortable bedroom, an en-suite bath, and a spacious walk-in closet. Two additional bedrooms share a centrally located hall bathroom, making this layout ideal for families, first-time buyers, or anyone looking for an efficient, budget-friendly home without sacrificing comfort or style.


Construction Specifications

Basic Layout Information
Bedrooms 3
Bathrooms 3
Garage Bays 2
Square Footage Breakdown
Main Level 822 Sq Ft
Second Level 759 Sq Ft
Total Finished Area 1581 Sq Ft
Garage 493 Sq Ft
Covered Areas (patios, porches, decks, etc) 168 Sq Ft
Exterior Dimensions
Width 46' 0"
Depth 42' 0"
Ridge Height 29' 11"
Default Construction Stats
Default Foundation Type Slab
Default Exterior Wall Construction 2x4
Roof Construction Method Trusses
Floor Construction Method Floor Trusses
Roof Pitches Primary 6/12, Secondary 12/12, 4/12
Main Level Ceiling Height 9'
Second Level Ceiling Height 9'

Instant Cost to Build Estimate

Get a comprehensive cost estimate for building this plan. Our detailed quote includes all expenses, giving you a clear budget overview for your project.

Powered By Advanced House Plans ©

What's Included in a Plan Set?

Each set of home plans that we offer will provide you with the necessary information to build the home. There may be some adjustments necessary to the home plans or garage plans in order to comply with your state or county building codes. The following list shows what is included within each set of home plans that we sell.

Our blueprints include:

Cover Sheet: Shows the front elevation often times in a 3D color rendering and typical notes and requirements.

Cover Sheet

Exterior Elevations: Shows the front, rear and sides of the home including exterior materials, details and measurements

Exterior Finishes Sheet

Foundation Plans: will include a basement, crawlspace or slab depending on what is available for that home plan. (Please refer to the home plan's details sheet to see what foundation options are available for a specific home plan.) The foundation plan details the layout and construction of the foundation.

Foundation Plans Sheet

Floor Plans: Shows the placement of walls and the dimensions for rooms, doors, windows, stairways, etc. for each floor.

Electrical Plans: Shows the location of outlets, fixtures and switches. They are shown as a separate sheet to make the floor plans more legible.

Floor Plans and Electrical

Roof Plan

Roof Plans

Typical Wall Section, Stair Section, Cabinets

Typical Wall Section, Stair Section, Cabinets Sheet

If you have any additional questions about what you are getting in a plan set, contact us today.

Compare
$1399
Apple Pay
Google Pay
Affirm Badge
AfterPay Badge

Upgrade Your Plan With Add-ons

Note: Add-ons may result in a longer turn-around time.

Note: The material list is for estimation purposes only.