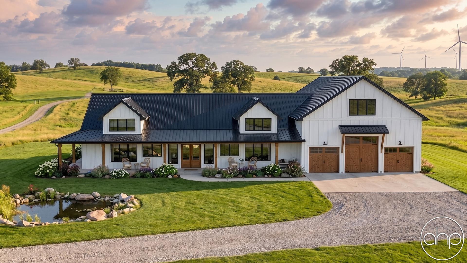
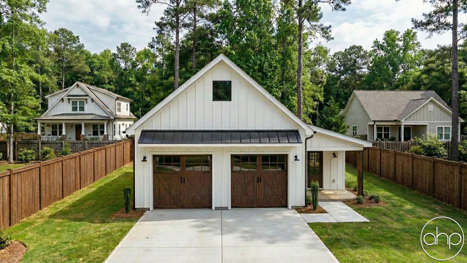
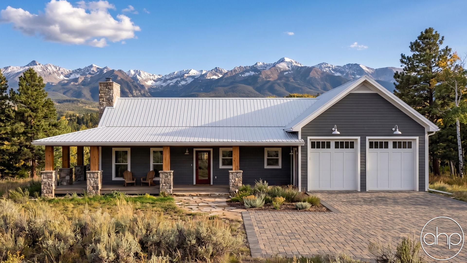
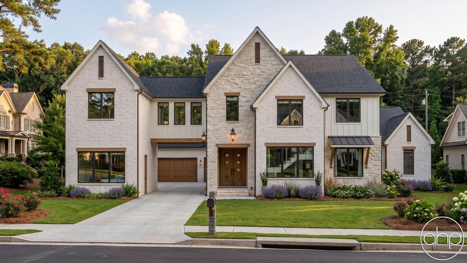
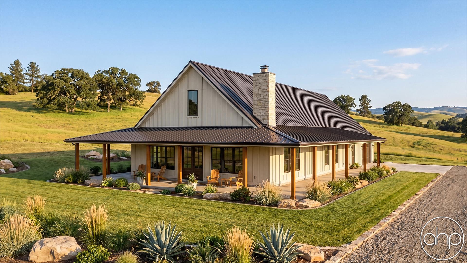

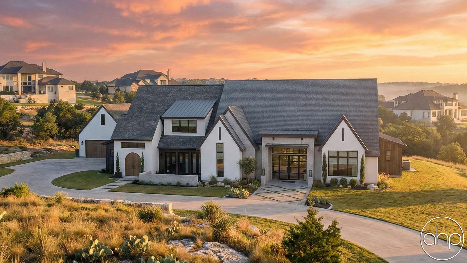
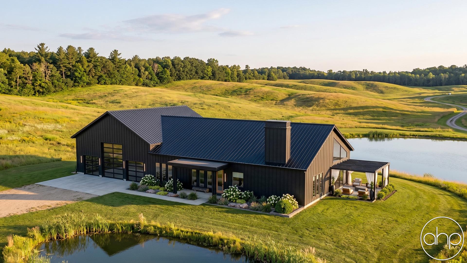
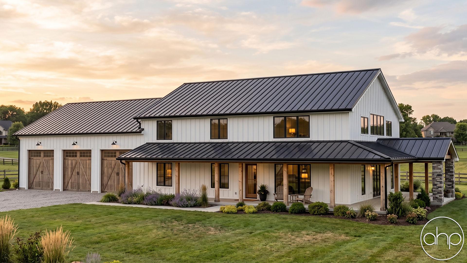


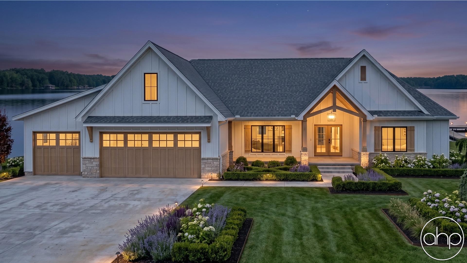

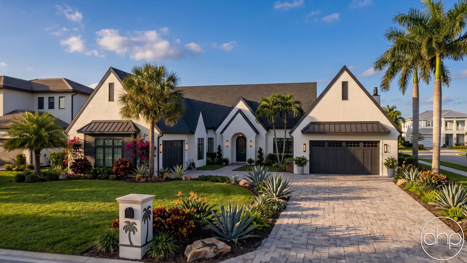
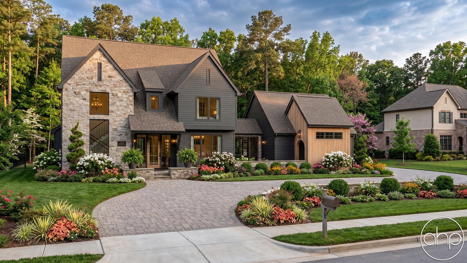

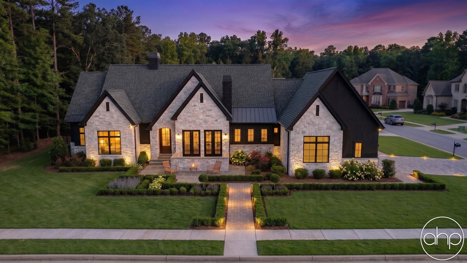
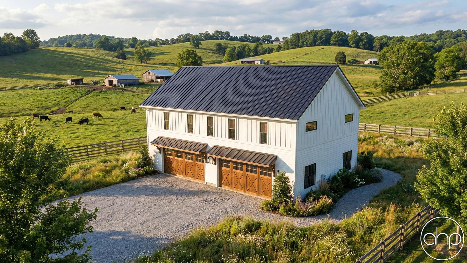
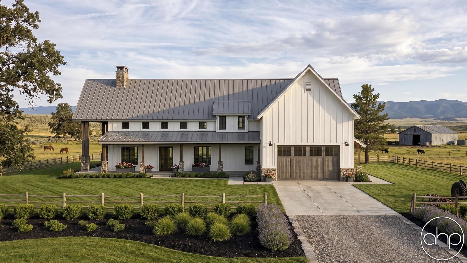


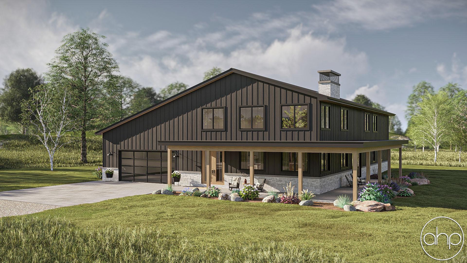

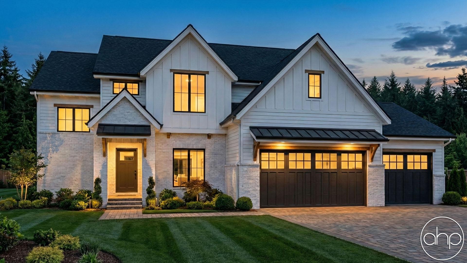

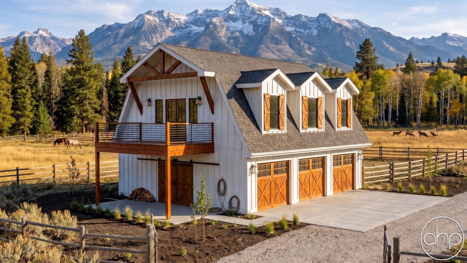
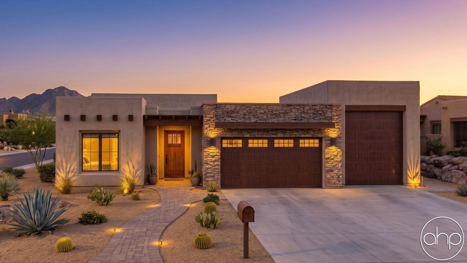
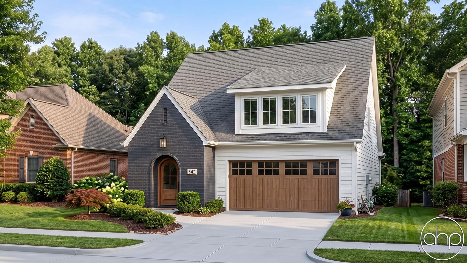


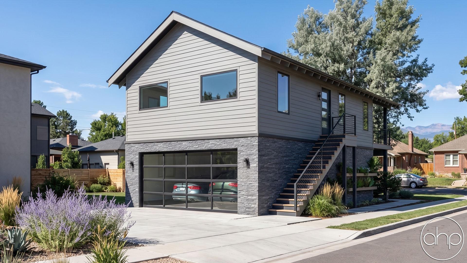
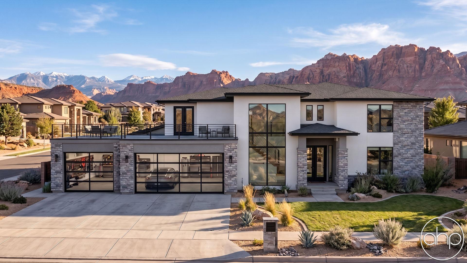
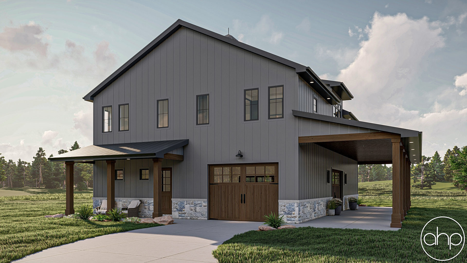


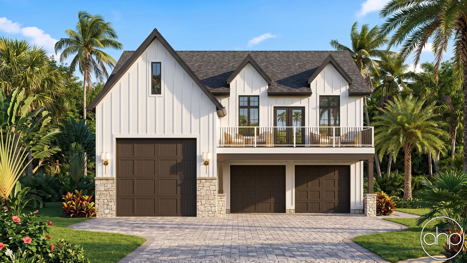

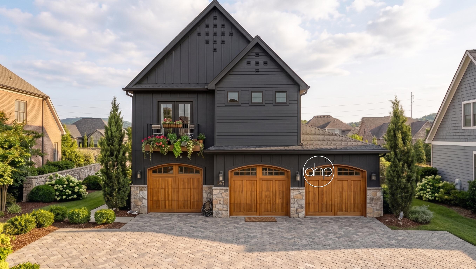
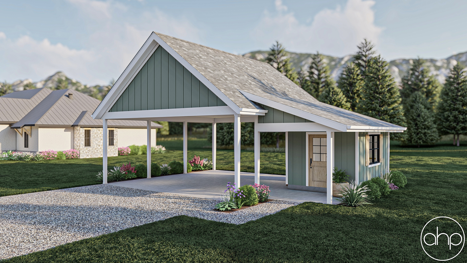




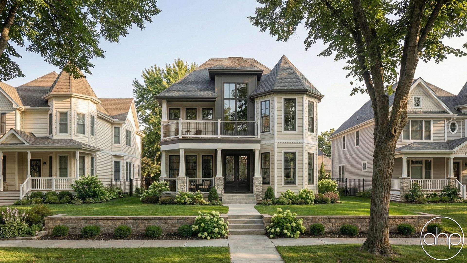
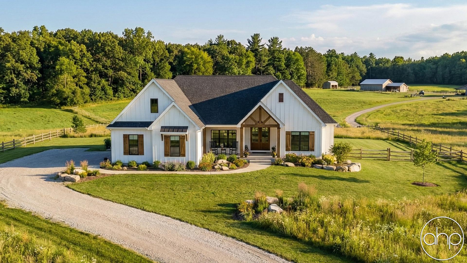
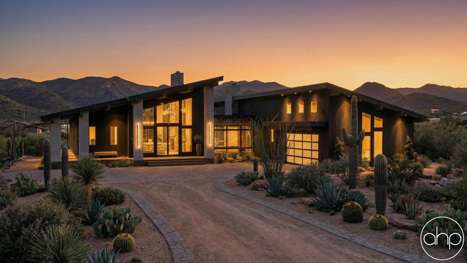
Find your ideal Workshop floor plan from our curated collection of functional, versatile designs. These specialized layouts seamlessly blend dedicated workspace with thoughtful living areas, perfect for artisans, craftspeople, and entrepreneurs seeking to combine their passion with their home life.
Workshop plans typically feature oversized garage doors, reinforced concrete floors, and elevated ceiling heights of 12-16 feet to accommodate lifts, large equipment, and vertical storage. The workspace areas range from 600 to 2,000+ square feet, with custom ventilation systems, enhanced electrical capacity, and strategic lighting placement for optimal workflow.

Modern Workshop homes integrate comfortable living quarters with professional-grade work environments. Common elements include sound-buffering walls, separate entrances for business and personal use, and flexible spaces that transition smoothly between work and home life. Many designs feature dedicated tool storage, built-in workbenches, and specialized zones for specific trades or hobbies.

Today's Workshop plans incorporate contemporary amenities like energy-efficient windows, smart home technology, and climate-controlled workspace zones. Living areas often include open-concept layouts, spacious kitchens, and private master suites, ensuring comfort after a productive day's work. Additional features may include mezzanine storage levels, covered outdoor work areas, and dedicated client meeting spaces.
These designs are ideal for automotive enthusiasts, woodworkers, artists, small business owners, and anyone needing substantial workspace at home. The emphasis on durability, functionality, and work-life integration makes Workshop plans an excellent choice for those seeking to eliminate commutes and create a personalized professional environment steps from their living space.