The Optional Finished Basement adds 1472 finished square feet and 819 unfinished storage/mechanical square feet.
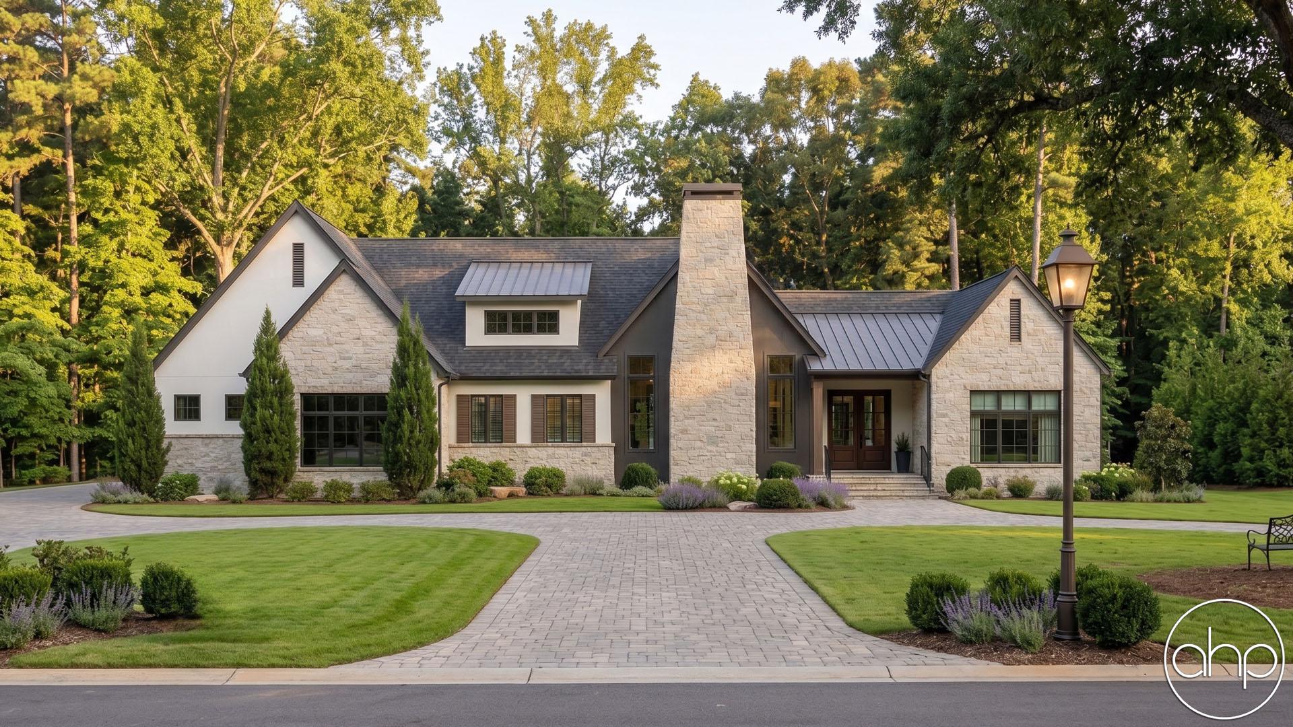
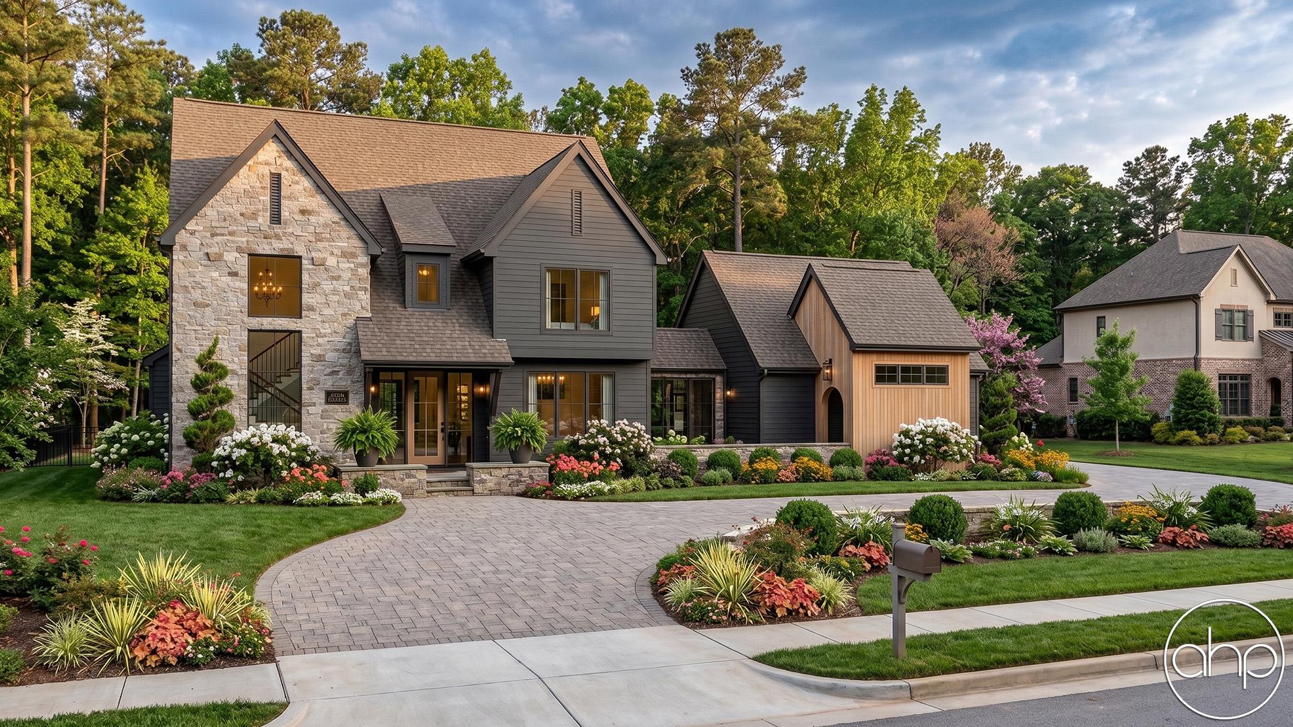
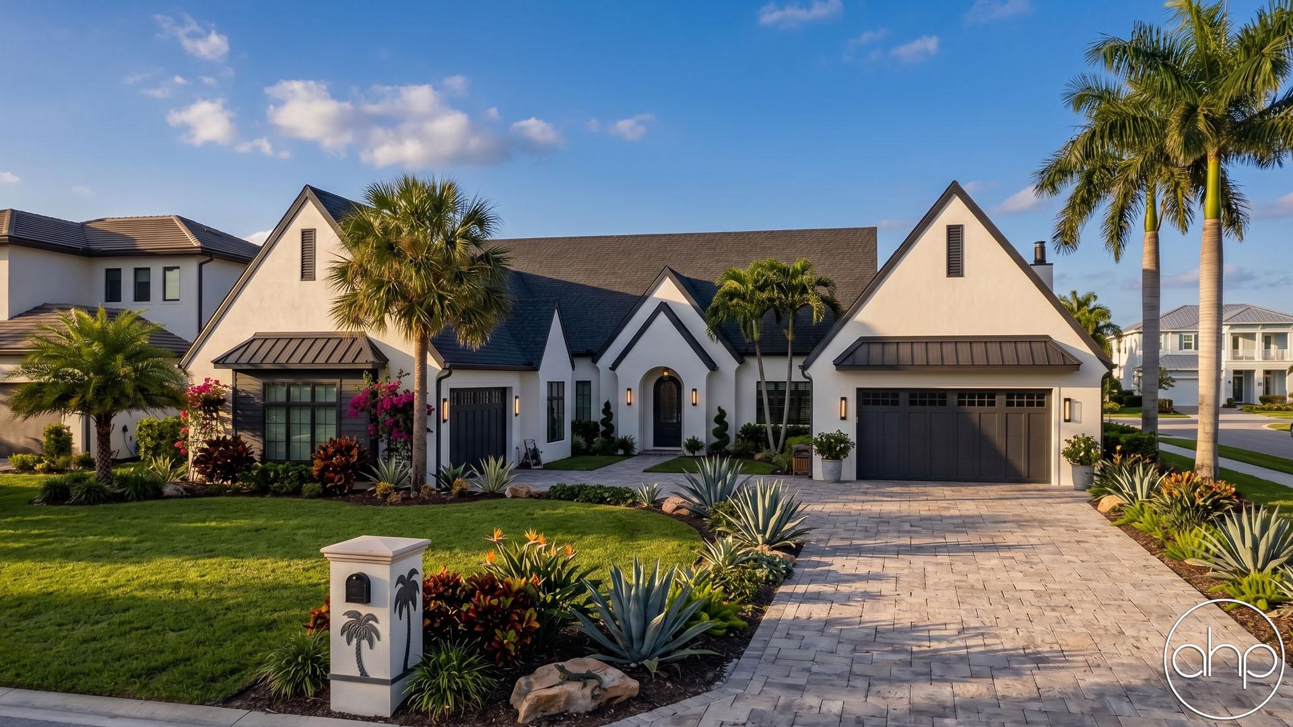
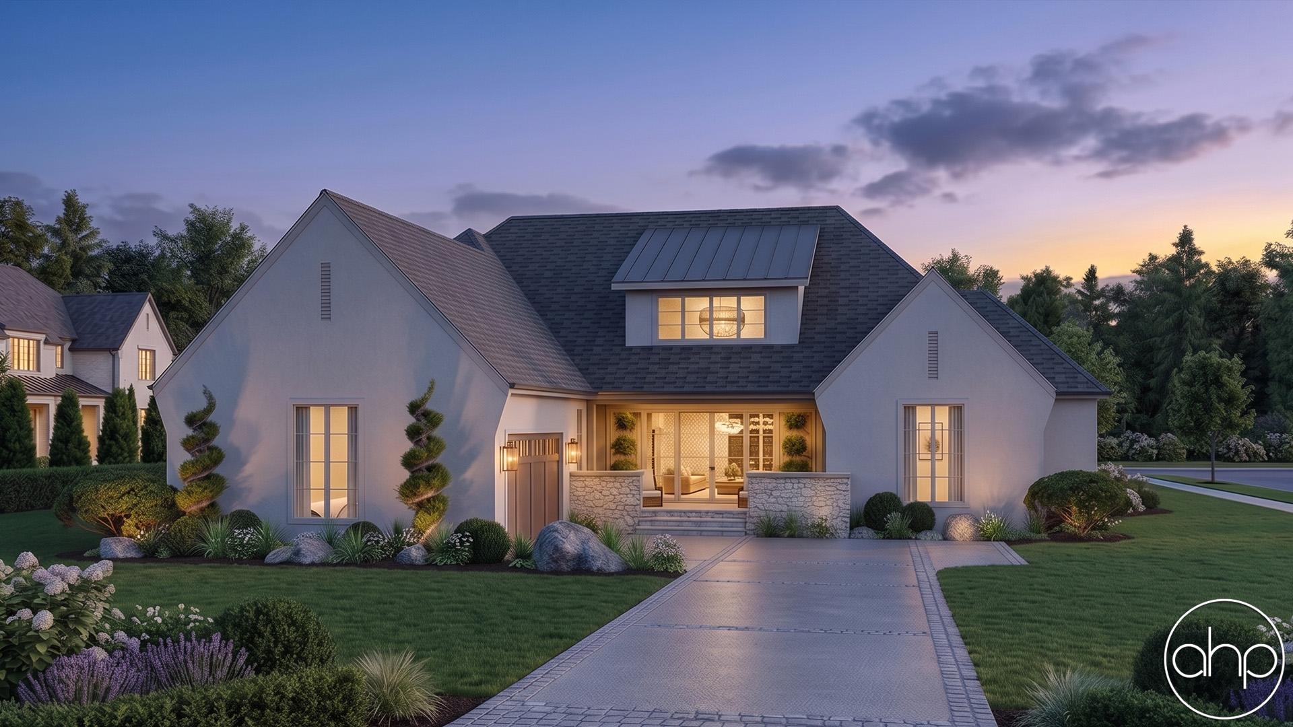
Introducing the Modern Cottage House Plan, a harmonious blend of contemporary design and rustic charm. Nestled amidst nature, this inviting home exudes warmth and comfort, offering a unique living experience for those seeking a tranquil retreat.
As you approach the house, you are greeted by a charming courtyard that sets the stage for relaxation and outdoor enjoyment. Opening to the courtyard is the hearth room, a cozy space perfect for gathering with loved ones and enjoying the beauty of the surroundings. Hidden behind a bookcase is a small library space for those needing extra storage in a fun way.
Stepping through the entry, you are immediately welcomed into the great room, a grand space adorned with large cathedral ceilings and exposed beams. The centerpiece of the room is a stately fireplace, providing both warmth and a focal point for intimate gatherings. The open layout seamlessly connects the great room to the dining area, creating a spacious and inclusive atmosphere.
Adjacent to the dining area is the well-appointed kitchen, a culinary haven that combines functionality with style. The kitchen features a central island, providing ample workspace for meal preparation and casual dining. Whether you're a seasoned chef or a passionate home cook, this kitchen is sure to inspire creativity and culinary adventures.
Conveniently positioned near the kitchen is the mudroom, connecting the house to the garage and laundry area. This practical space offers storage solutions and serves as a transitional zone, keeping the rest of the home organized and clutter-free.
On the opposite side of the house, you'll find three comfortable bedrooms. Two of the bedrooms share a thoughtfully designed jack and jill bathroom, promoting convenience and privacy. The master bedroom boasts its own private en-suite bathroom, complete with modern fixtures and a spacious walk-in closet. This retreat offers a sanctuary for relaxation and rejuvenation, providing a serene escape from the demands of daily life.
In addition to the indoor living spaces, the Modern Cottage House Plan embraces outdoor living with a large covered patio accessible from both the dining area and great room. This inviting outdoor area offers a seamless transition from indoors to outdoors, perfect for entertaining guests or simply enjoying a peaceful evening under the stars.
Completing this remarkable home is a 3-car side load garage, providing ample space for vehicles and additional storage. The garage ensures convenience and functionality while maintaining the architectural integrity of the house.
The Modern Cottage House Plan harmonizes contemporary design elements with rustic charm, offering a perfect balance of comfort, style, and functionality. With its open layout, inviting living spaces, and emphasis on indoor-outdoor living, this home is a true haven for those seeking a modern retreat in a tranquil setting.