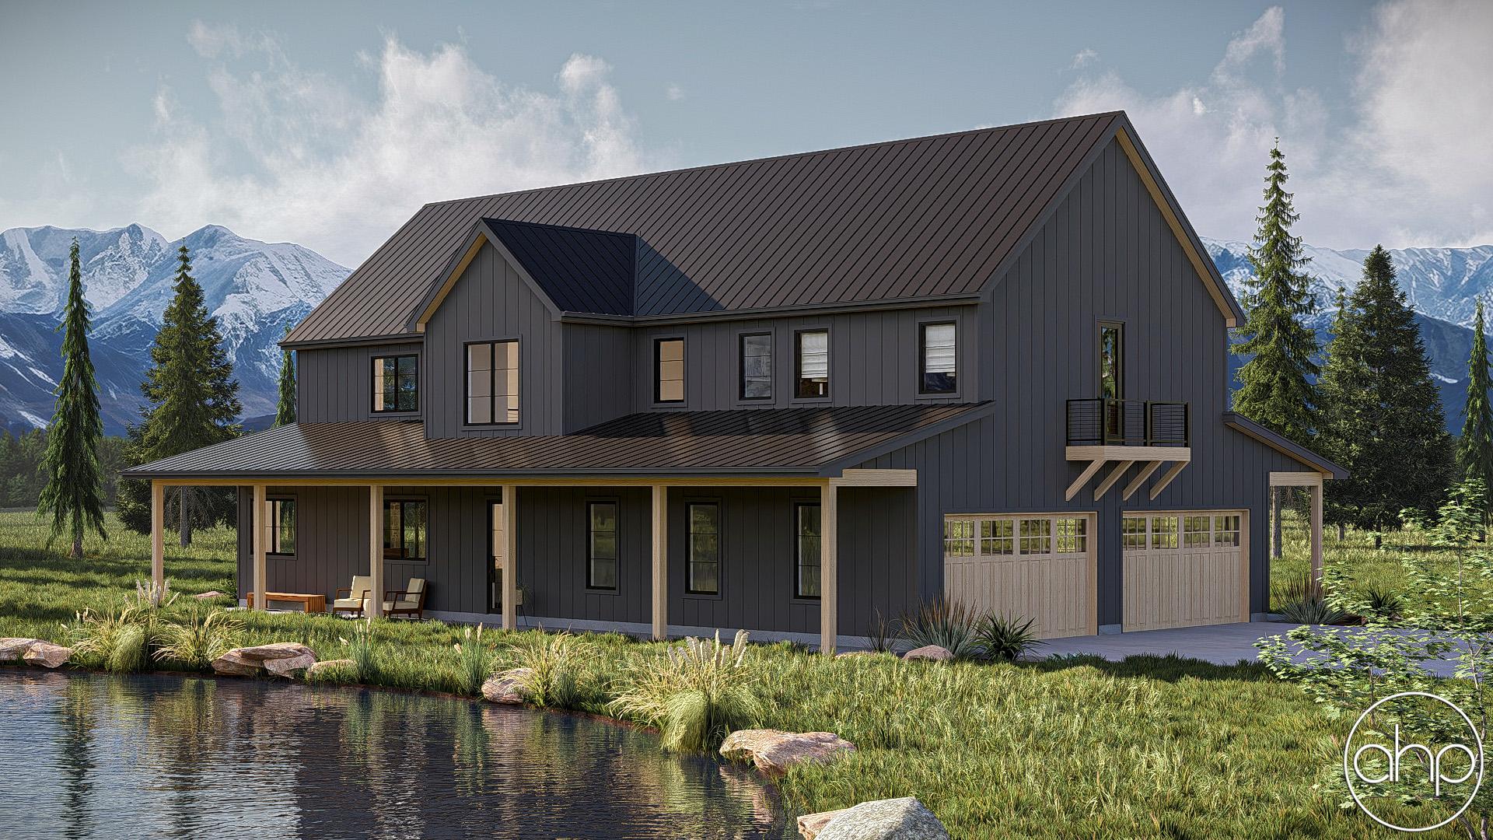

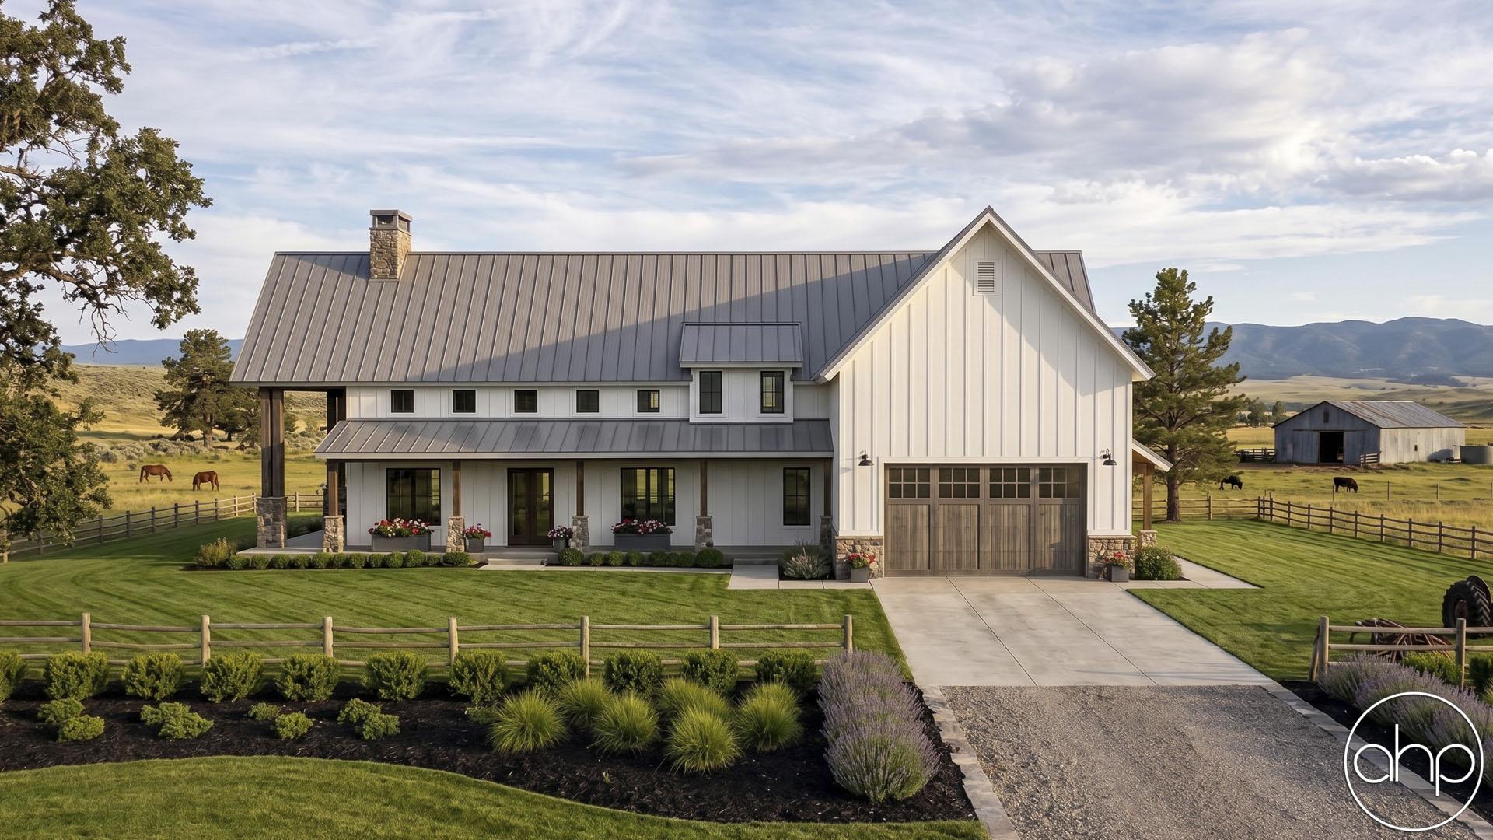
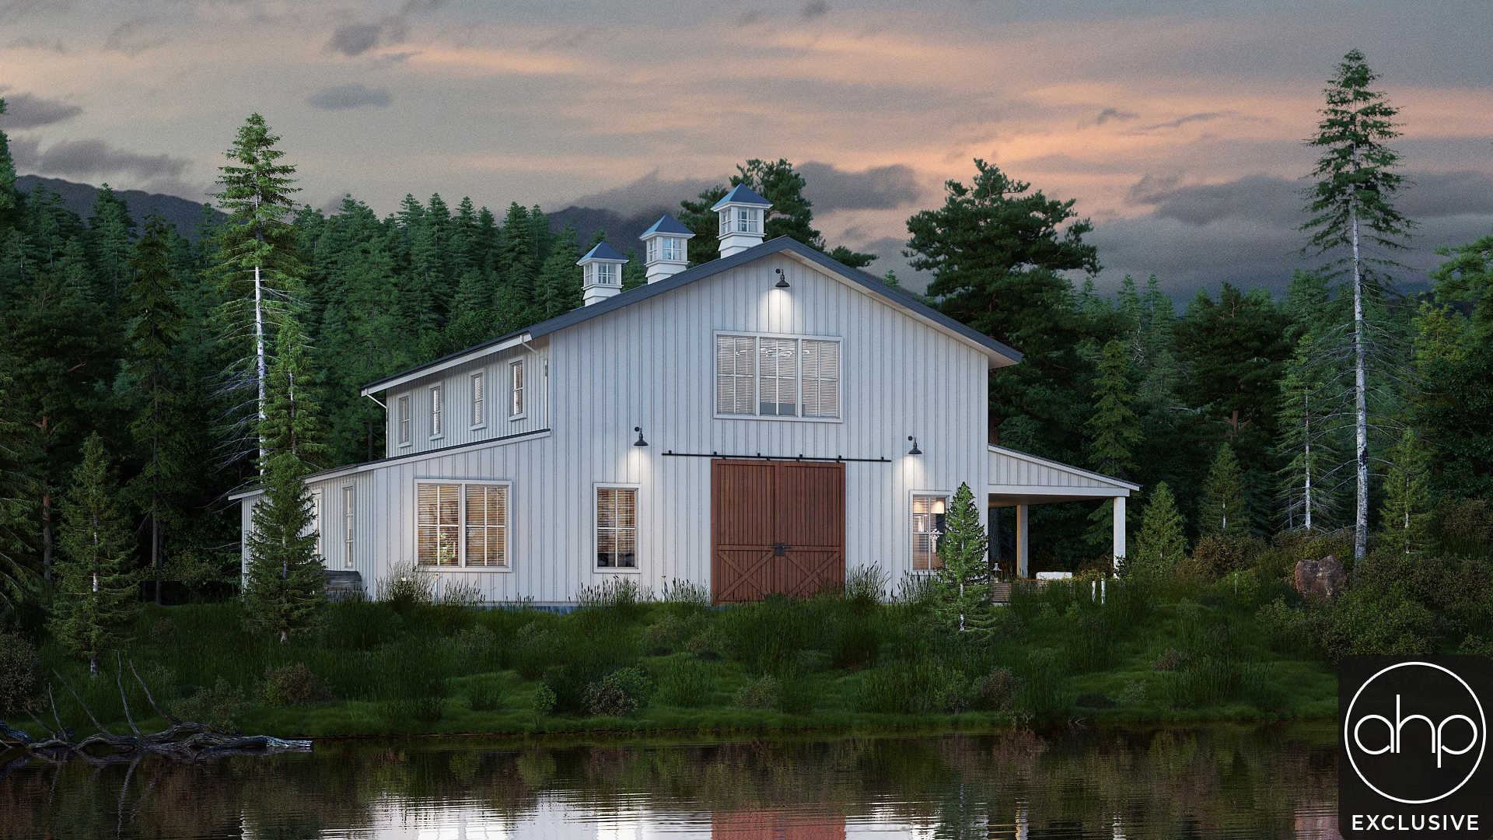
Introducing the captivating Barndominium House Plan, where rustic charm meets modern convenience. This remarkable residence seamlessly combines the classic barn aesthetic with the comfort and style of a contemporary home. The exterior boasts a distinctive barn-shaped roof that adds character and visual appeal to the structure. To enhance outdoor living, a delightful lean-to covered patio stretches invitingly from the side, providing a cozy space to relax and entertain.
Upon entering the Barndominium, you are greeted by a thoughtfully designed mudroom, ensuring that cleanliness and organization are easily maintained. This practical feature allows you to transition seamlessly from the outdoors to the comforts of home. The mudroom offers ample storage for coats, shoes, and other everyday items, while the adjacent laundry room provides a dedicated space for washing and drying.
Stepping further into the heart of the home, you'll discover a spacious kitchen that is truly a chef's dream. With its modern appliances, abundant counter space, and a convenient walk-in pantry, this kitchen is equipped to handle all your culinary endeavors. The open concept design seamlessly connects the kitchen to the great room and dining area, creating an inviting and versatile space for family gatherings and socializing.
Ascend the stairs to the upper level, where a haven of rest and relaxation awaits. Three generously sized bedrooms and two well-appointed bathrooms provide ample space for family members and guests alike. The highlight of this floor is the master suite, which offers a peaceful retreat from the outside world. The suite includes a comfortable bedroom, a private bathroom, and, most notably, a spacious walk-in closet. The walk-in closet offers abundant storage space for clothing, accessories, and personal items, ensuring that everything has its designated place.
The Barndominium House Plan is an architectural marvel that seamlessly combines the rustic charm of a barn with the contemporary comforts of a modern home. From the striking barn-shaped roof to the inviting lean-to covered patio, every detail has been meticulously designed to create a harmonious and welcoming living environment. Whether you're hosting a gathering in the open great room, enjoying a quiet moment in the master suite, or simply appreciating the unique aesthetics, this Barndominium is a true testament to the perfect fusion of functionality and style.