Introducing the epitome of contemporary automotive convenience, the modern garage/carport seamlessly blends functionality and aesthetic appeal. This thoughtfully designed structure comprises a one-car garage harmoniously attached to a one-car carport, providing a versatile and stylish shelter for your vehicles.


As you approach the carport, you'll be greeted by a captivating combination of materials that effortlessly combine warmth and sophistication. Two sides of the carport feature a visually striking wood slat wall, adding a touch of natural elegance to the overall design. The wood slats create a sense of privacy while allowing gentle breezes to flow through, making the carport a comfortable and inviting space.
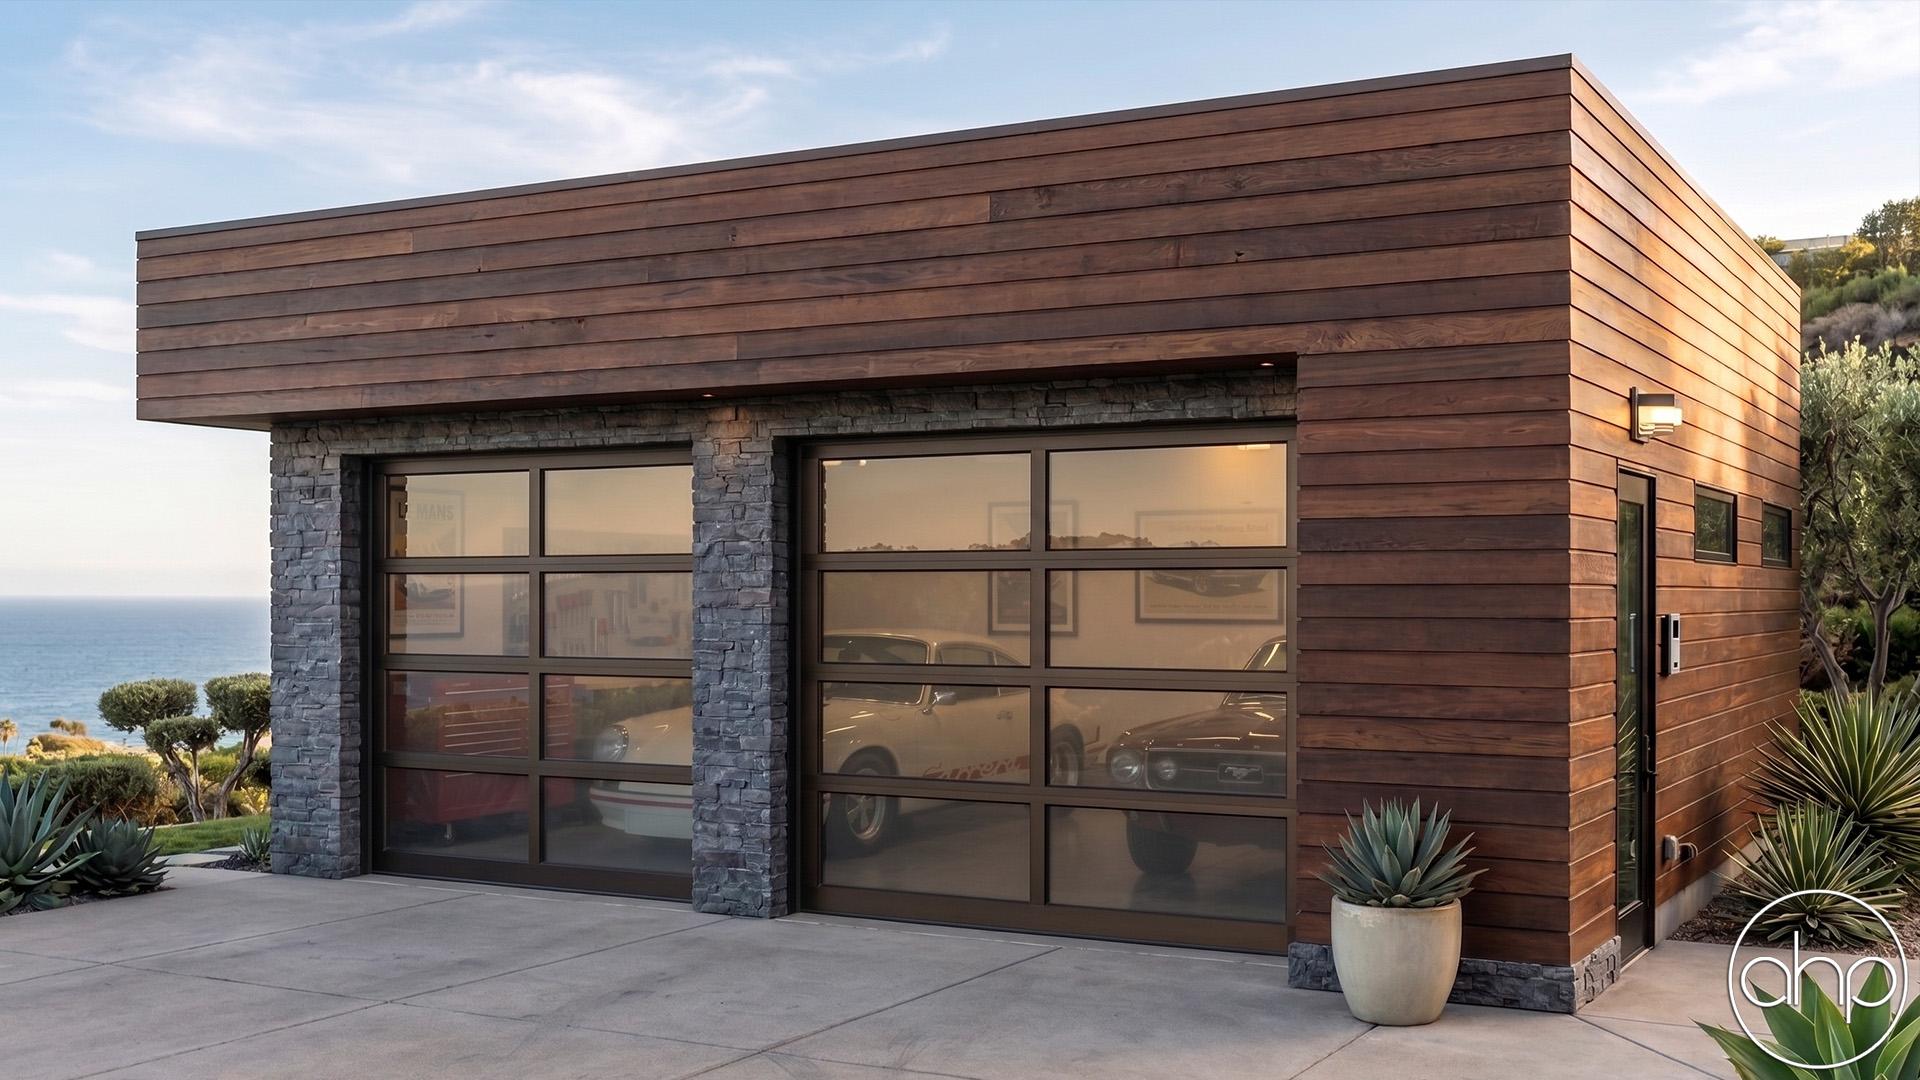
Moving towards the garage section, you'll notice the lap siding that adorns its exterior. This choice of siding not only enhances the contemporary appeal but also adds durability and low-maintenance characteristics to the structure. The lap siding's sleek lines and clean appearance perfectly complement the overall aesthetic, contributing to the modern vibe of the garage carport.
To further elevate the visual impact, the garage's exterior is adorned with stone accents. These carefully placed stone elements create a pleasing contrast against the lap siding, adding a touch of natural texture and a hint of timeless elegance to the structure. The combination of stone and lap siding creates a visually appealing composition that effortlessly catches the eye.
Completing the design, the modern garage carport features a flat-style roof that emphasizes its sleek and contemporary profile. This type of roof not only contributes to the overall modern aesthetic but also offers practical advantages, such as easier maintenance and the potential for additional rooftop functionalities like solar panels or a rooftop garden.
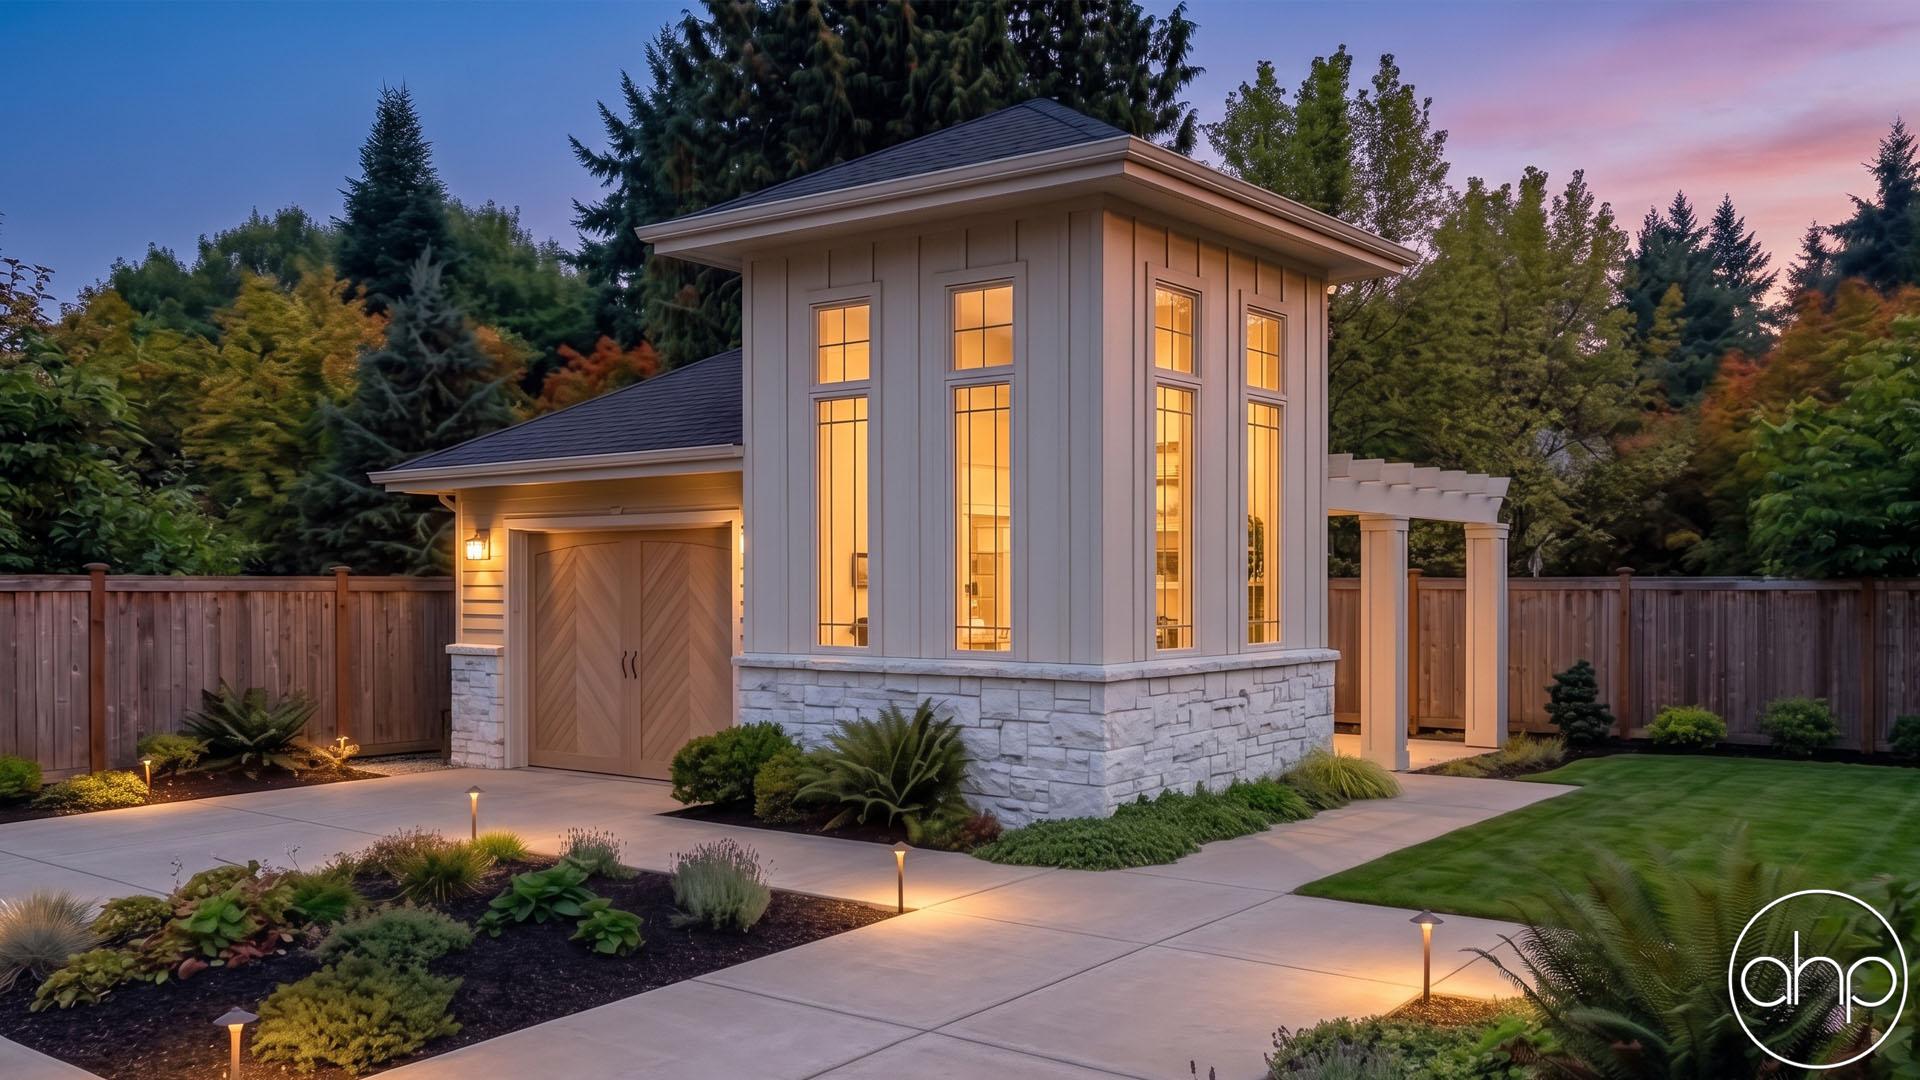
Beyond its aesthetic qualities, the modern garage carport is a functional space that provides secure shelter for your vehicles. The attached one-car garage offers protection from the elements, ensuring your vehicle remains safe and shielded from inclement weather conditions. Meanwhile, the carport section provides an open-air alternative, offering a convenient space to park an additional vehicle or serve as a multipurpose outdoor area for various activities.
In conclusion, the modern garage carport is an architectural masterpiece that seamlessly combines style, functionality, and durability. With its wood slat wall, lap siding, stone accents, and flat-style roof, this structure is a contemporary marvel that not only enhances the aesthetics of your property but also provides a practical and versatile space for your automotive needs.