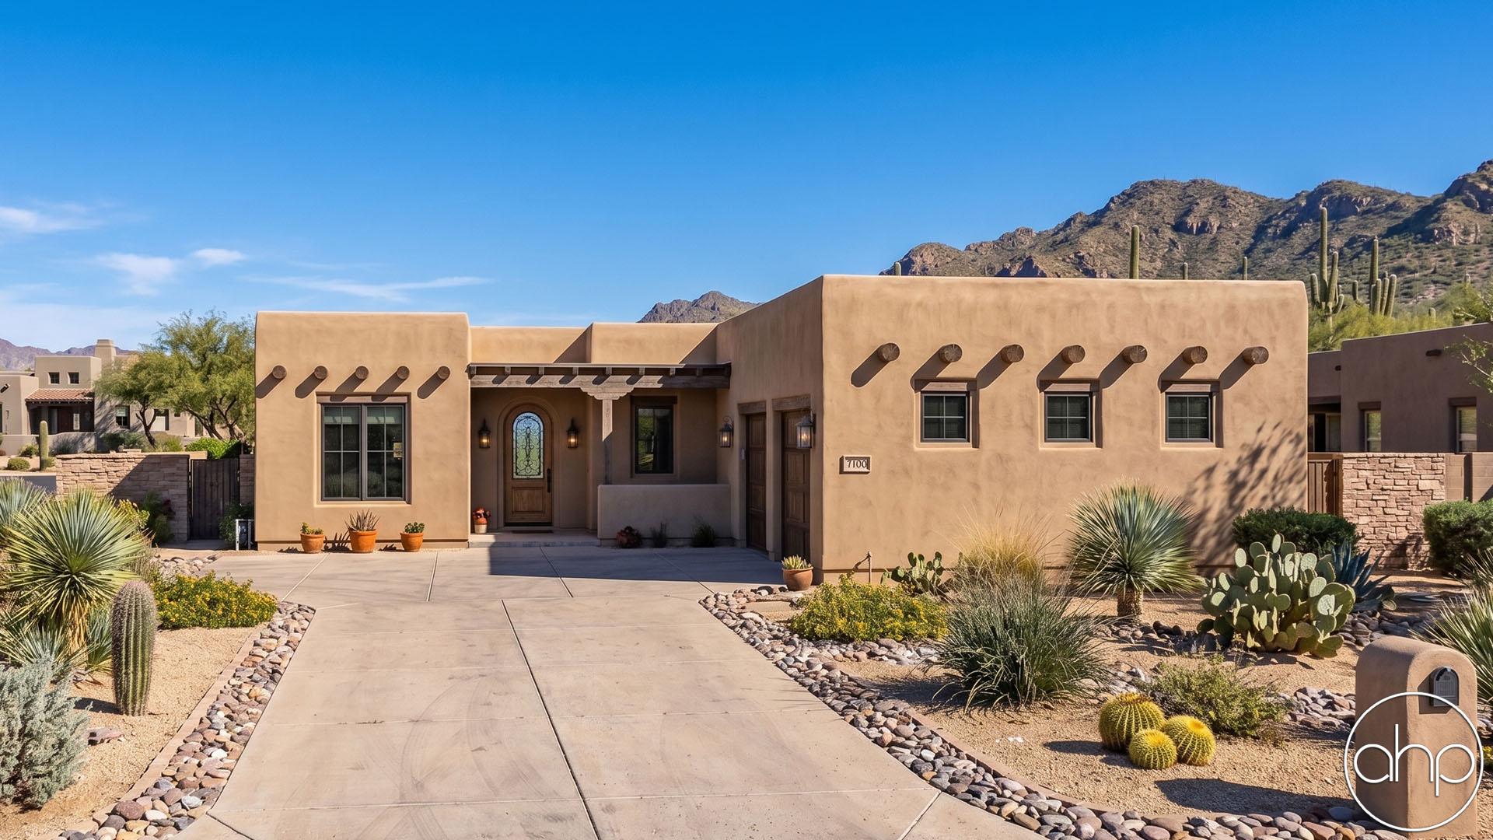
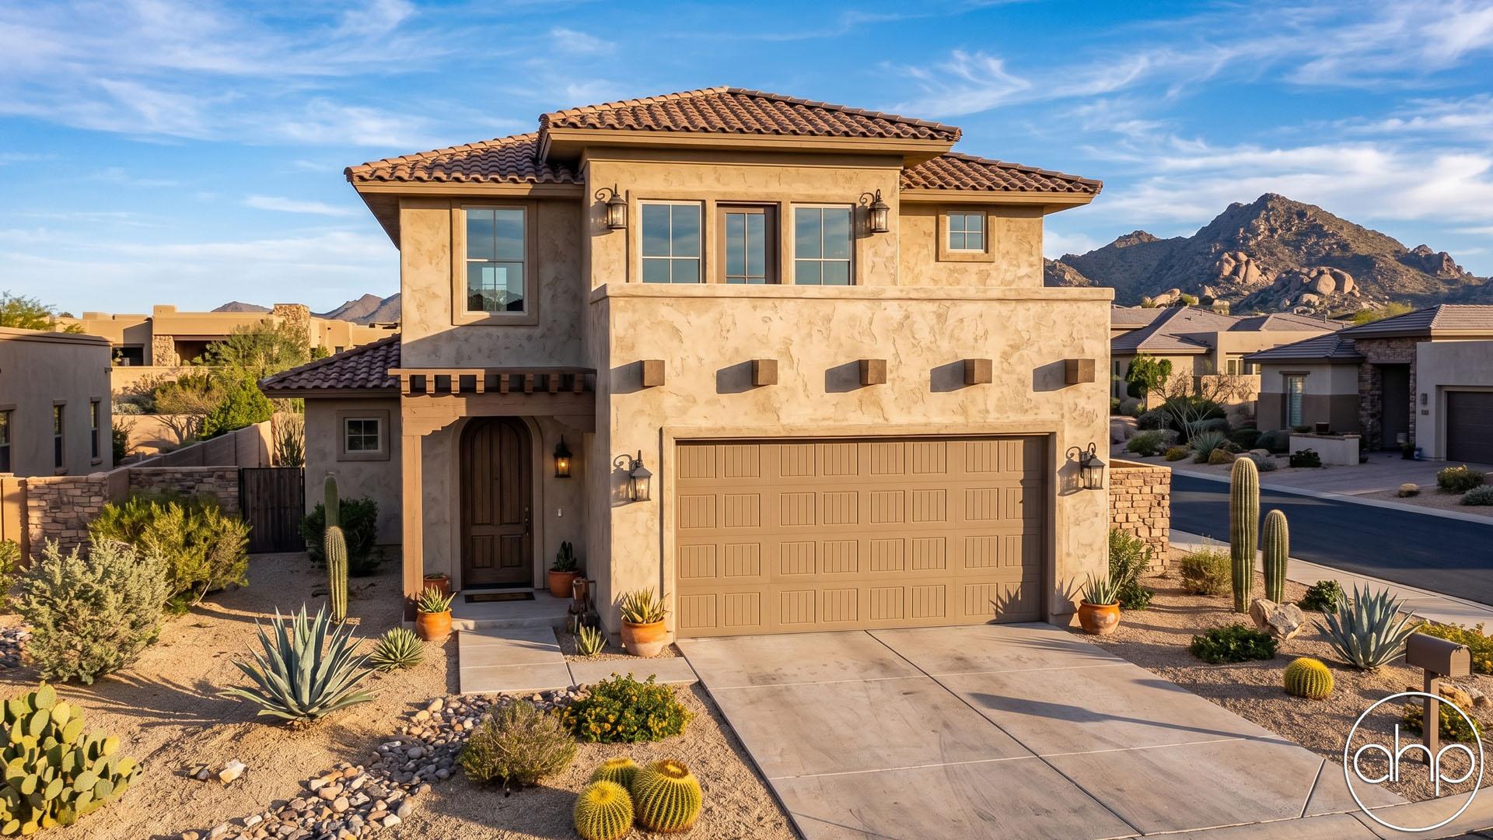
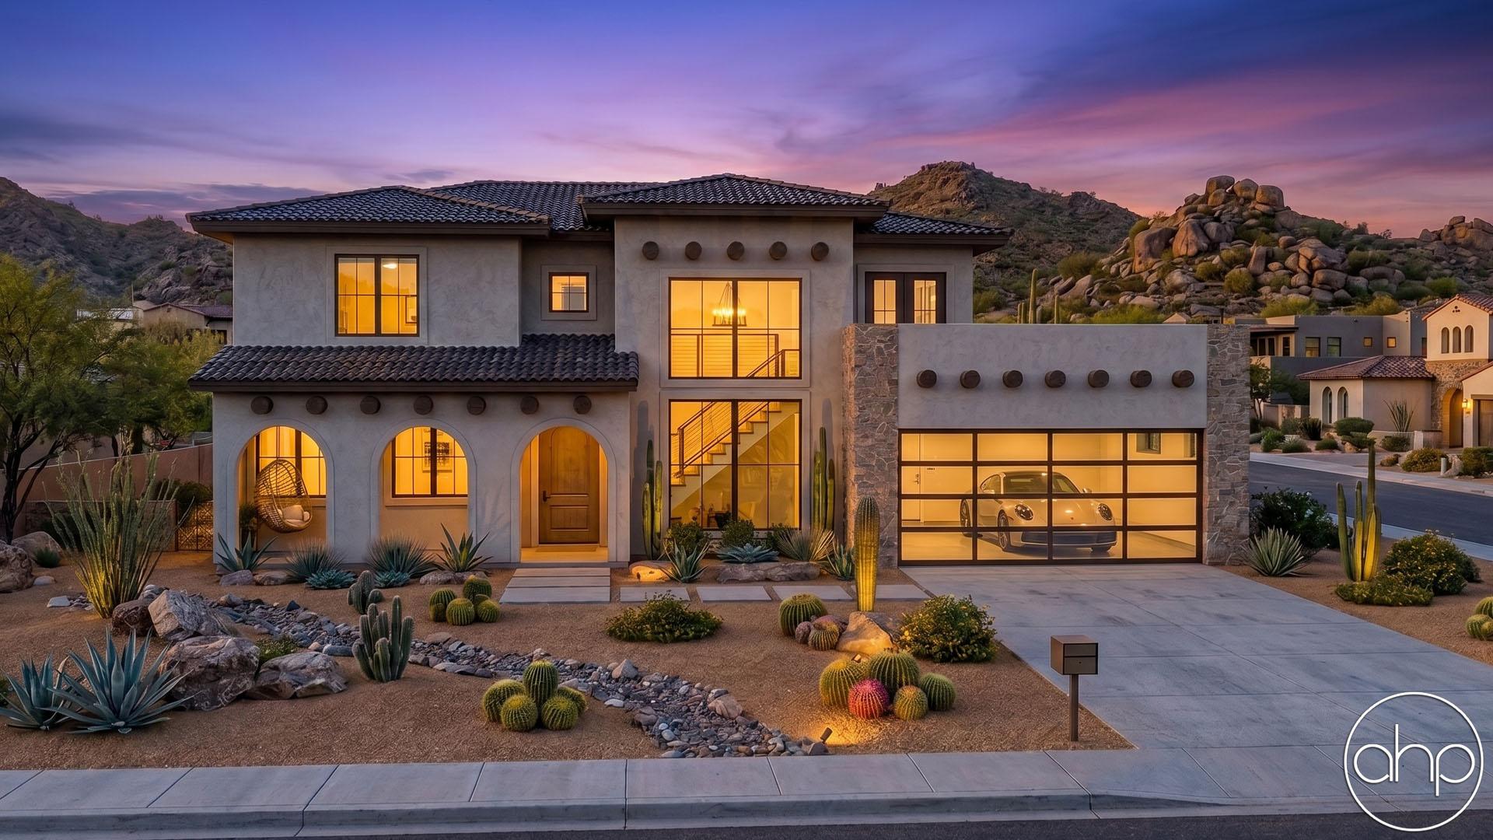
This exquisite Adobe-style house captures the essence of Southwest architecture with its rustic charm and earthy appeal. Nestled in a tranquil setting, this home offers a harmonious blend of traditional elegance and modern comfort.
As you step inside, the entry hall gets you wherever you need to go in this home. To the left, two bedrooms are perfectly located for family members or guests, with easy access to a stylishly designed shared hall bathroom. Continuing in is access to the mudroom and the laundry room.
As you step in further, you'll be greeted by a spacious and inviting open concept floor plan that seamlessly connects the kitchen, dining area, and great room. This space includes 12' ceilings. The kitchen is a chef's dream, featuring high-end appliances, ample counter space, and custom cabinetry. The central island provides a perfect spot for casual dining or entertaining friends and family.
The great room has a cozy fireplace that serves as the focal point of the room. Large windows bathe the space in natural light, creating a warm and inviting ambiance.
The master bedroom is a true sanctuary, featuring a private ensuite bath with luxurious amenities and a spacious walk-in closet that connects seamlessly to the laundry room.

For car enthusiasts or those seeking extra storage space, the three-car garage is a standout feature of this home. One of the garage spaces is specifically designed as an RV garage, providing ample room to store your recreational vehicles or use it as a workshop.
Outside, you'll find a charming pergola patio area, perfect for enjoying the breathtaking sunsets or hosting outdoor gatherings. The traditional Adobe-style architecture is complemented by the beautifully landscaped yard, creating a serene oasis.