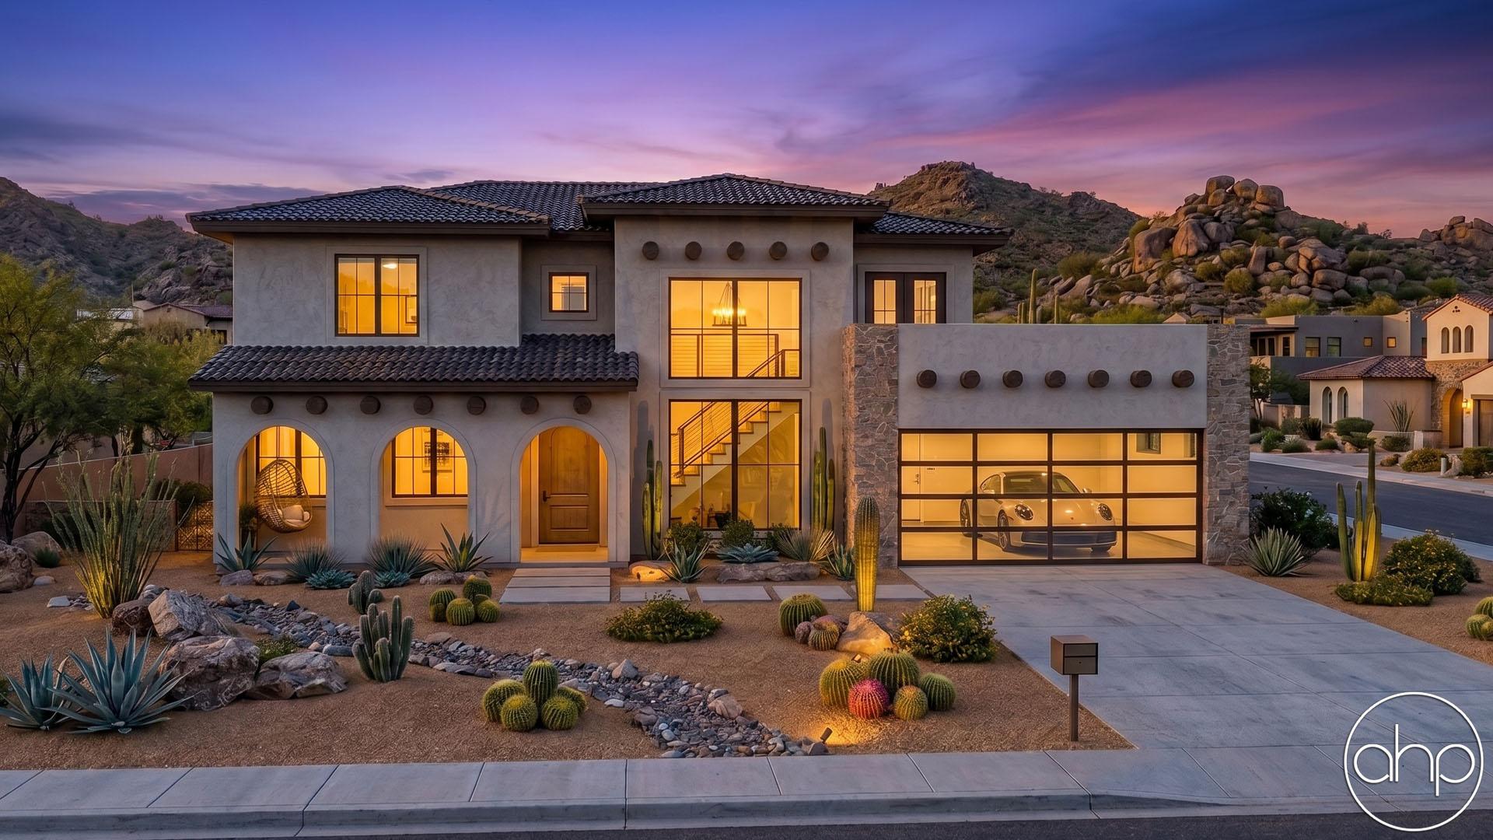
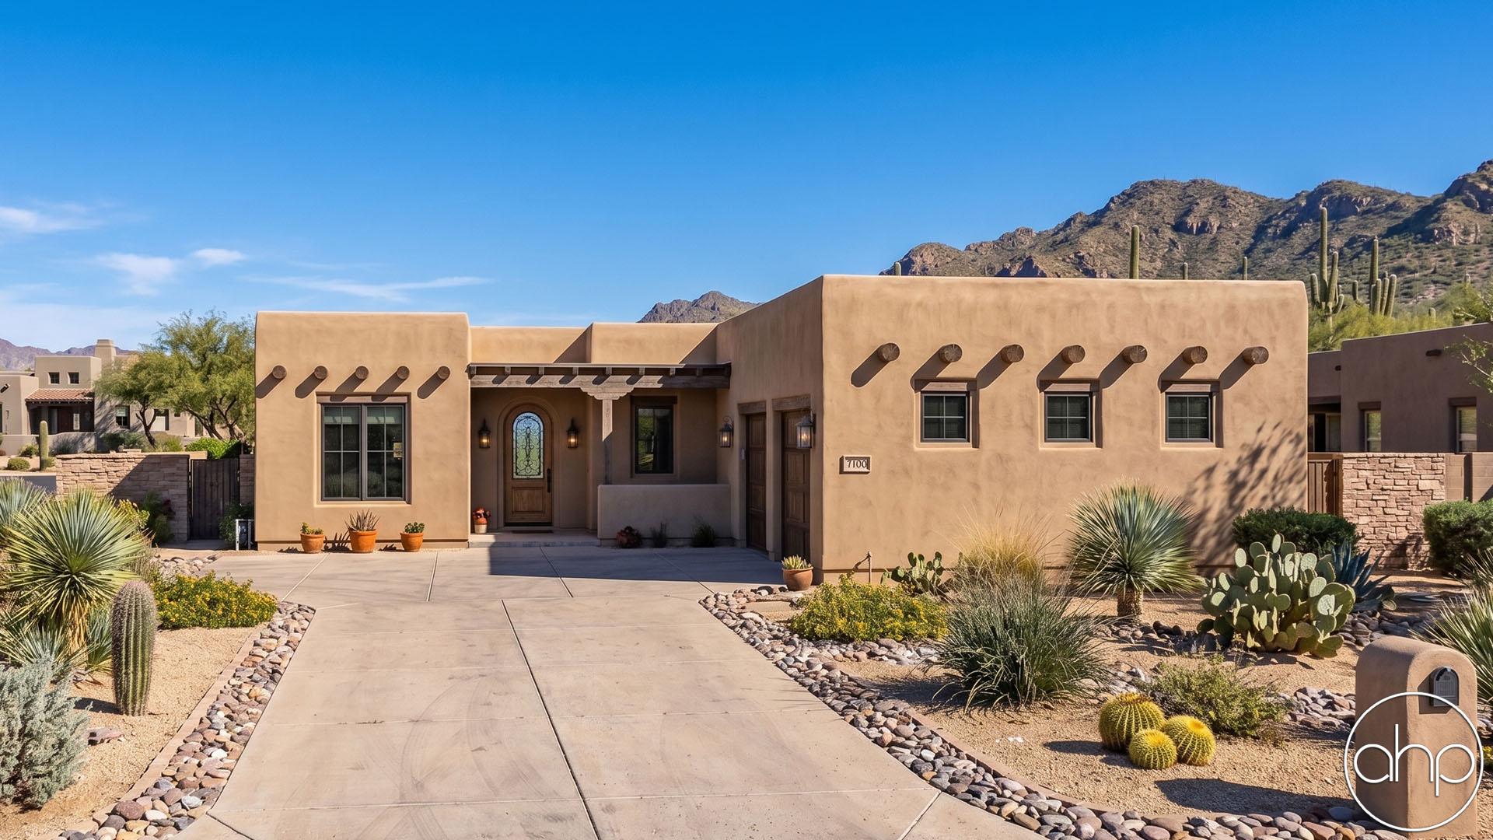
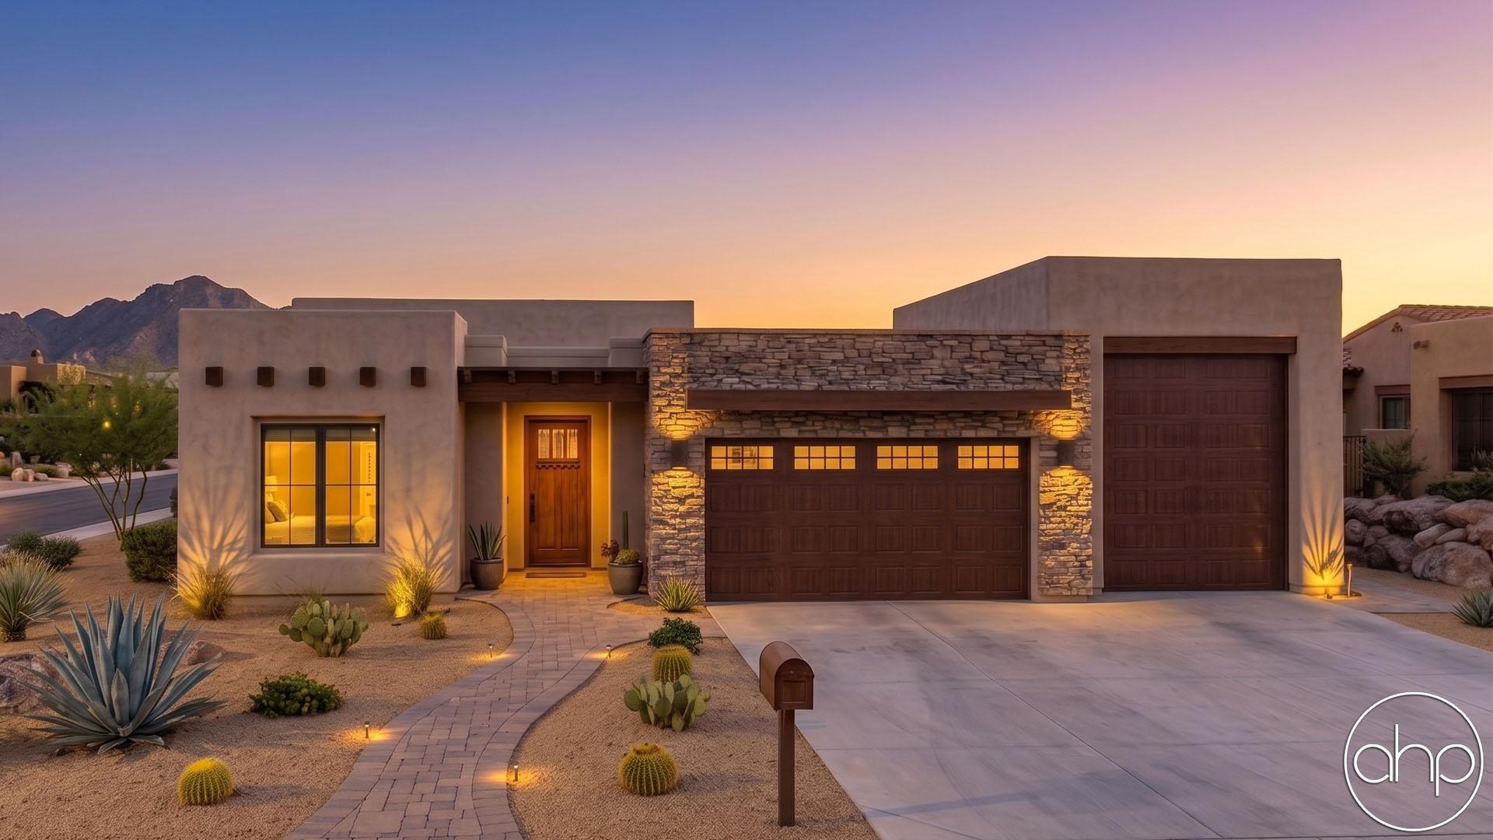

Welcome to your dream adobe-style home! As you step through the front door, you'll be greeted by the warm and inviting ambiance of this enchanting abode. The architectural design draws inspiration from traditional Southwestern adobe homes, combining rustic charm with modern comforts.
Upon entering, your eyes will be drawn to the elegantly designed staircase leading upstairs, inviting you to explore the upper level of the house. However, if you decide to proceed further, you'll find yourself in the heart of the home—the great room, dining area, and kitchen—all seamlessly connected, creating a harmonious and spacious living space.
The kitchen is a culinary enthusiast's delight, featuring a carefully planned layout and adorned with adobe-style accents. One of its highlights is a generous walk-in pantry, providing ample storage space for your cooking essentials and ingredients. Whether you're preparing a family meal or hosting a gathering with friends, the open layout ensures that you can interact with guests while cooking up delicious creations.
As you venture towards the front of the house, you'll discover a convenient two-car garage, offering shelter for your vehicles and extra storage space for tools and equipment.
Moving to the upper level, you'll find a thoughtfully designed arrangement of bedrooms. Two bedrooms are connected by a charming Jack and Jill bathroom, perfect for siblings or guests who desire a private space of their own. The bathroom is tastefully adorned with Southwestern-style tiles and fixtures, complementing the overall theme of the house.
On the other side of the hallway, awaits the grand master suite, a sanctuary of tranquility. The master bedroom is spacious and adorned with adobe-style accents, providing a soothing and comfortable atmosphere. You'll be delighted to have your own private ensuite bathroom, equipped with modern amenities, and a luxurious walk-in closet to keep your wardrobe organized.
One of the highlights of the master suite is its private deck, a secluded outdoor retreat where you can enjoy your morning coffee or stargaze at night. Surrounded by adobe-style walls and beautiful landscaping, the deck offers a serene escape from the bustle of everyday life.
In summary, this adobe-style house plan embraces the essence of Southwestern living, blending traditional charm with contemporary convenience. It promises to be a welcoming and harmonious space, where cherished memories are made and cherished for years to come.