
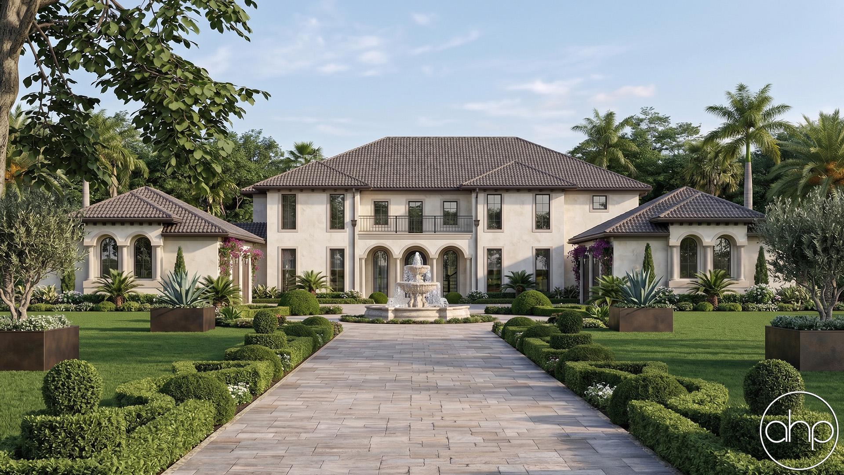

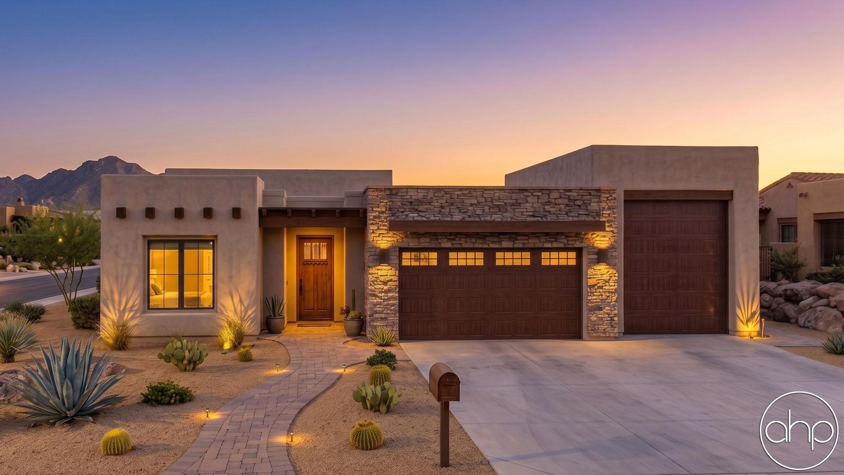
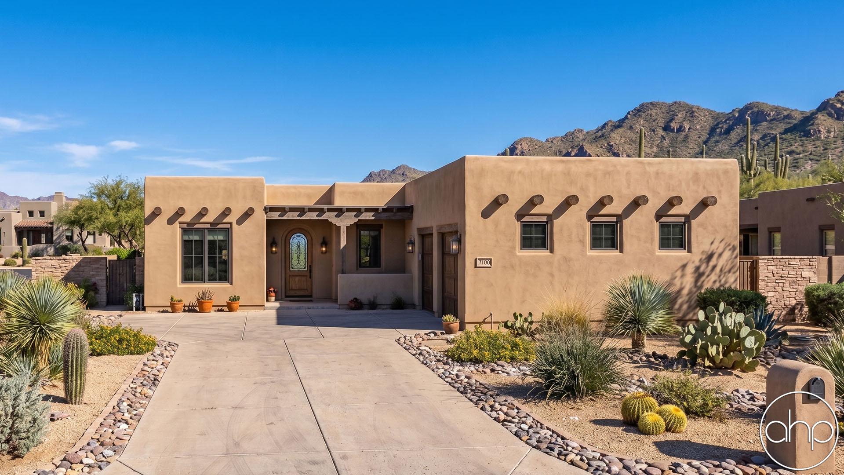
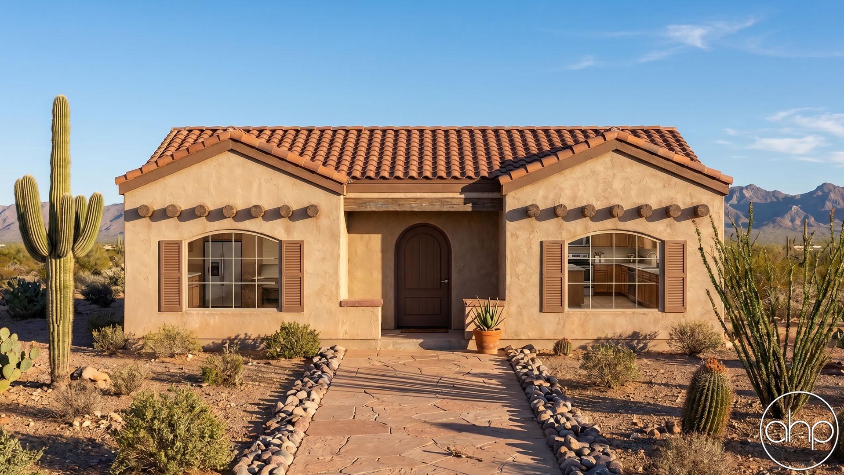


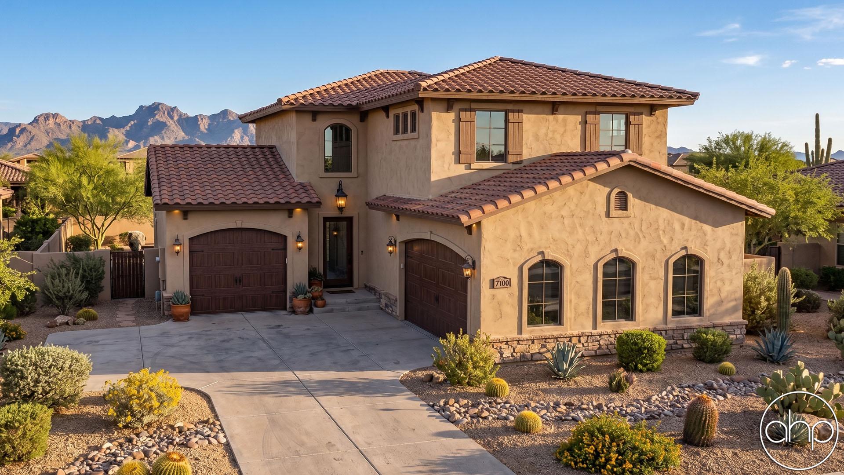
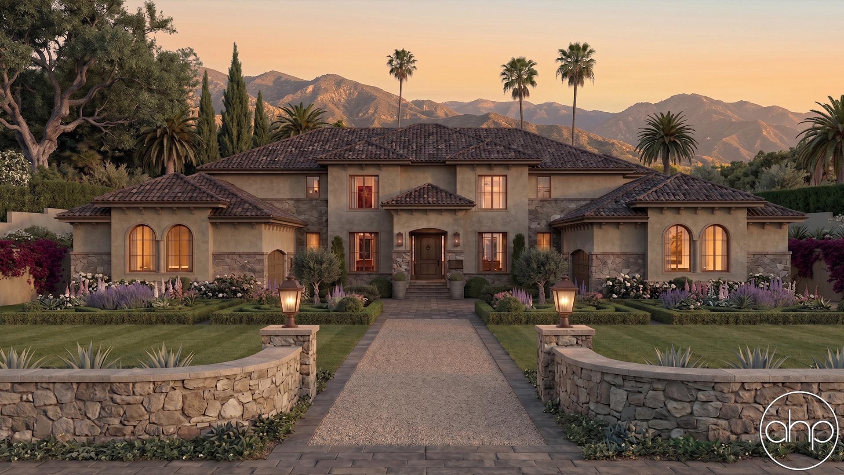

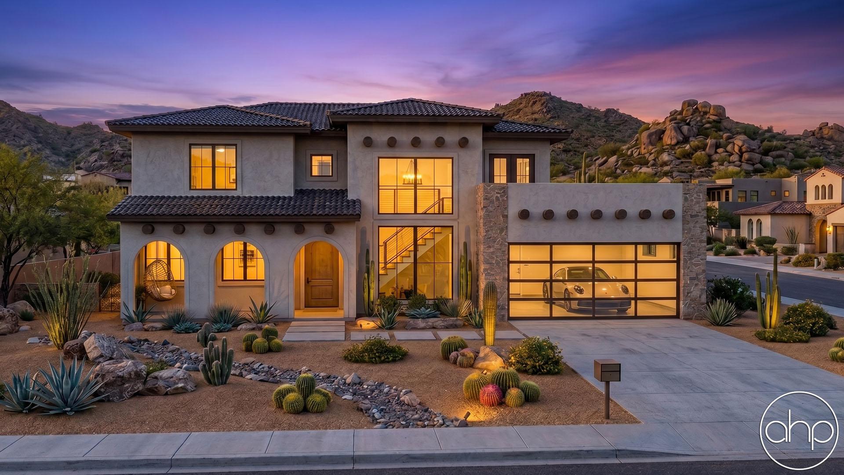
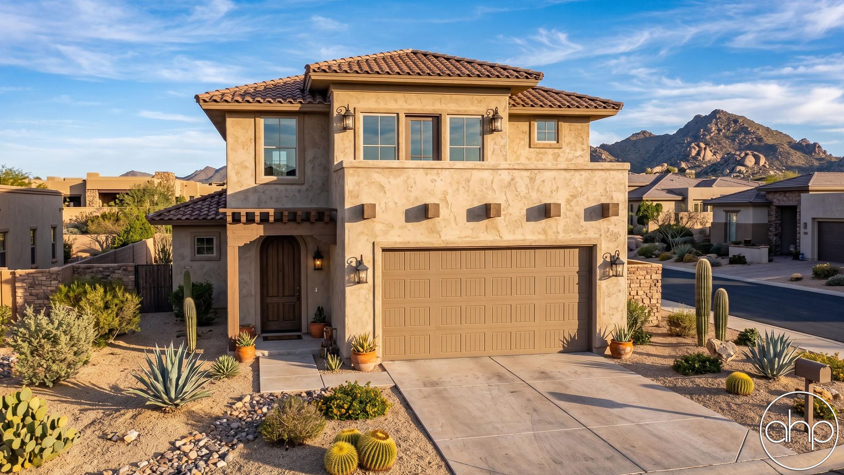
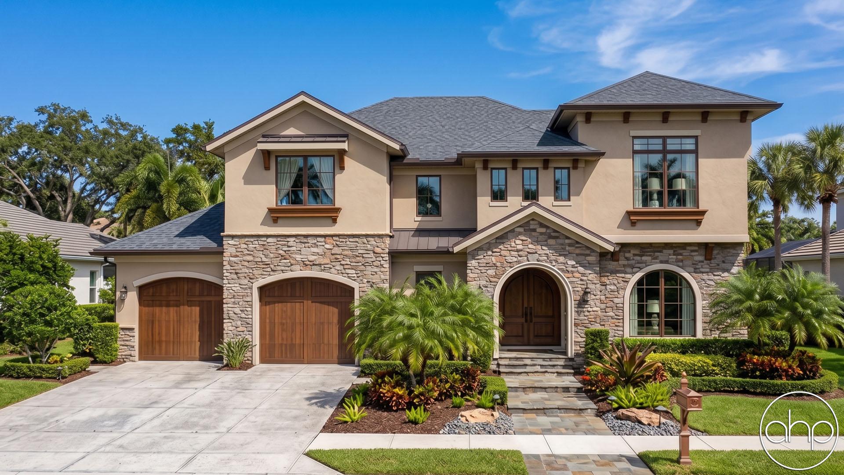

Discover timeless Spanish house plans that blend centuries-old Mediterranean architecture with modern California living. These distinctive homes feature iconic terracotta roof tiles, smooth stucco exteriors, and graceful arched windows and doorways that create an elegant street presence while providing natural light and airflow throughout the home.
Drawing inspiration from Spanish Colonial and Mission Revival styles, these residences incorporate classic elements like interior courtyards, covered loggias, and wrought iron details. The architectural heritage traces back to early Spanish settlers who adapted European designs to suit warm climates, creating homes that remain perfectly suited for sunbelt regions from Florida to Arizona.
Spanish floor plans typically flow around a central courtyard or great room, with seamless transitions between indoor and outdoor living spaces. Thick walls and strategic window placement naturally regulate temperature, while covered outdoor rooms extend the living area. Main level primary suites, formal dining rooms, and separate guest wings are common features that accommodate both daily life and entertaining.
Today's Spanish style house plans thoughtfully integrate modern amenities while preserving authentic architectural details. Open-concept kitchens feature islands and walk-in pantries, while spa-like master baths and dedicated home offices cater to contemporary needs. Energy-efficient materials and smart home technology complement the inherent sustainability of Spanish design.
These homes excel at outdoor living with features like statement front entries, private courtyards, covered patios, and summer kitchens. The distinctive combination of formal and casual spaces creates an ideal setting for both elegant entertaining and relaxed family life. With their enduring appeal and proven comfort in warm climates, Spanish house plans offer a sophisticated yet livable approach to residential architecture.