
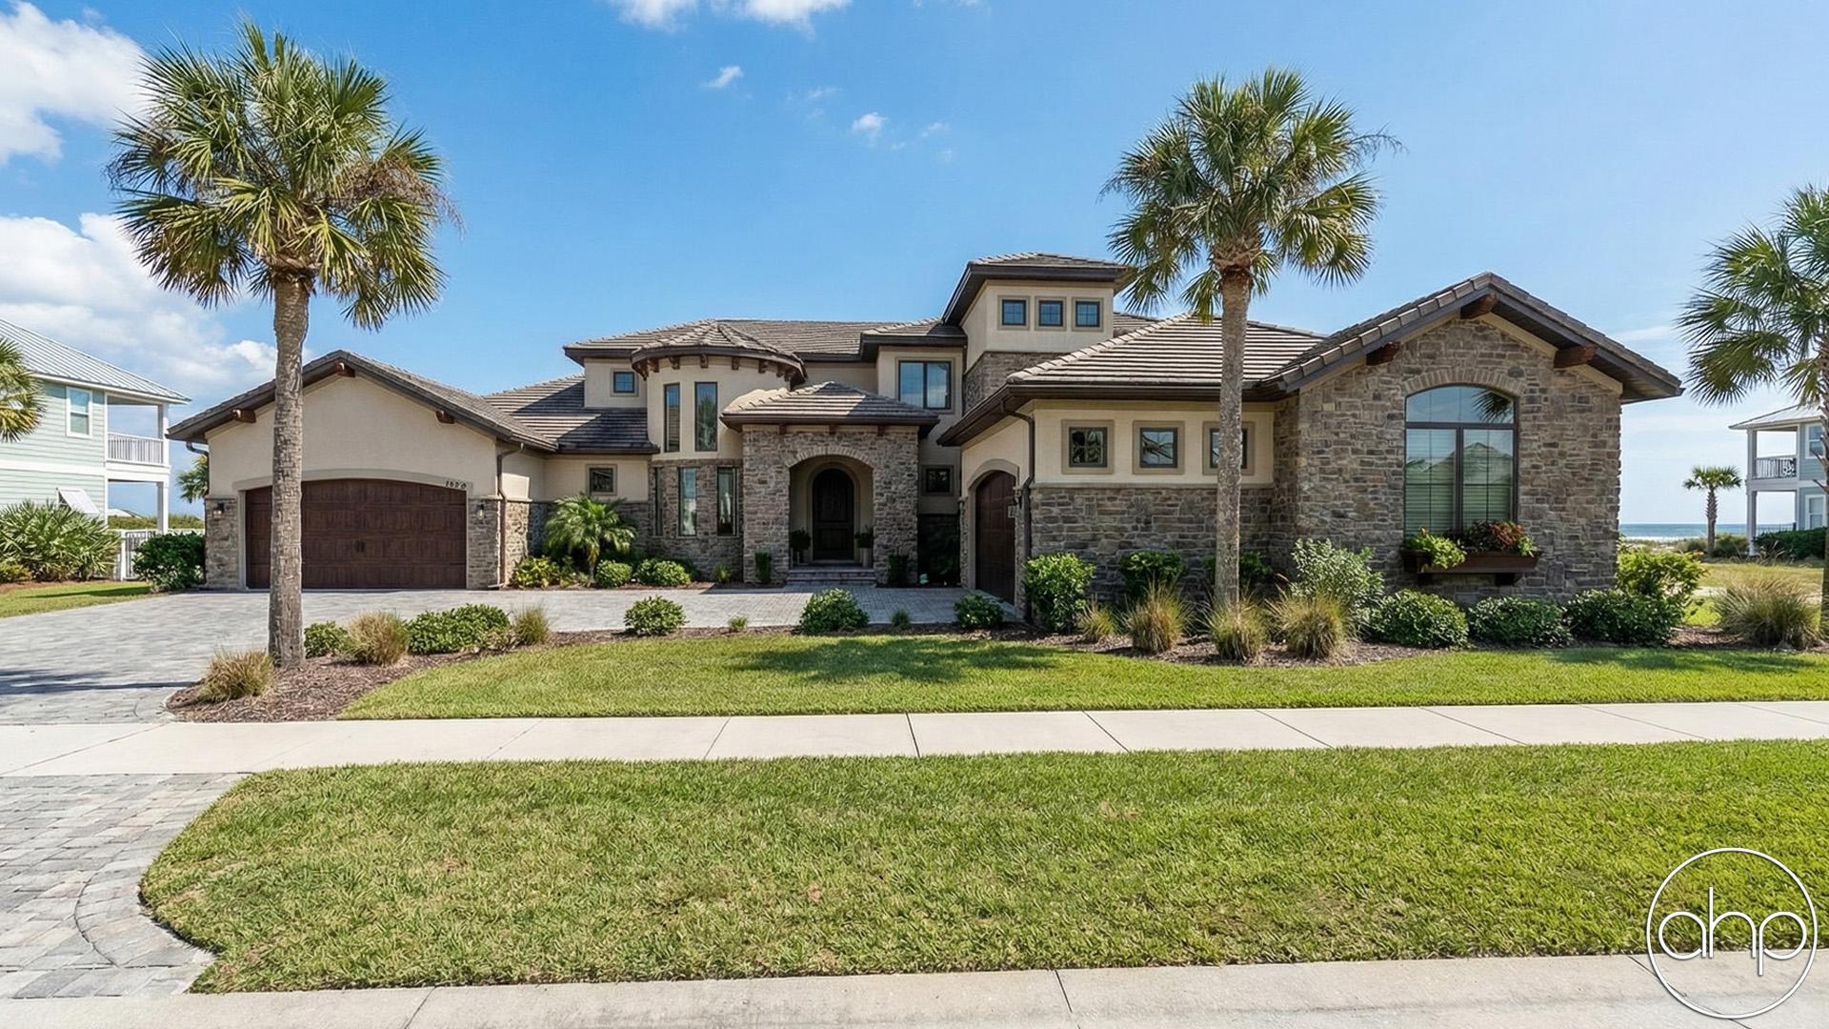

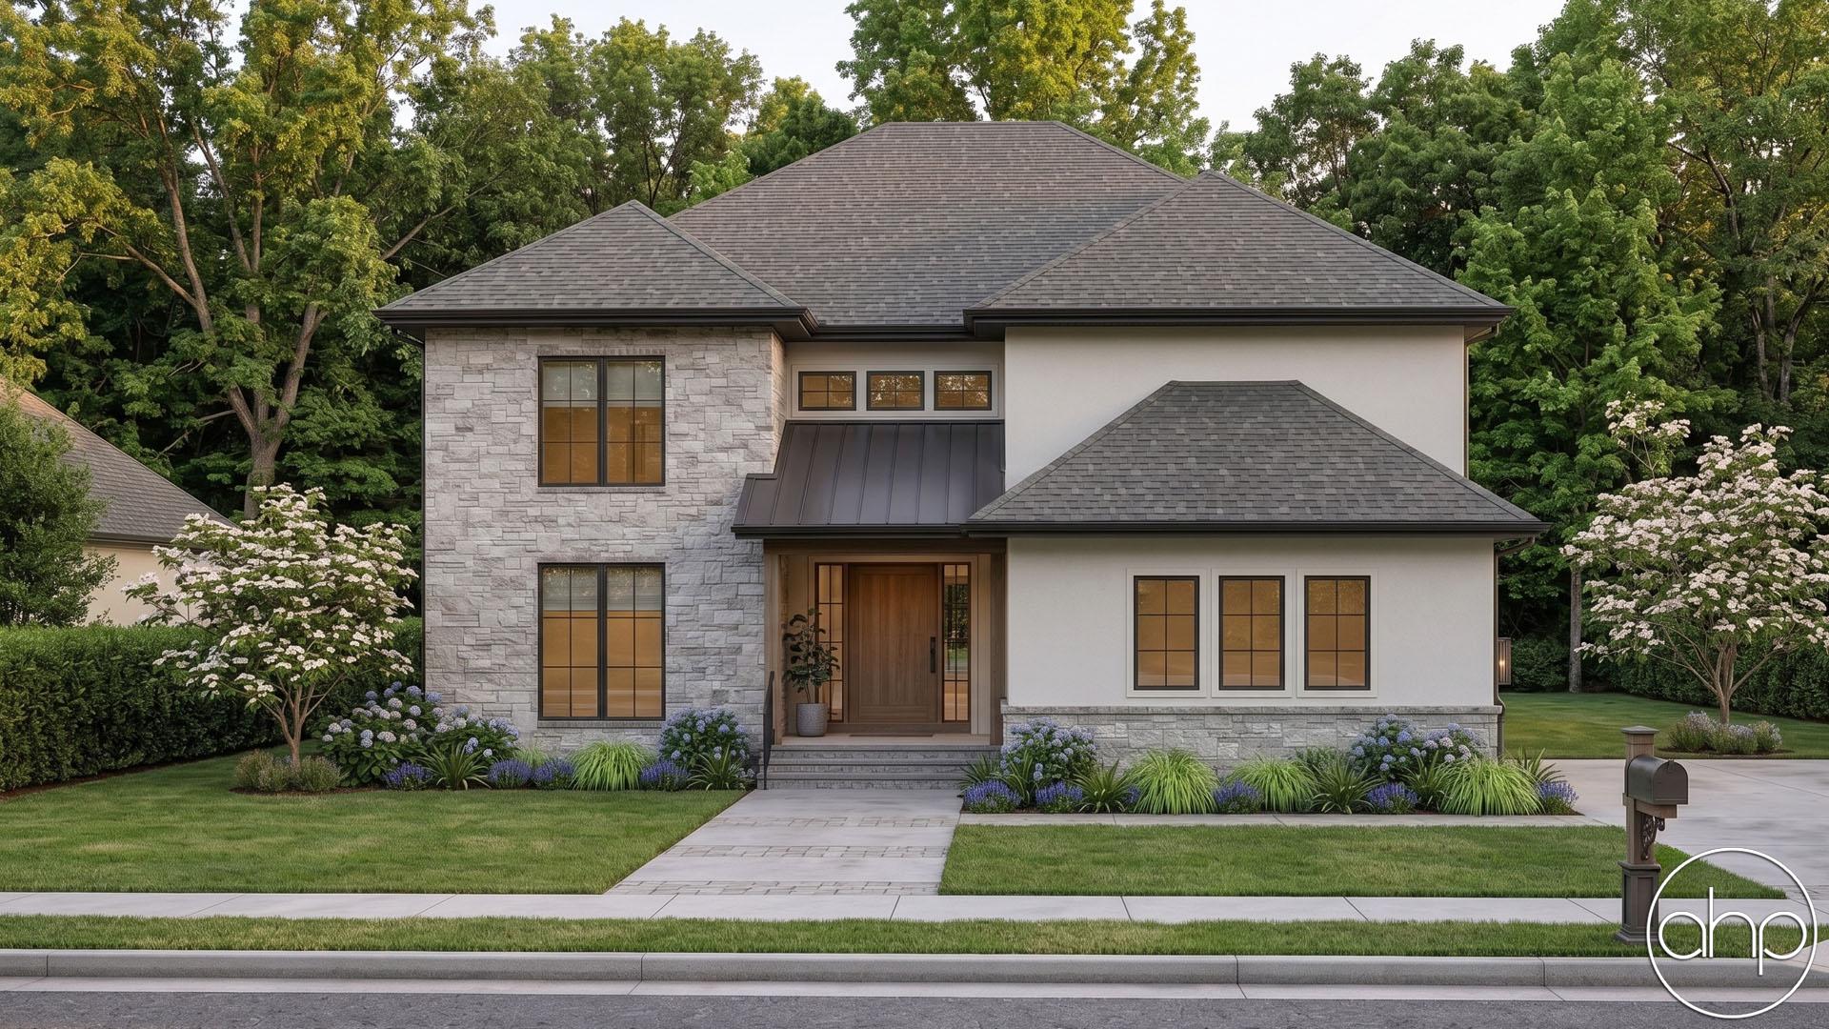
The Catarina plan is a modern Mediterranean style masterpiece. The exterior of this plan is sure to leave anyone that passes by speechless. Classic Mediterranean stylings, mixed with some modern accent pieces give this house a unique facade. Much like the exterior of the home, Catarina's interior is sure to impress with its creative floor plan. A grand entry greets guests with its double-sided fireplace that is shared with the great room. Just off the entry to the right, you'll find a stunning den that brings in a ton of natural light with its large windows. Much like the den, the great room also lets in a ton of light with 6 sets of french doors. The kitchen lies under a decorative ceiling with exposed wood beams and features a large island with a prep sink and a walk-in pantry. Also on the main floor for ultimate convenience, the master suite lies under its own decorative ceiling and features a large bathroom. The master bath includes a soaking tub, enclosed toilet, his/her vanities, and an amazing walk-in shower that is accessible from the outside to make it easier to wash up after using your hot tub in the amazing courtyard.
Upstairs, you will find 3 additional bedrooms and a wonderful family room. The family room has a trayed ceiling and is warmed by a fireplace. A study with a built-in desk is a perfect place to get work done. Bedroom 4 shares a bathroom with the family room while bedroom 2 and 3 share a bathroom. A deck is accessible from the family room.
Back on the main level, the home's large 3 car side-load garage accesses the home through a convenient mudroom with a bench and lockers.
An optional finished basement adds 1326 sq ft and includes a tiered theater room, an exercise room, a family room, a rec room, an additional bedroom, and a murphy door that leads to ample storage.