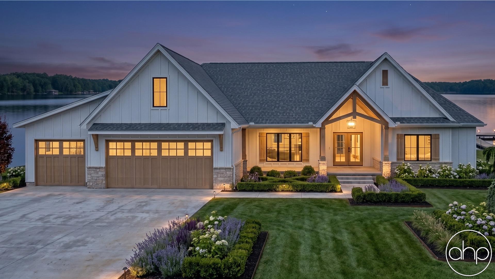
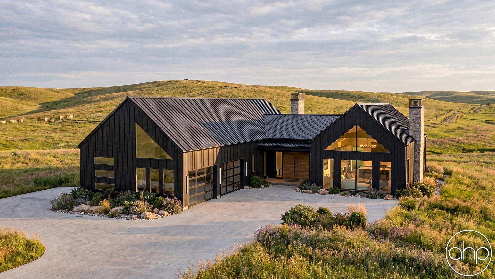
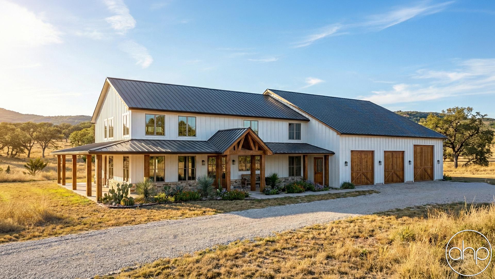
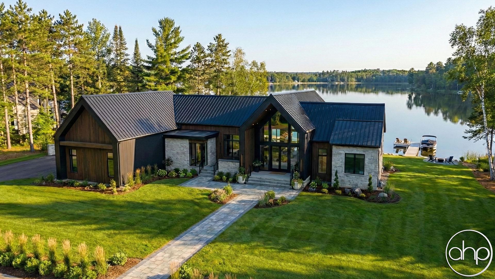
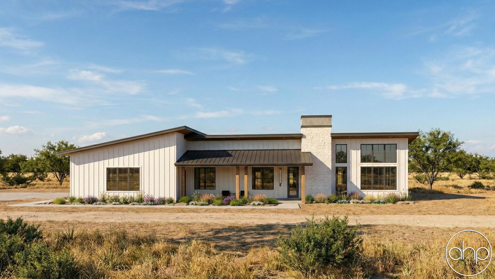
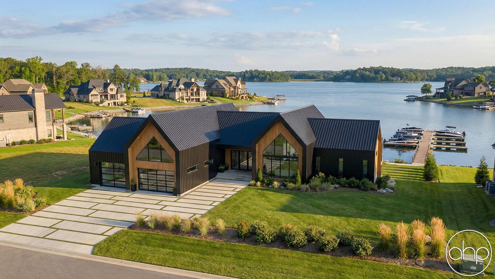
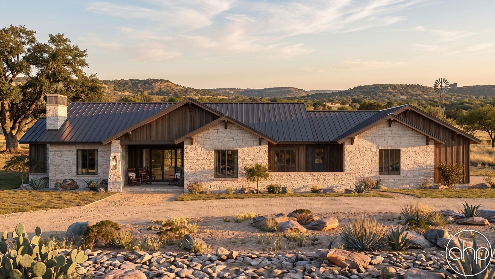
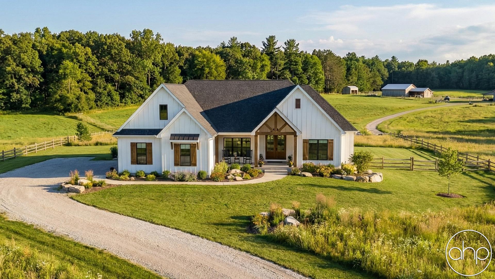
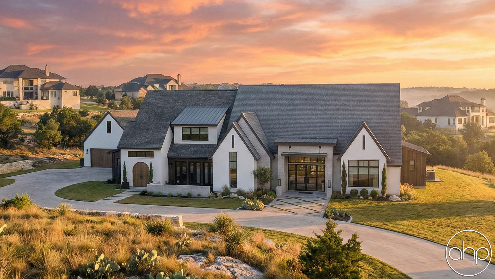


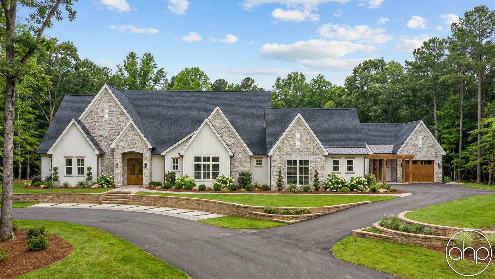
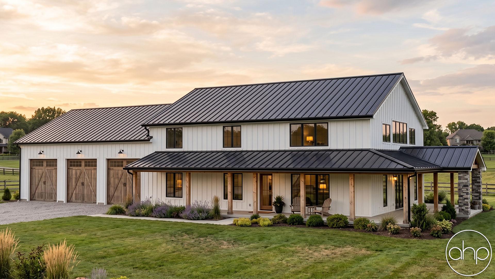
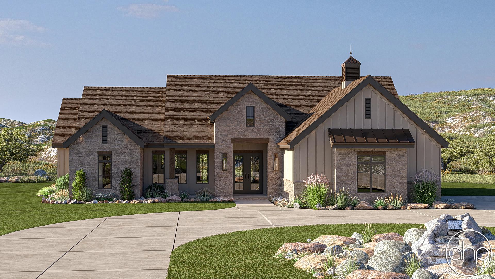
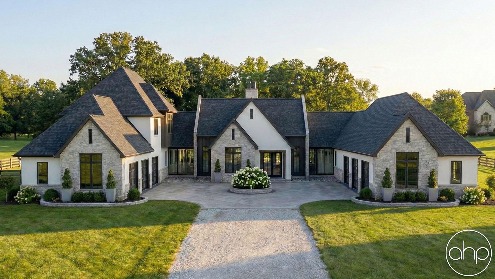
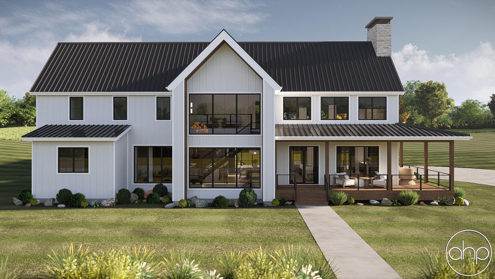
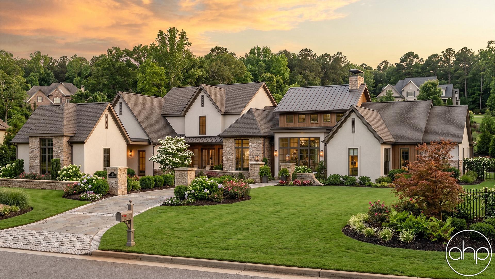

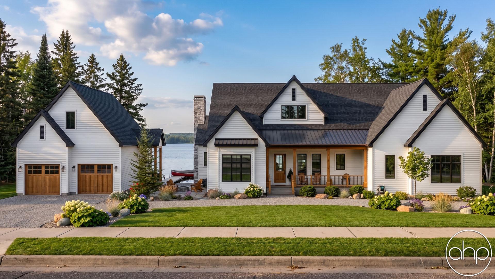
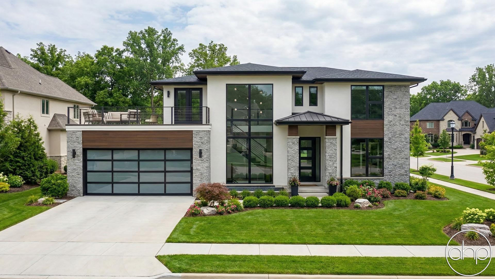
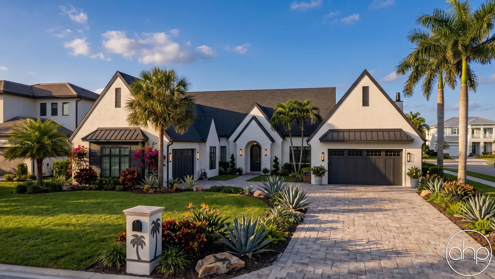
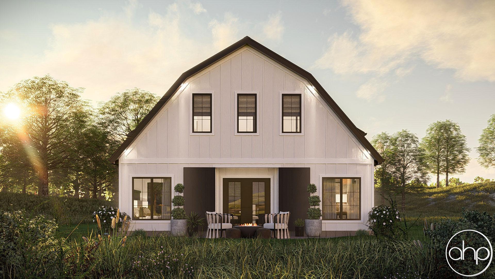
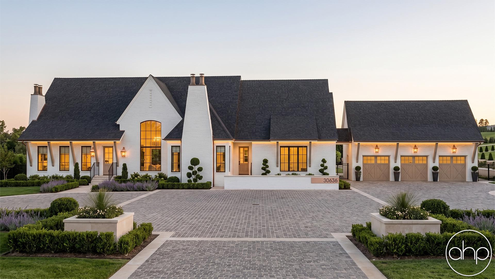
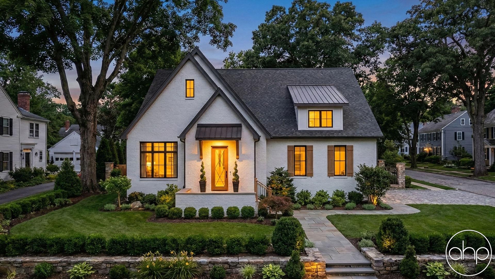
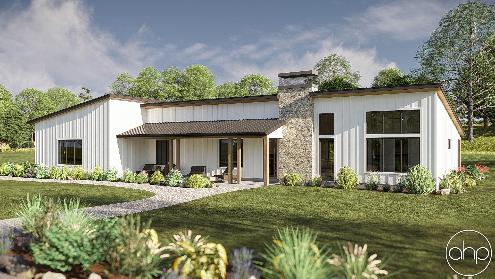
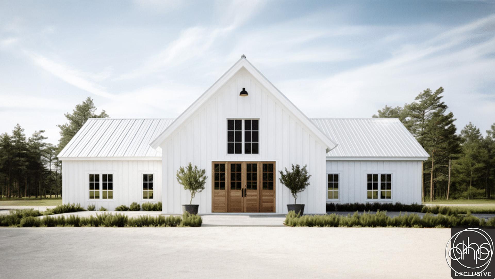

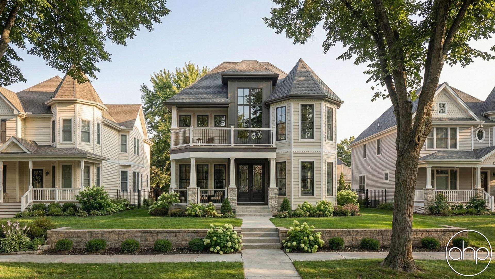
Split bedroom floor plans create privacy and peaceful separation by placing the primary suite on the opposite side of the home from other bedrooms. This thoughtful design positions the main living areas - typically the great room, kitchen, and dining space - between the sleeping quarters, acting as a natural buffer zone.
Common features include private primary suite entrances, dedicated hallway access to secondary bedrooms, and strategically placed bathrooms that serve both shared and private spaces. The layout naturally minimizes noise transfer between bedrooms while maintaining easy access to shared family areas. Most split bedroom designs range from 1,500 to 3,000 square feet, with 3-4 bedrooms being typical.
Modern split bedroom homes often incorporate flex spaces that can serve as home offices, playrooms, or guest suites. Updated floor plans frequently feature primary bathroom spa amenities, generous walk-in closets, and morning kitchens or coffee bars near the owner's retreat. Open-concept living areas anchor the center of these homes, with sight lines that connect kitchen, dining, and family spaces.
This layout particularly suits families with teenagers, those who frequently host overnight guests, or households with members working different schedules. The design offers exceptional sound isolation for light sleepers and shift workers. Parents appreciate having a private wing that feels like a true retreat, while children or guests enjoy their own dedicated space with easy access to common areas.
Contemporary split bedroom plans often include energy-efficient features like zoned HVAC systems, which allow independent temperature control for separate wings. Many designs also incorporate covered outdoor living spaces, mud rooms with drop zones, and tech nooks that complement today's connected lifestyle while maintaining the core benefits of bedroom separation.