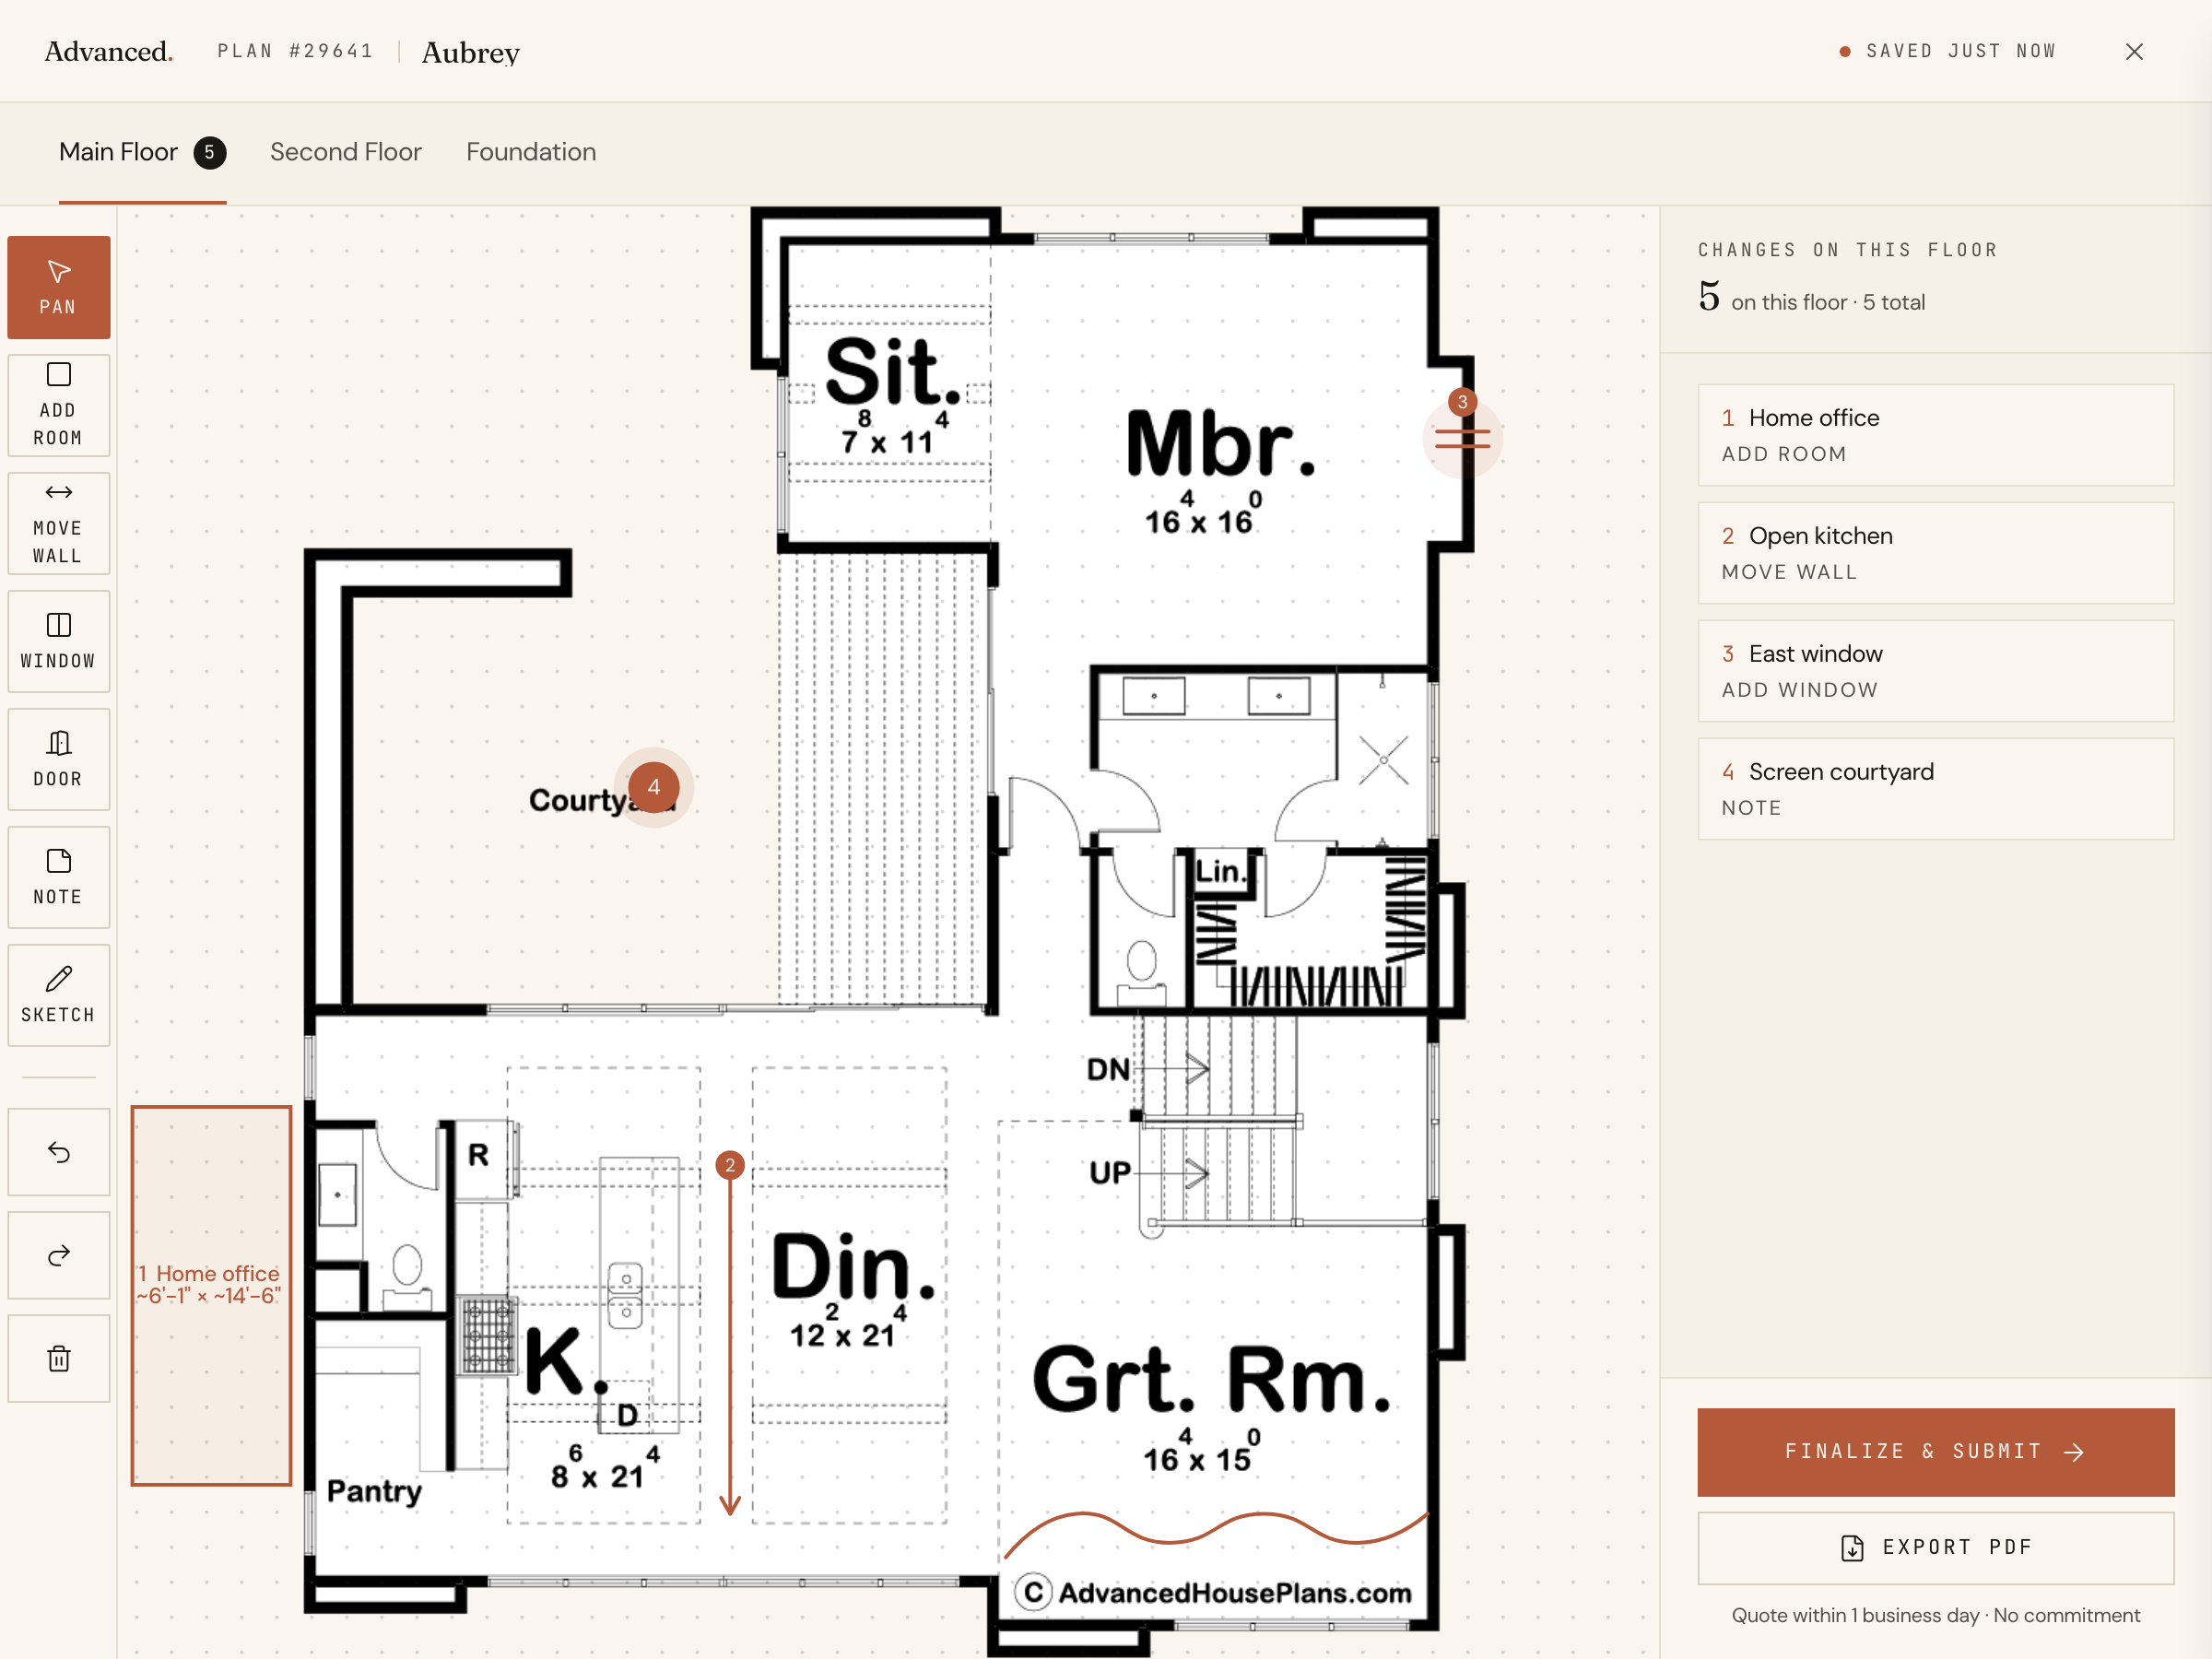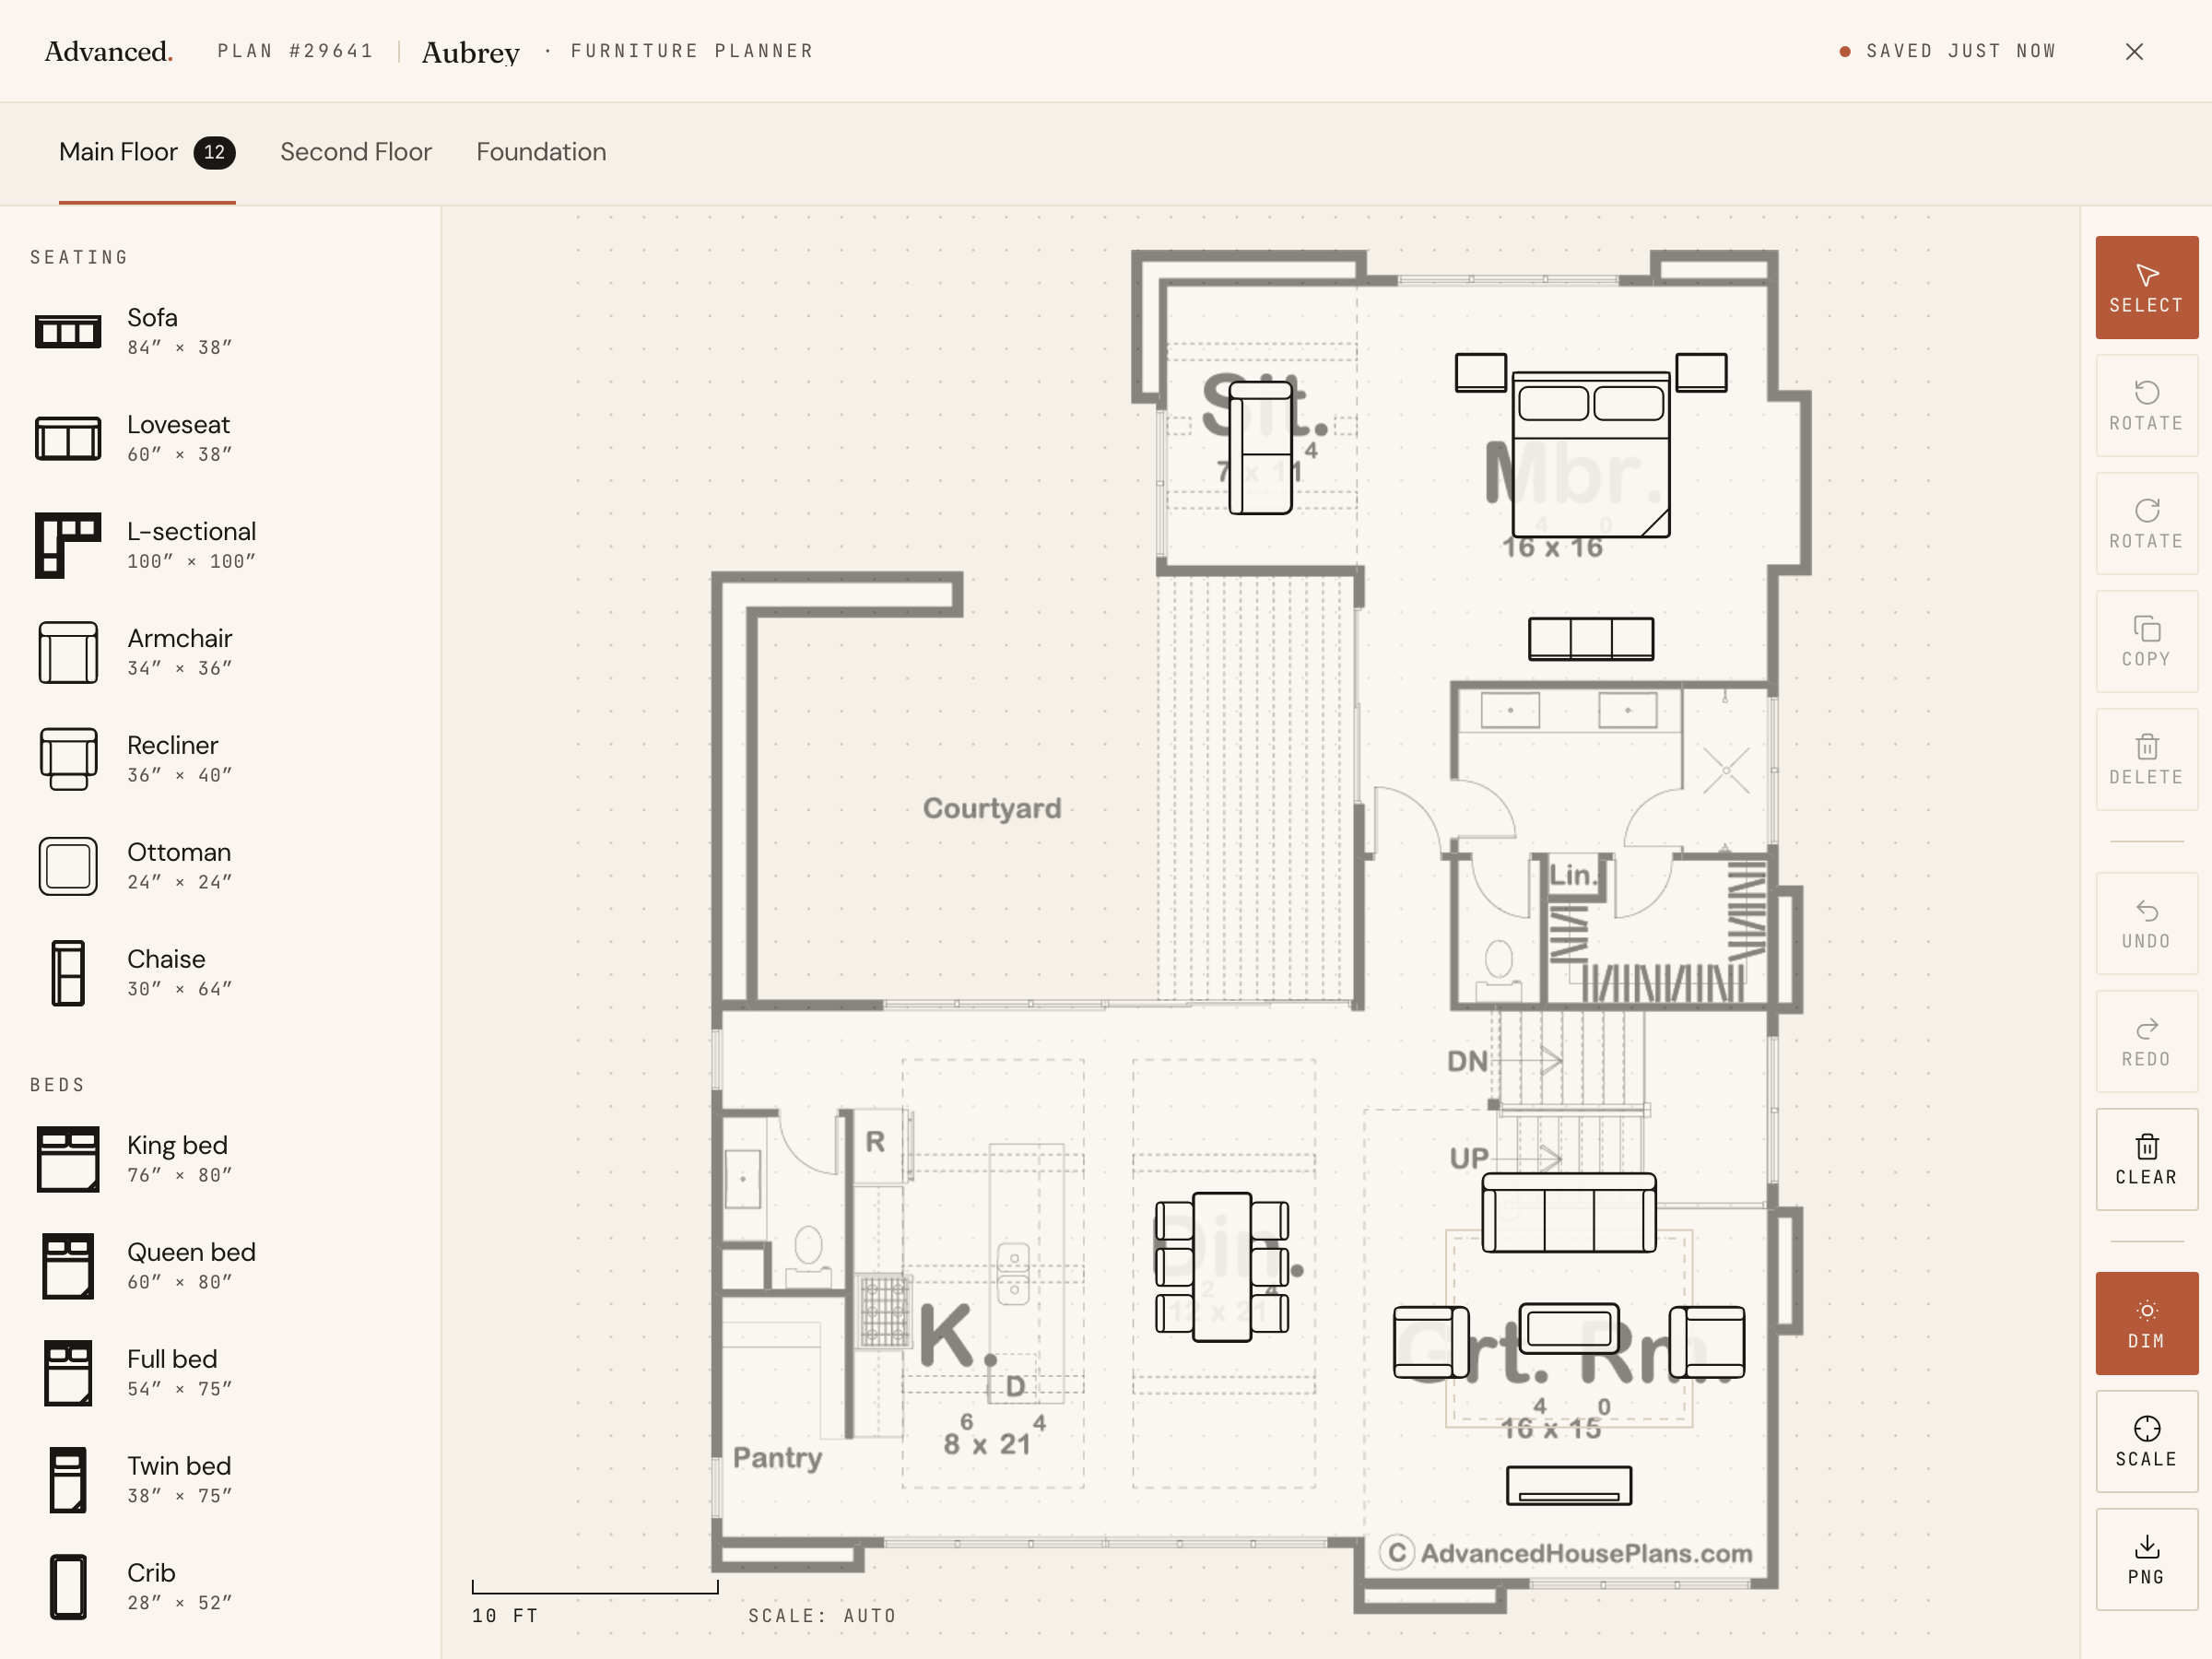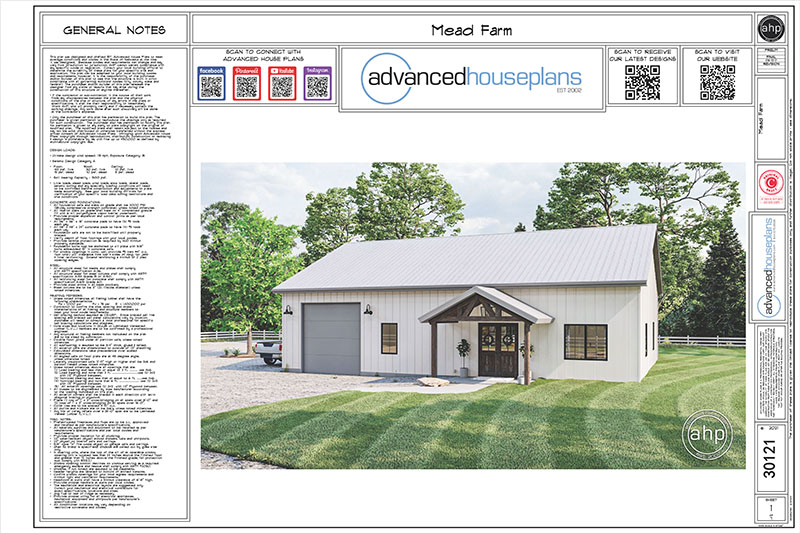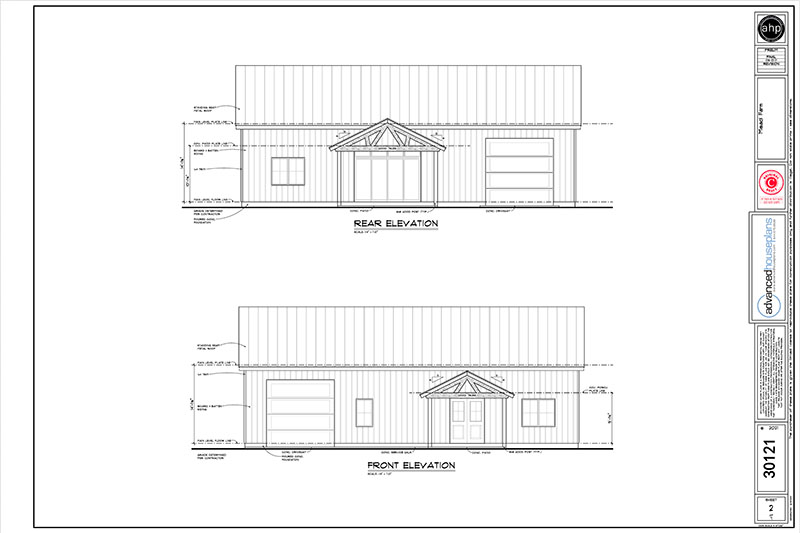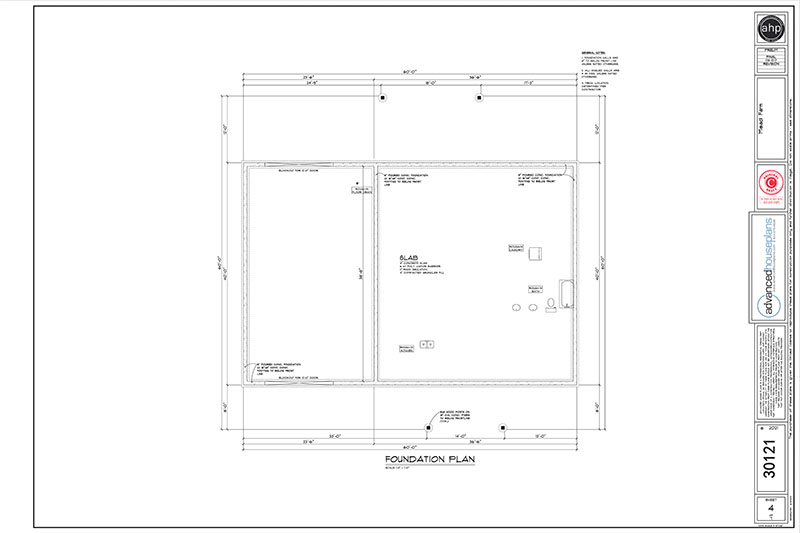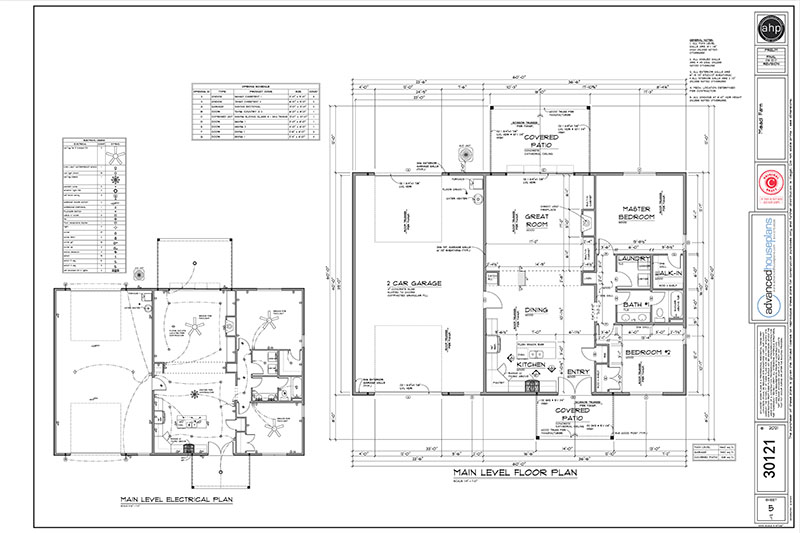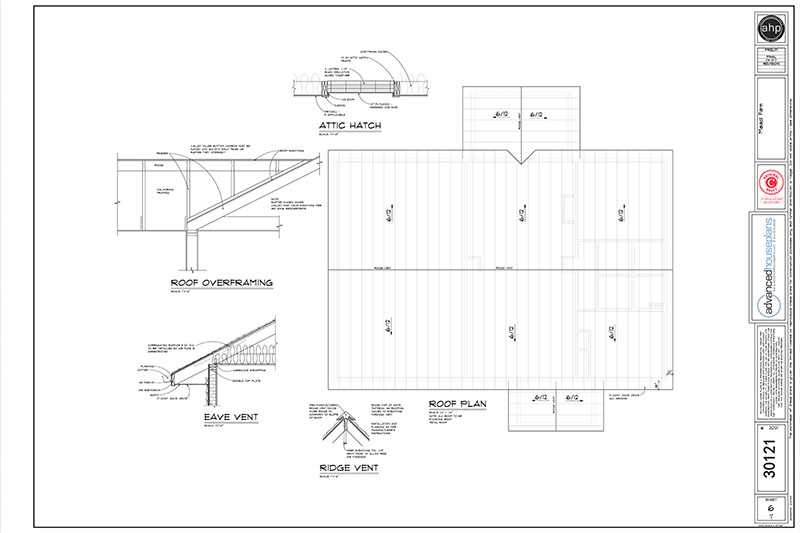
Make a statement with this modern farmhouse barndominium, offering 2,103 square feet of thoughtfully designed living space, 3 bedrooms, and 3 bathrooms. Combining the clean lines of a classic barn with modern farmhouse appeal, this 1.5-story home features crisp white vertical siding, a dark metal roof, and stone-clad columns for a striking exterior. An oversized side-entry 2-car garage completes the look while providing plenty of room for vehicles and storage.
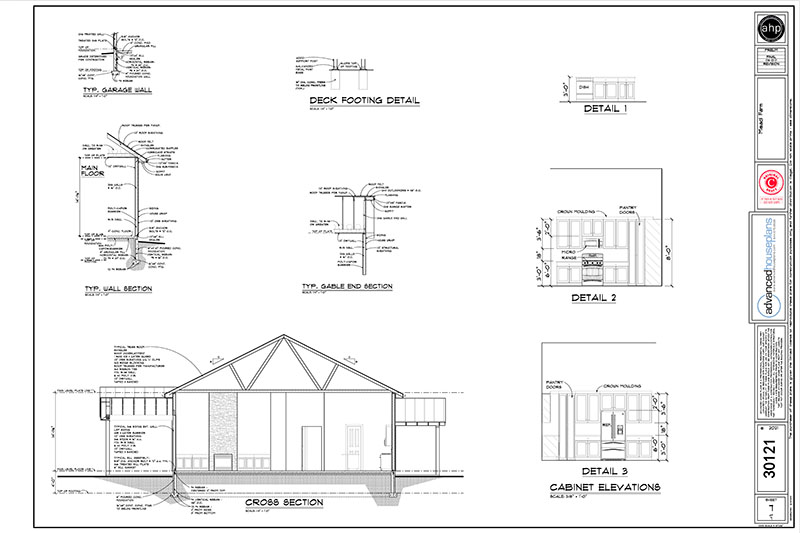
Inside, an impressive two-story cathedral ceiling brings the great room, kitchen, and dining area together in a bright, open-concept layout. A wall of windows fills the space with natural light and creates a beautiful connection to the covered patio, making it easy to enjoy indoor-outdoor living. The kitchen features a spacious island and walk-in pantry, with the dining area conveniently positioned nearby for effortless entertaining.
The main-level owner's suite offers a private retreat, complete with a spacious bedroom, walk-in closet, and luxurious bathroom featuring a soaking tub, separate shower, and double vanity. A convenient half bath nearby makes hosting guests easy, while the mudroom and laundry room provide a functional transition from the garage with dedicated space for everyday organization.
Upstairs, an inviting loft overlooks the great room below, creating a versatile space for a home office, reading nook, or additional gathering area. Two additional bedrooms, each with their own closet, share a full bathroom, offering comfortable accommodations for family or guests.
With its dramatic vaulted living spaces, private main-level owner's suite, flexible upstairs layout, and distinctive modern farmhouse exterior, this barndominium delivers the perfect balance of rustic character and contemporary comfort.