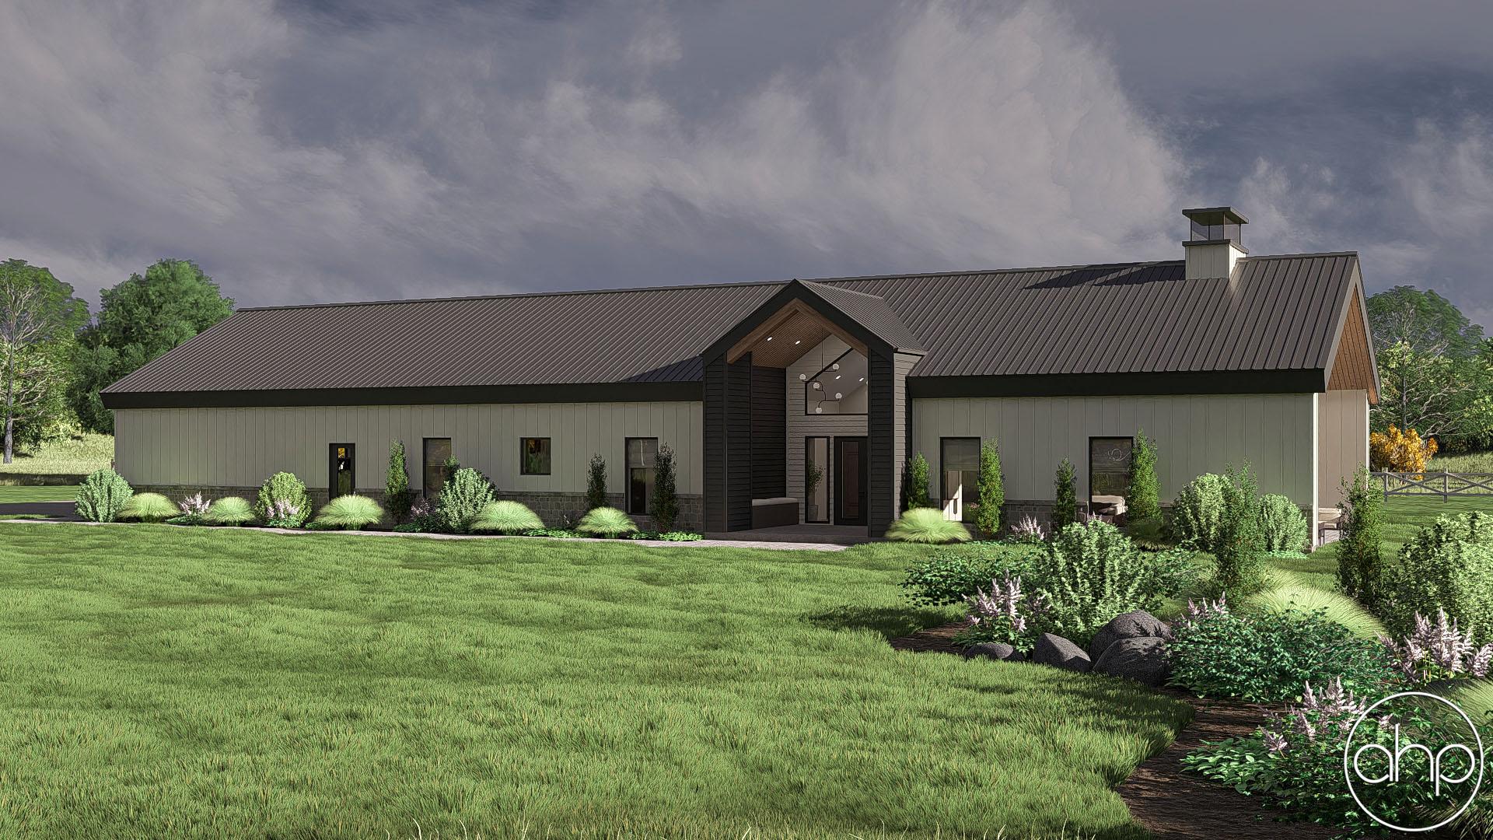

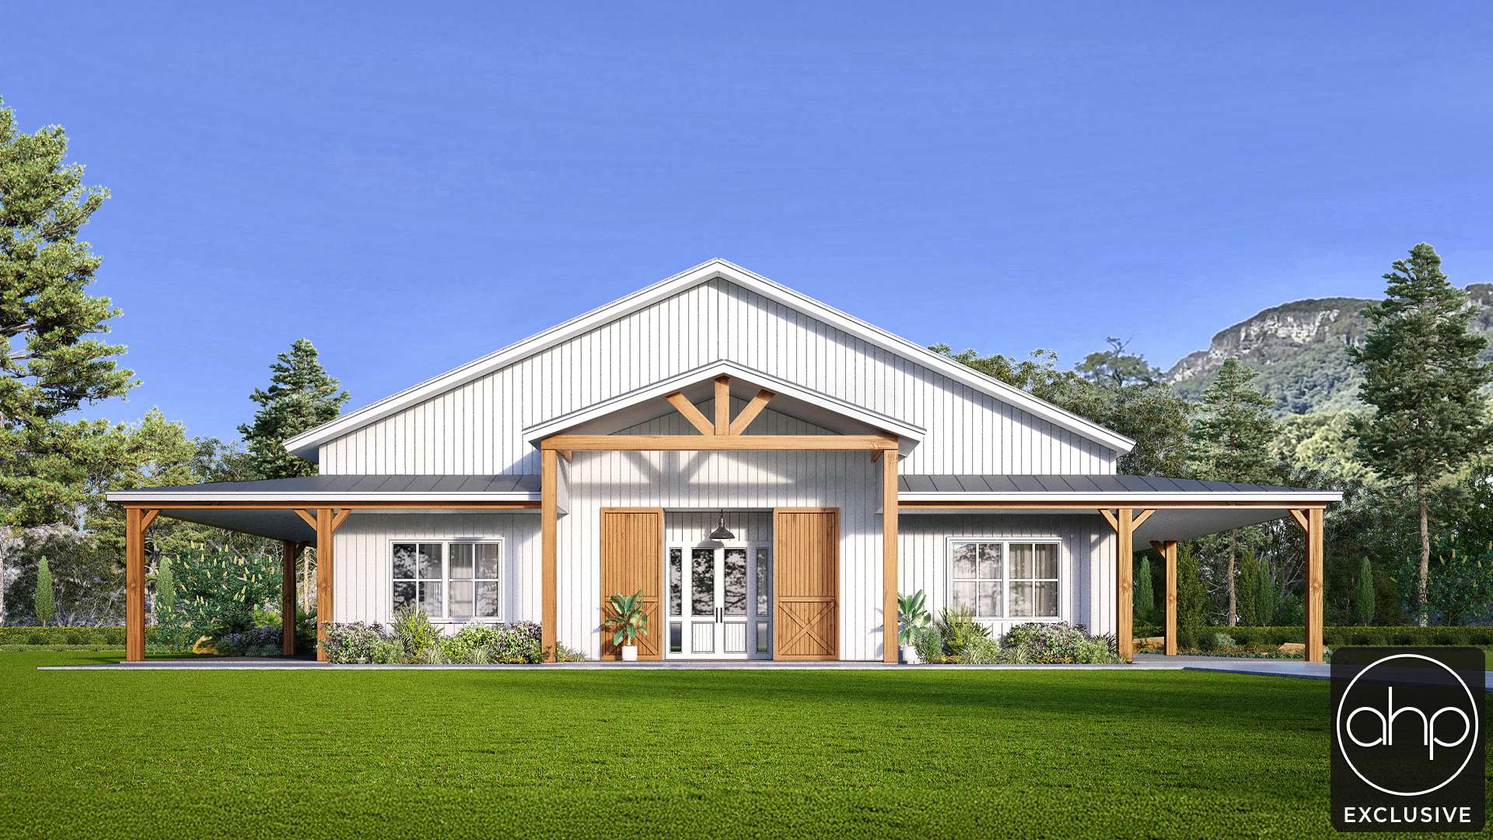
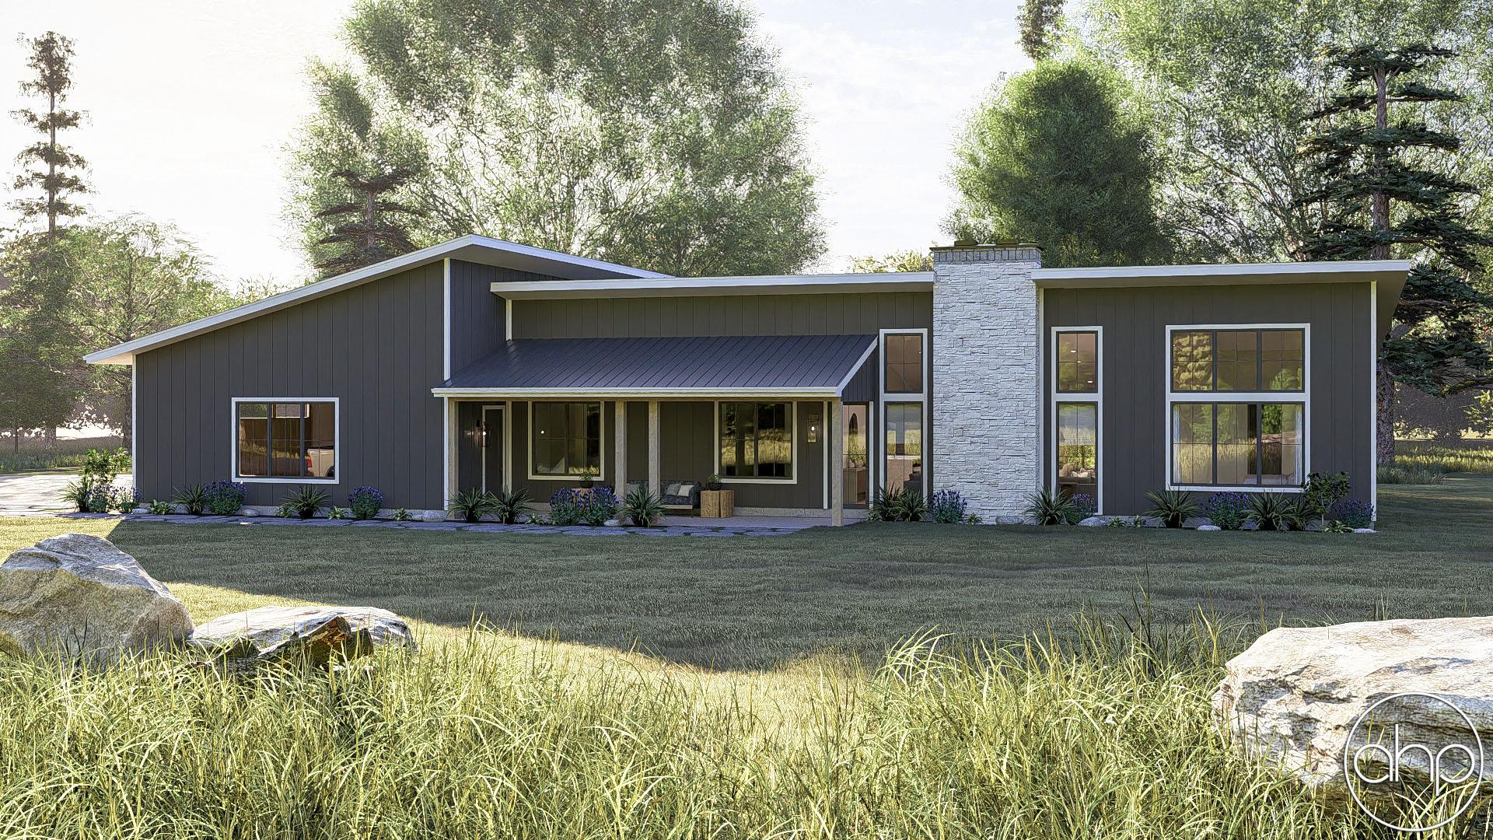
Welcome to the Woodrow, a stunning 3-bedroom, 3-bathroom Barndominium, perfectly blending modern design with rustic charm. As you approach, you're greeted by a striking facade featuring clean lines and a harmonious mix of materials, hinting at the contemporary elegance within.
Upon entry, you're welcomed into a spacious foyer that seamlessly transitions into an open-concept living area, adorned with sloped ceilings and abundant natural light streaming in through large windows. The focal point of the living space is a grand fireplace, serving as a warm and inviting centerpiece for gatherings with family and friends. This fireplace extends to the exterior, where a cozy covered patio awaits, offering an ideal spot for al fresco dining or simply unwinding amidst nature's tranquility.
The heart of the home lies in the gourmet kitchen, boasting sleek cabinetry, top-of-the-line stainless steel appliances, and a sprawling island with quartz countertops. Adjacent to the kitchen, a generously-sized walk-in pantry ensures ample storage space for all your culinary essentials, keeping the countertops clutter-free and the chef in you inspired.
Down the hall a separate laundry room awaits, featuring abundant counter space and storage, making household chores a breeze.
Retreat to the private master suite, where serenity abounds. This luxurious sanctuary boasts a spacious bedroom with room for a cozy sitting area, while the en-suite bathroom offers a spa-like experience with a walk-in shower and dual vanities. Enjoy the walk-in closet meticulously designed to accommodate your entire wardrobe, complete with dedicated shoe storage to keep your collection organized and easily accessible.
Two additional bedrooms provide comfort and convenience for family members or guests.
Outside, the covered patio beckons for relaxation and entertainment, offering a tranquil escape surrounded by lush greenery and the sounds of nature. With its seamless blend of modern luxury and rustic charm, this Barndominium offers the ultimate retreat for those seeking both style and comfort in every detail. Welcome home.