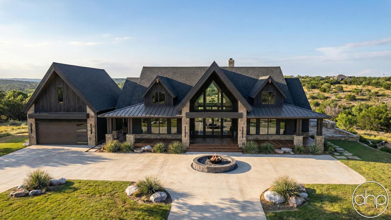
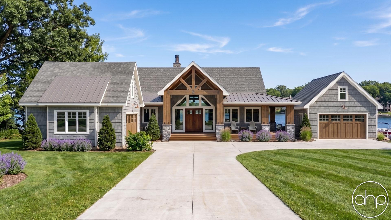

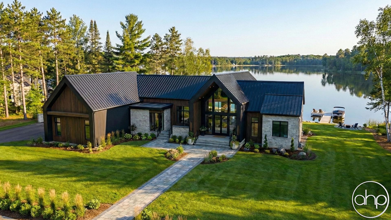
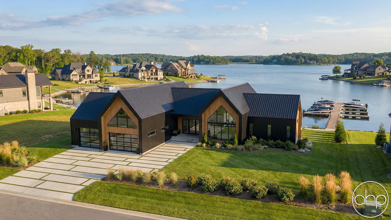
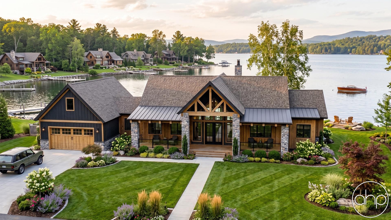
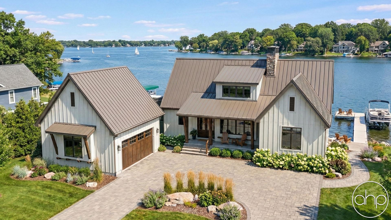
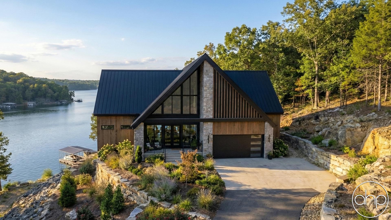
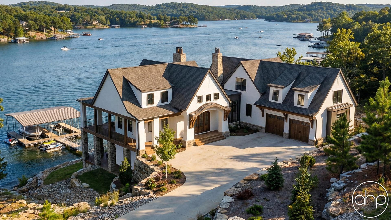
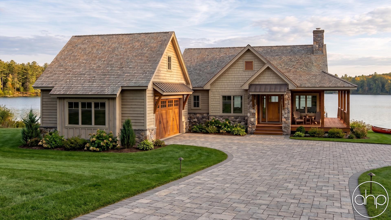

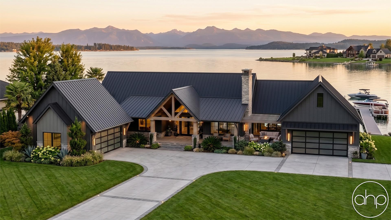
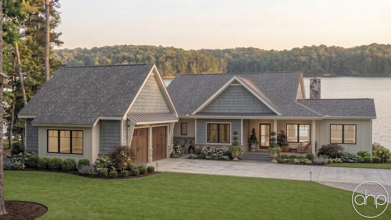
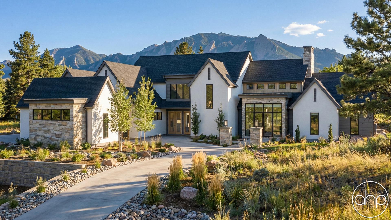
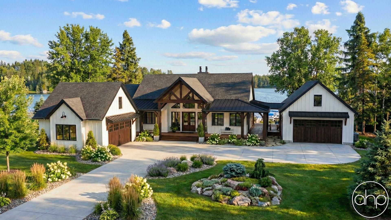
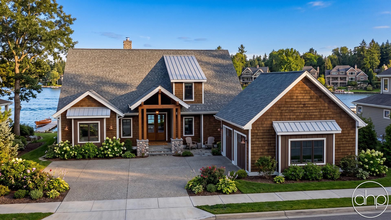
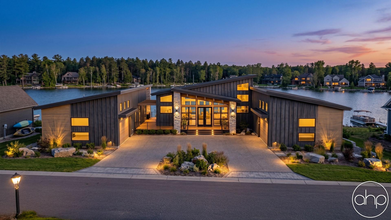
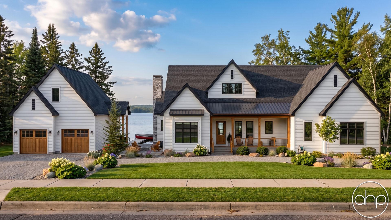
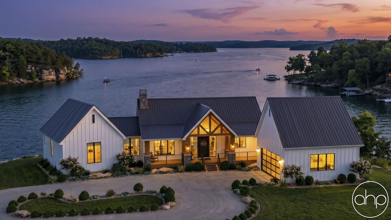
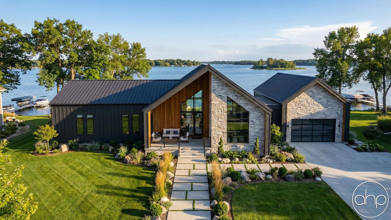
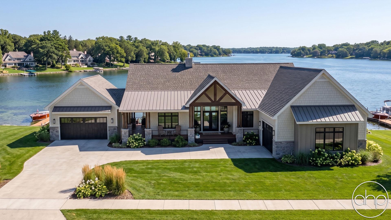
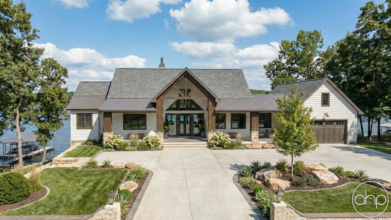
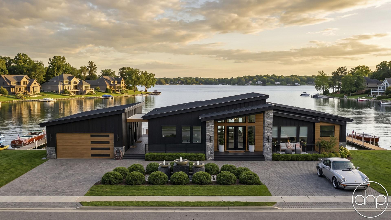
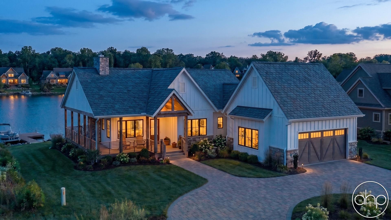
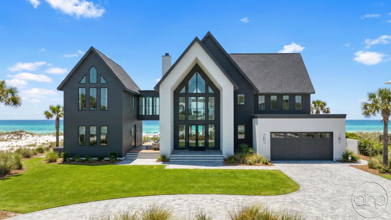

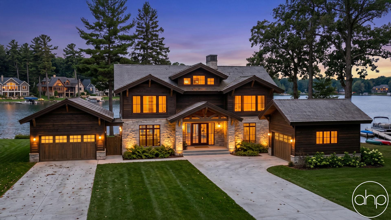
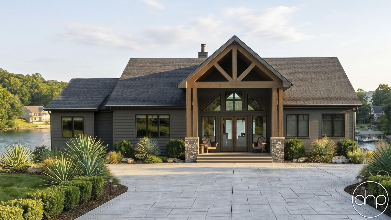
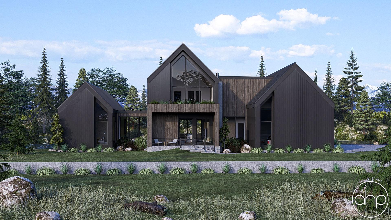
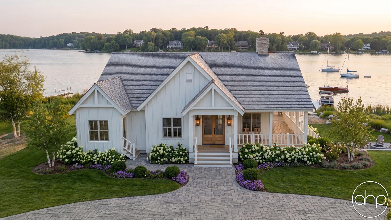

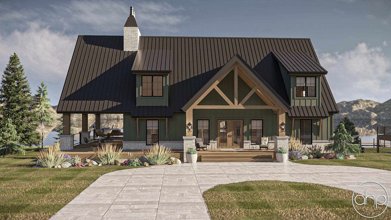
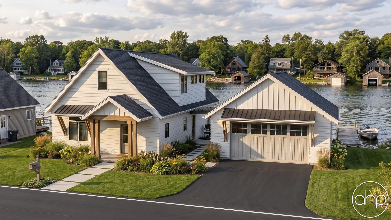

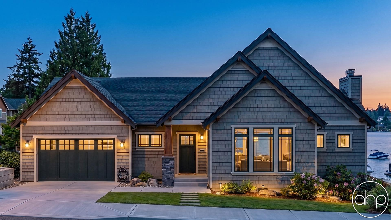


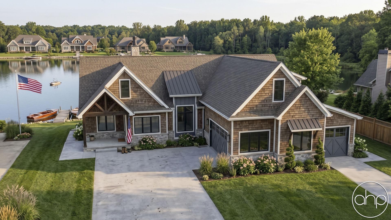
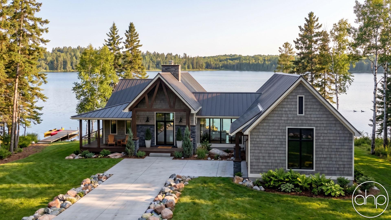
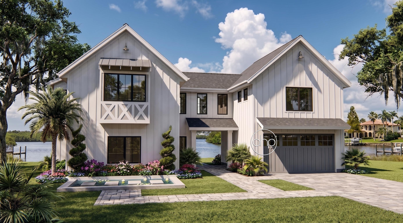

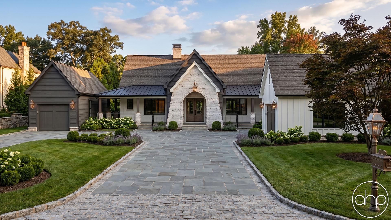
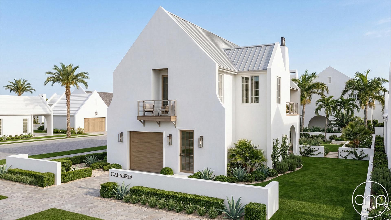
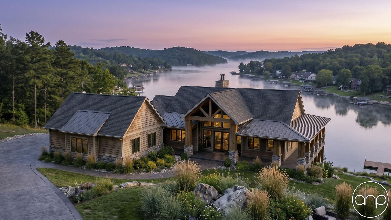
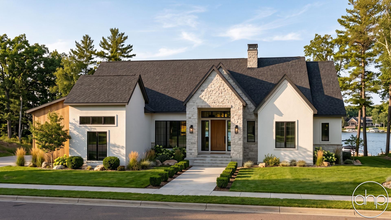
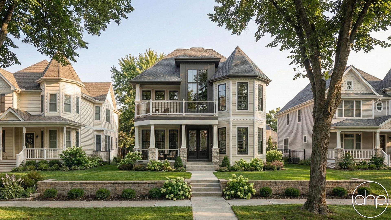
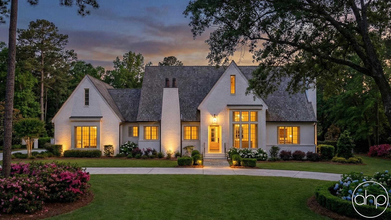
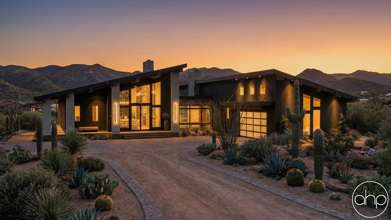
Lake house floor plans seamlessly blend indoor and outdoor living with thoughtful designs that maximize water views and create natural gathering spaces. Characterized by large windows, wraparound porches, and open-concept layouts, these architectural plans are specifically crafted to embrace lakefront living while providing practical, all-season functionality.
Most lake house designs feature expansive great rooms that flow into well-appointed kitchens, creating an ideal setup for both family time and entertaining. Primary bedroom suites typically face the water, while strategically placed windows and sliding glass doors frame scenic views throughout. Practical mudrooms, equipment storage, and dedicated spaces for water gear help manage the transition between indoor and outdoor activities.
Modern lake house floor plans incorporate contemporary amenities like indoor-outdoor kitchens, climate-controlled sunrooms, and flexible bonus spaces that can serve as home offices or guest suites. Energy-efficient windows, durable exterior materials, and smart home technology blend seamlessly with traditional lakefront architectural elements like exposed beams, stone fireplaces, and board-and-batten siding.
These versatile homes range from cozy 1,500-square-foot retreats to sprawling 4,000+ square foot year-round residences. Common features include elevated foundations for flood protection, covered boat storage, outdoor showers, and large decks or patios for waterfront entertaining. Walk-out basements provide additional living space while taking advantage of sloped lakefront lots.
Whether you're planning a weekend getaway or a permanent waterfront residence, lake house plans prioritize casual comfort and natural light while maintaining practical functionality. Their thoughtful designs create spaces where families can gather, entertain, and fully embrace lakeside living through every season.