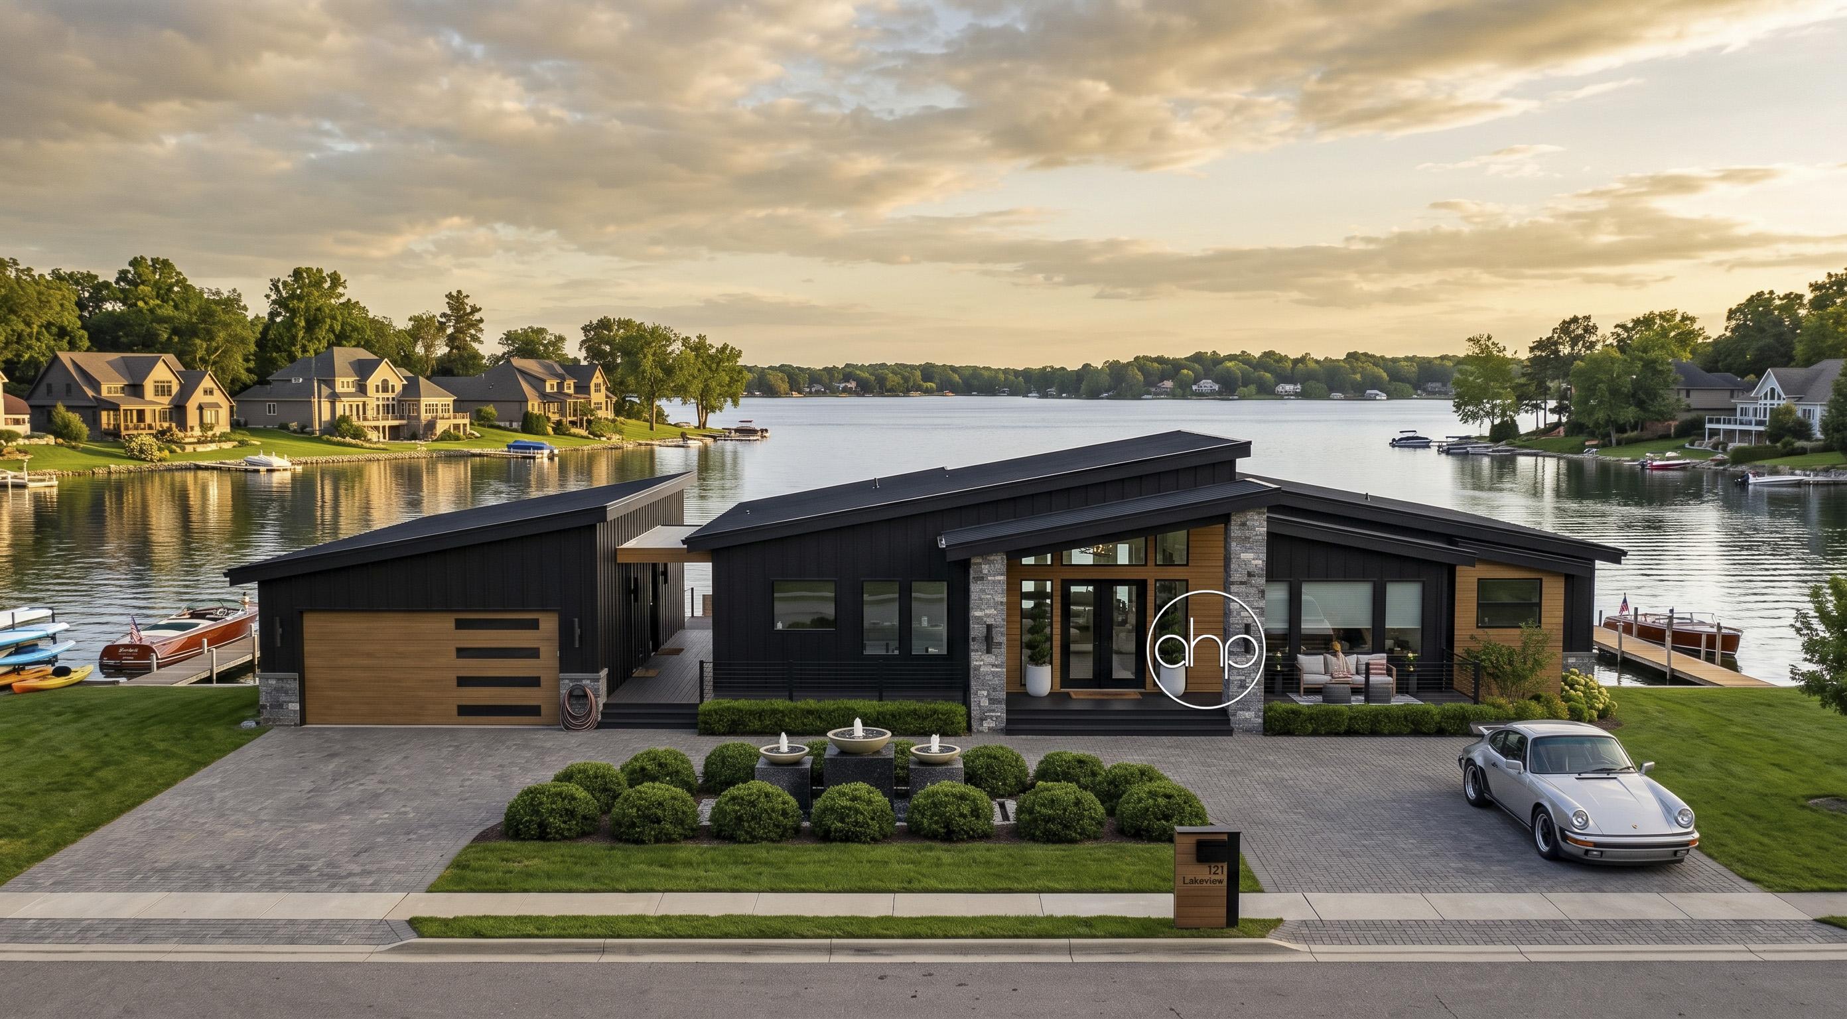

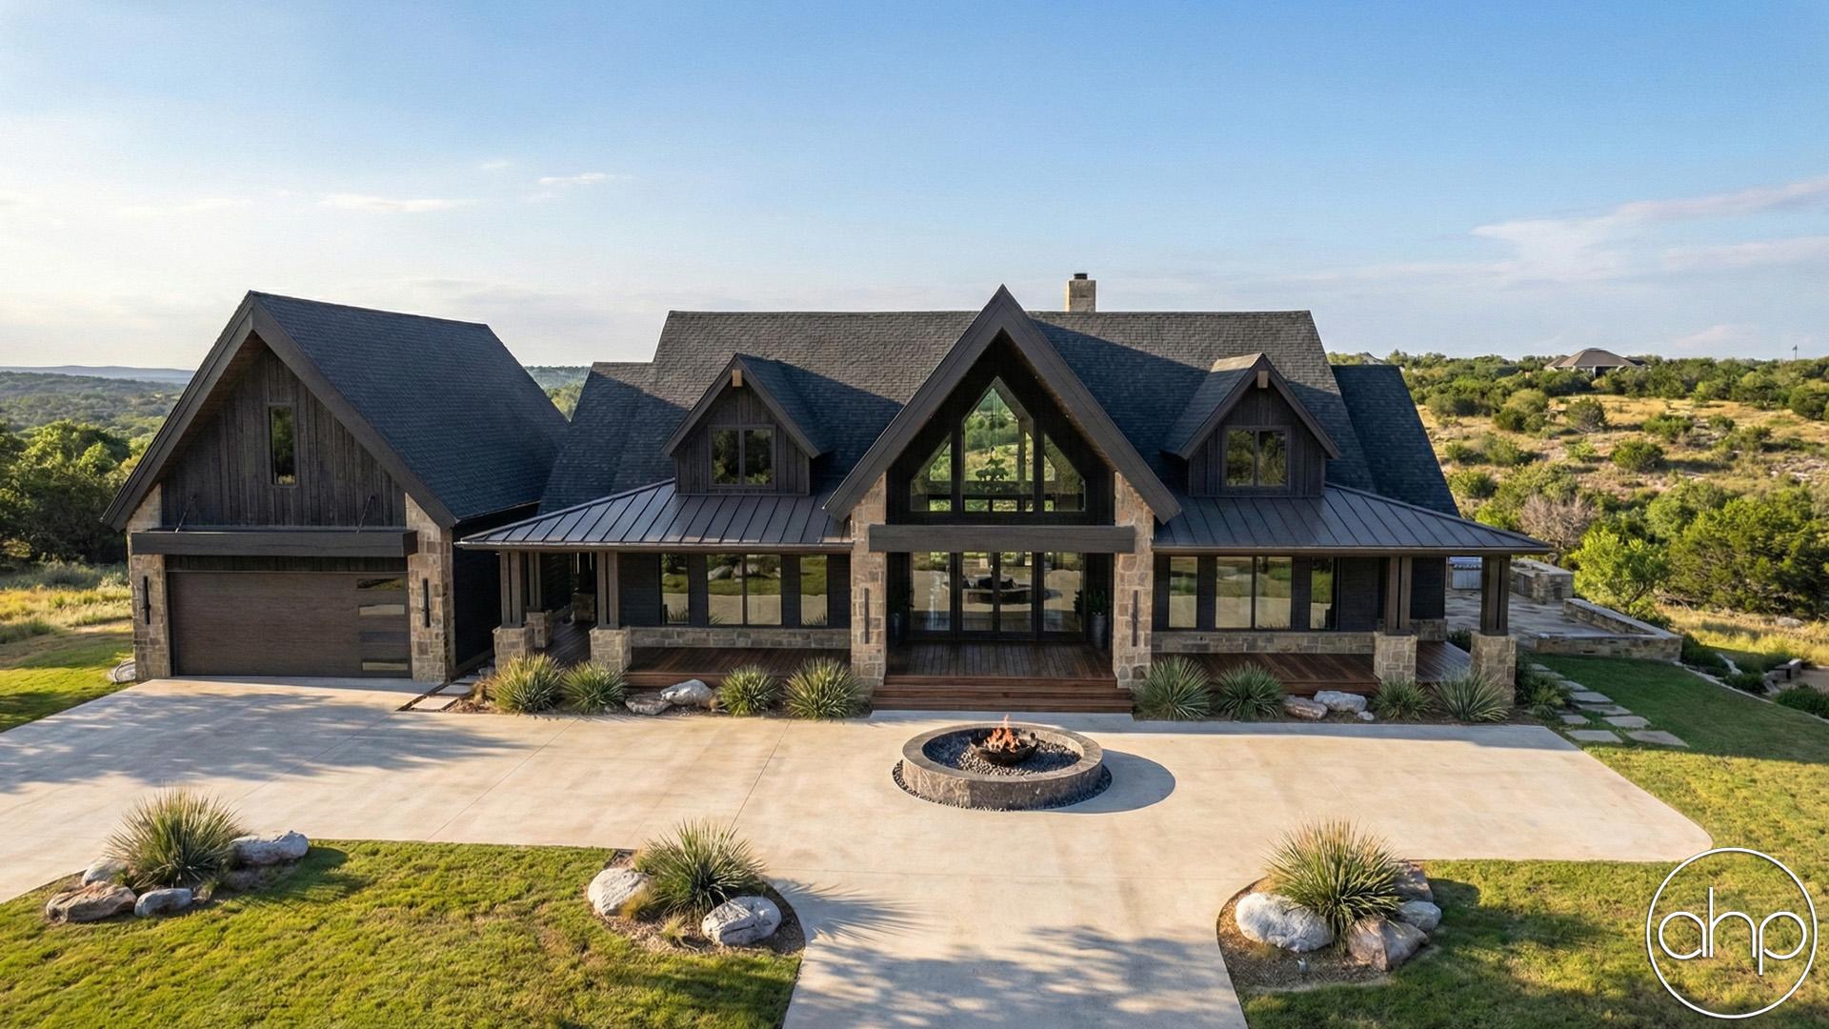

Nestled amid the picturesque embrace of nature, this one-story modern mountain lake house is a harmonious blend of contemporary design and rustic charm. As you approach, the exterior showcases a distinctive single-sloped roof that gracefully slopes down, creating a dynamic and modern silhouette against the backdrop of towering trees and serene lake views.
The entrance welcomes you with a sense of openness, as the wide front door leads into a dining room that seamlessly connects to the heart of the home. The interior boasts a sprawling open floor plan, characterized by airy spaces, large windows, and carefully chosen natural materials that bring the outdoors in. The main living area, featuring a cozy fireplace and panoramic views of the surrounding landscape, serves as the central gathering point for family and friends.
The master suite is a sanctuary of tranquility, featuring large windows that frame the natural beauty outside. A luxurious en-suite bathroom and two walk-in closets complete this private retreat. A thoughtfully designed guest suite offers comfort and privacy for visitors, ensuring a welcoming experience.
This modern mountain lake house caters to the practical needs of its residents with two separate garages, providing ample space for vehicles and storage.
The backyard oasis is a haven of relaxation, featuring a carefully landscaped garden, a fire pit for cozy evenings, and a pathway leading to the private lakefront. Whether it's enjoying a morning coffee on the deck, hosting a barbecue with friends, or simply unwinding by the water's edge, this home offers an idyllic retreat where modern luxury and natural beauty coalesce.