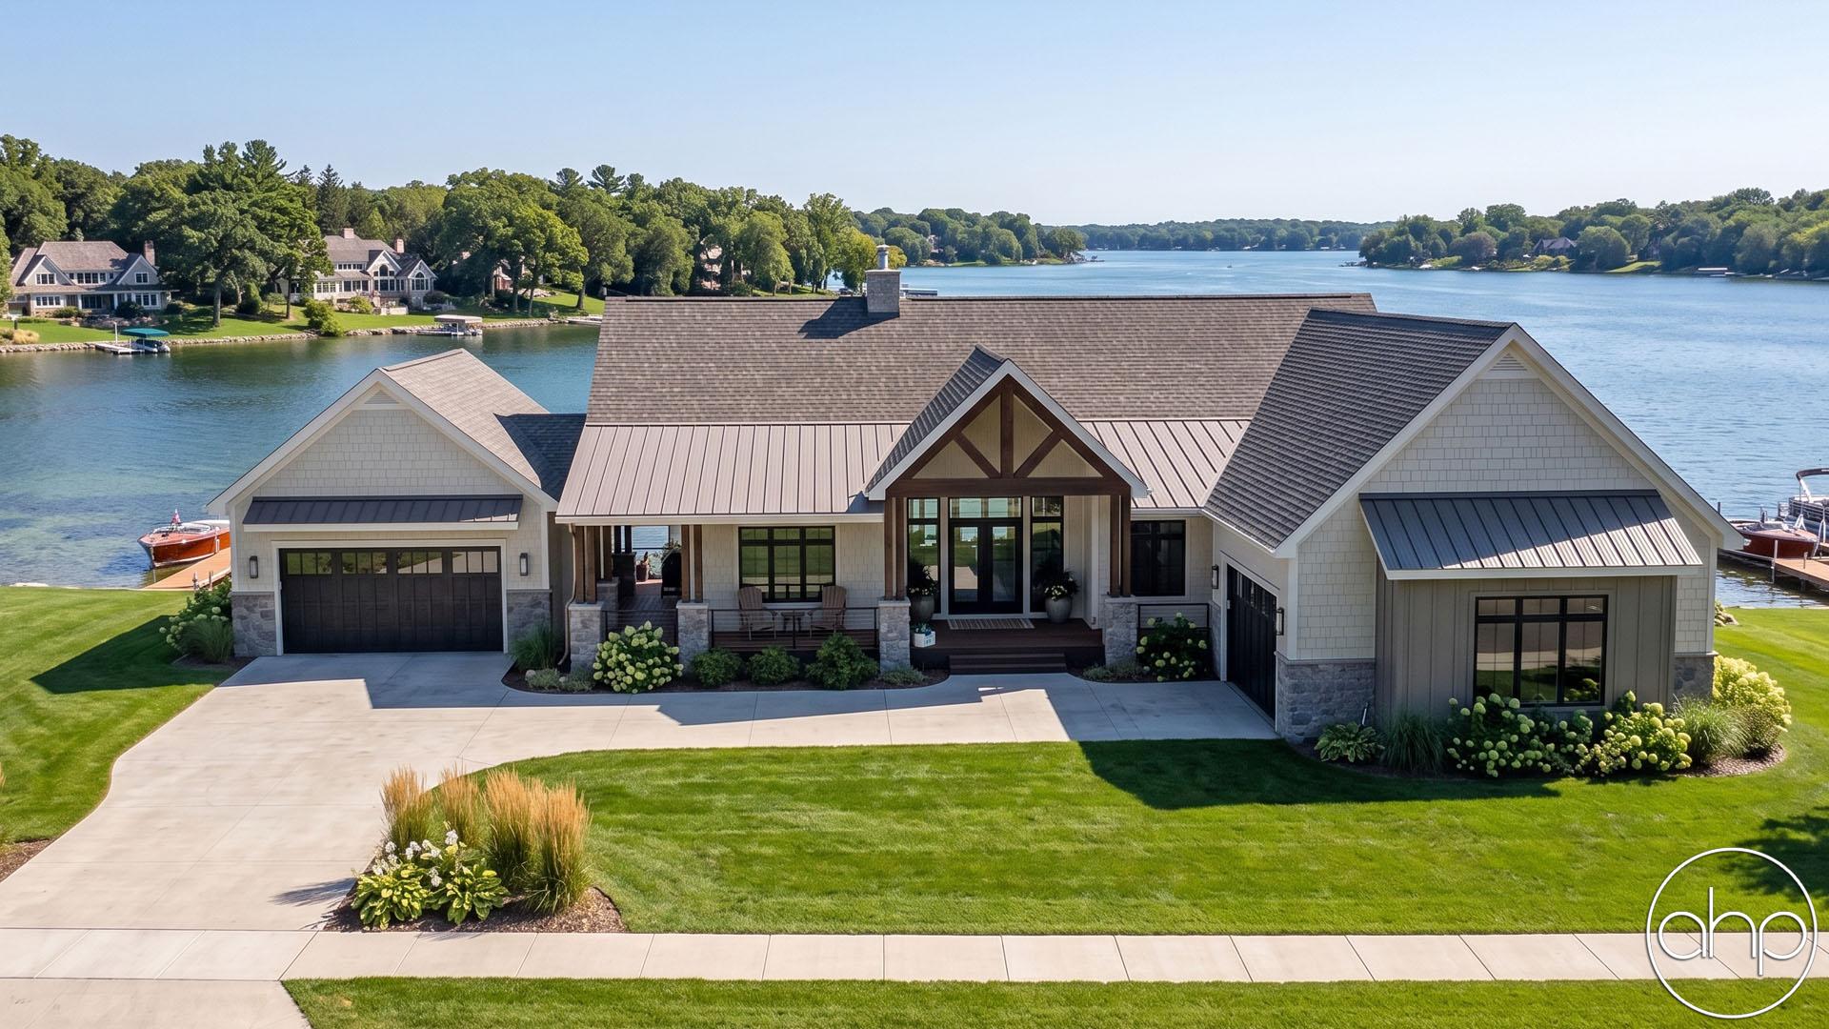

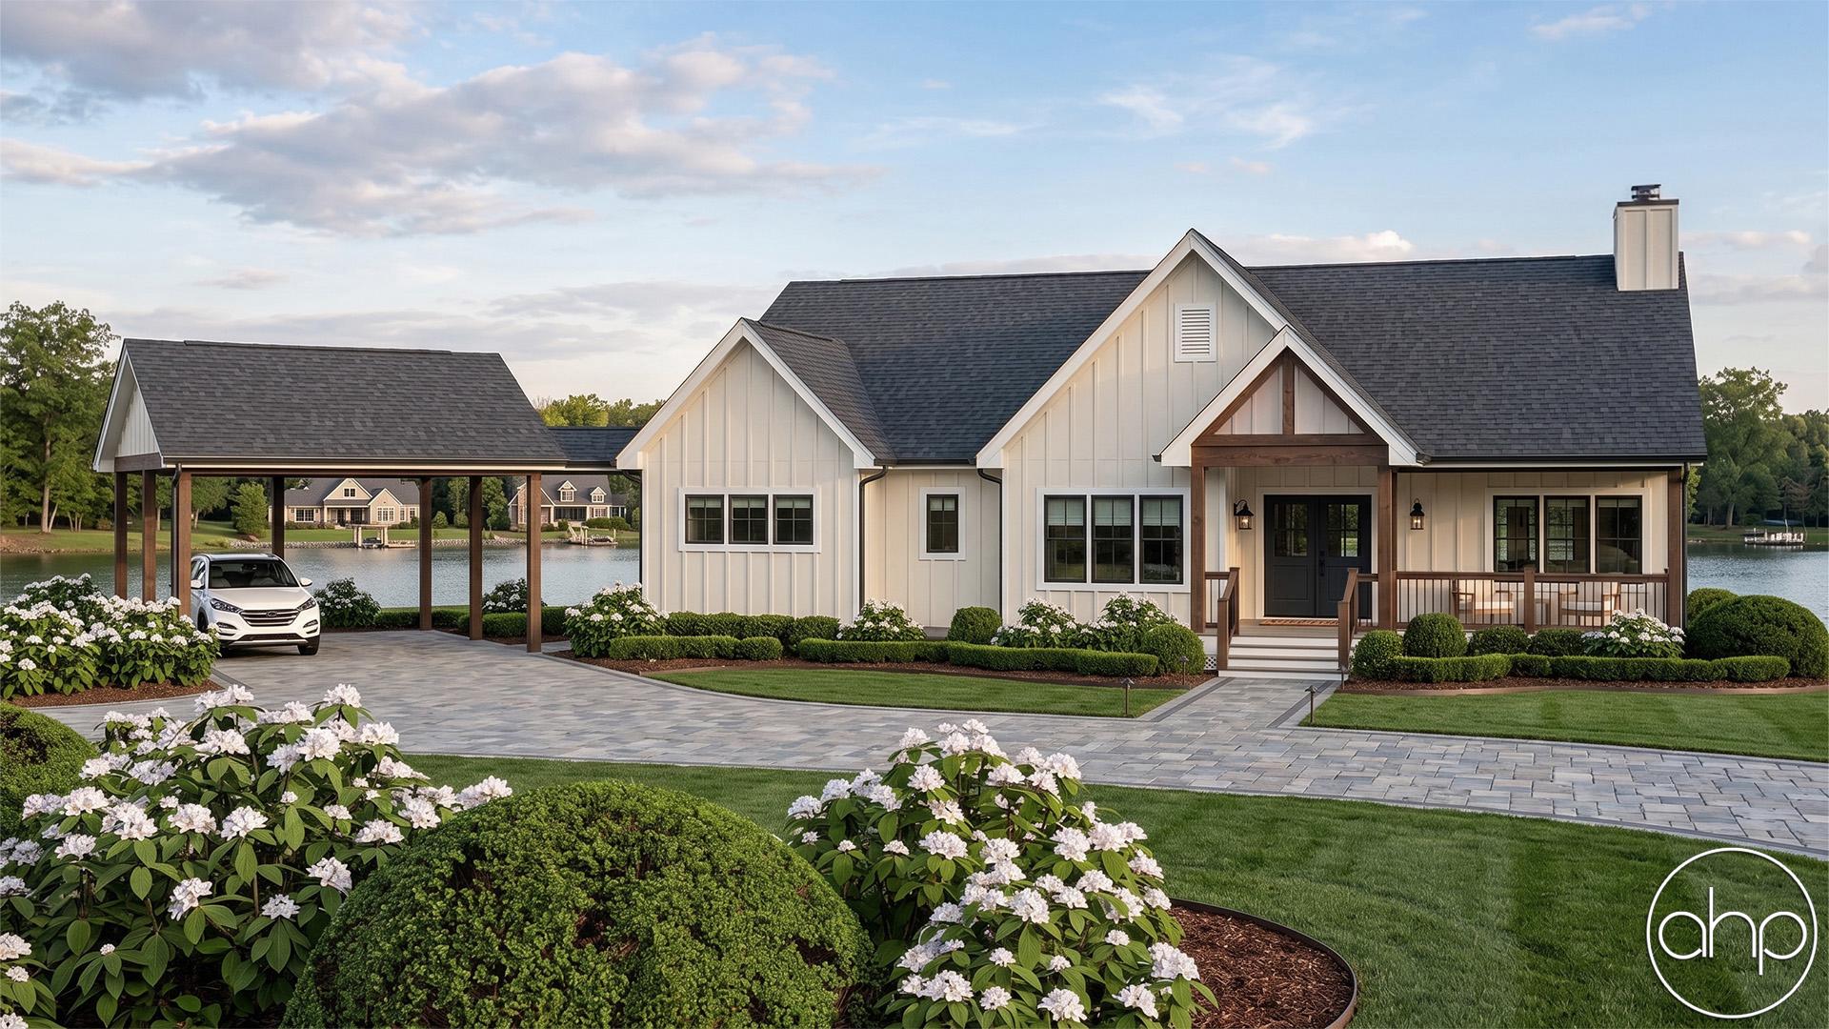
If you are looking for a beautiful and unique lake home, look no further than the Huntington Beach plan. This house combines elements from several styles, including the Modern Farmhouse and Cottage styles.
The stunning exterior combines board and batten, brick, wood garage doors, and contrasting siding colors to elevate the curb appeal. Just one step inside the home, and you'll be amazed at the floor plan.
A large entryway greets guests as they step into the home. A cathedral ceiling runs from the entryway through the great room. Just to the left of the entryway is a home office that is the perfect place for anyone who works from home.
The great room, dining room, and kitchen are arranged in an open floor plan layout. The kitchen includes a large island with a snack bar and a walk-in pantry. The great room is warmed by a fireplace that has built-in bookshelves. A large sliding glass door leads from the great room to a massive covered deck that provides excellent views to the rear of the home. A family room is situated off the dining room and faces the rear of the home.
The left side of the home features a dream master suite. The master bedroom lies under a trayed ceiling with exposed beams and has its own large sliding glass door that leads to the covered deck. The master bathroom includes his/her vanities, a soaking tub, an enclosed toilet area, and a walk-in closet.
Take this home to the next level by adding the optional finished basement. The finished basement can add 2 more bedrooms, a family room with a fireplace, a rec area, a wet bar, an exercise room, and a wine cellar.
The home features a split 3 car garage. The 2 car garage accesses the home through a convenient mudroom with a bench and lockers. Just off the mudroom you'll find a convenient grilling deck.