Cedar Crest.

plan # 30343
Starting at$1,599
Customize
Plan features
2
Bedrooms
3
Bathrooms
2,153
Square Feet
2
Garage Bays
About this plan


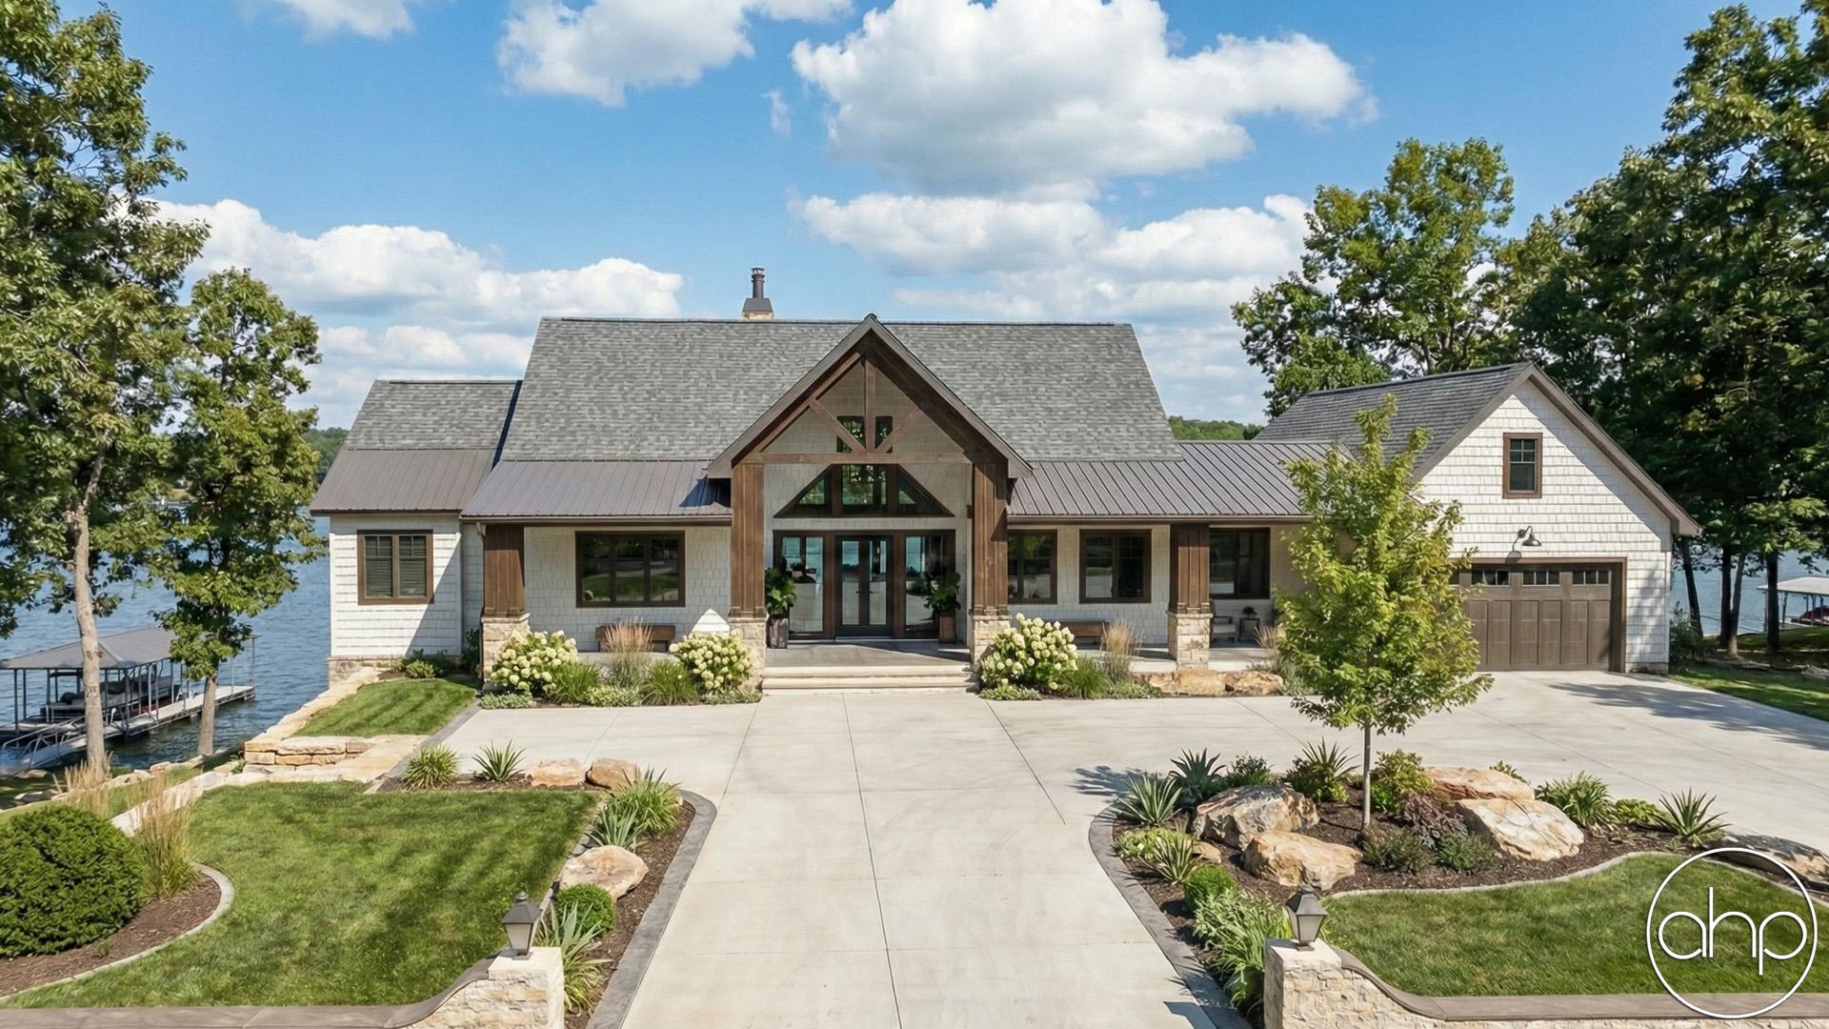
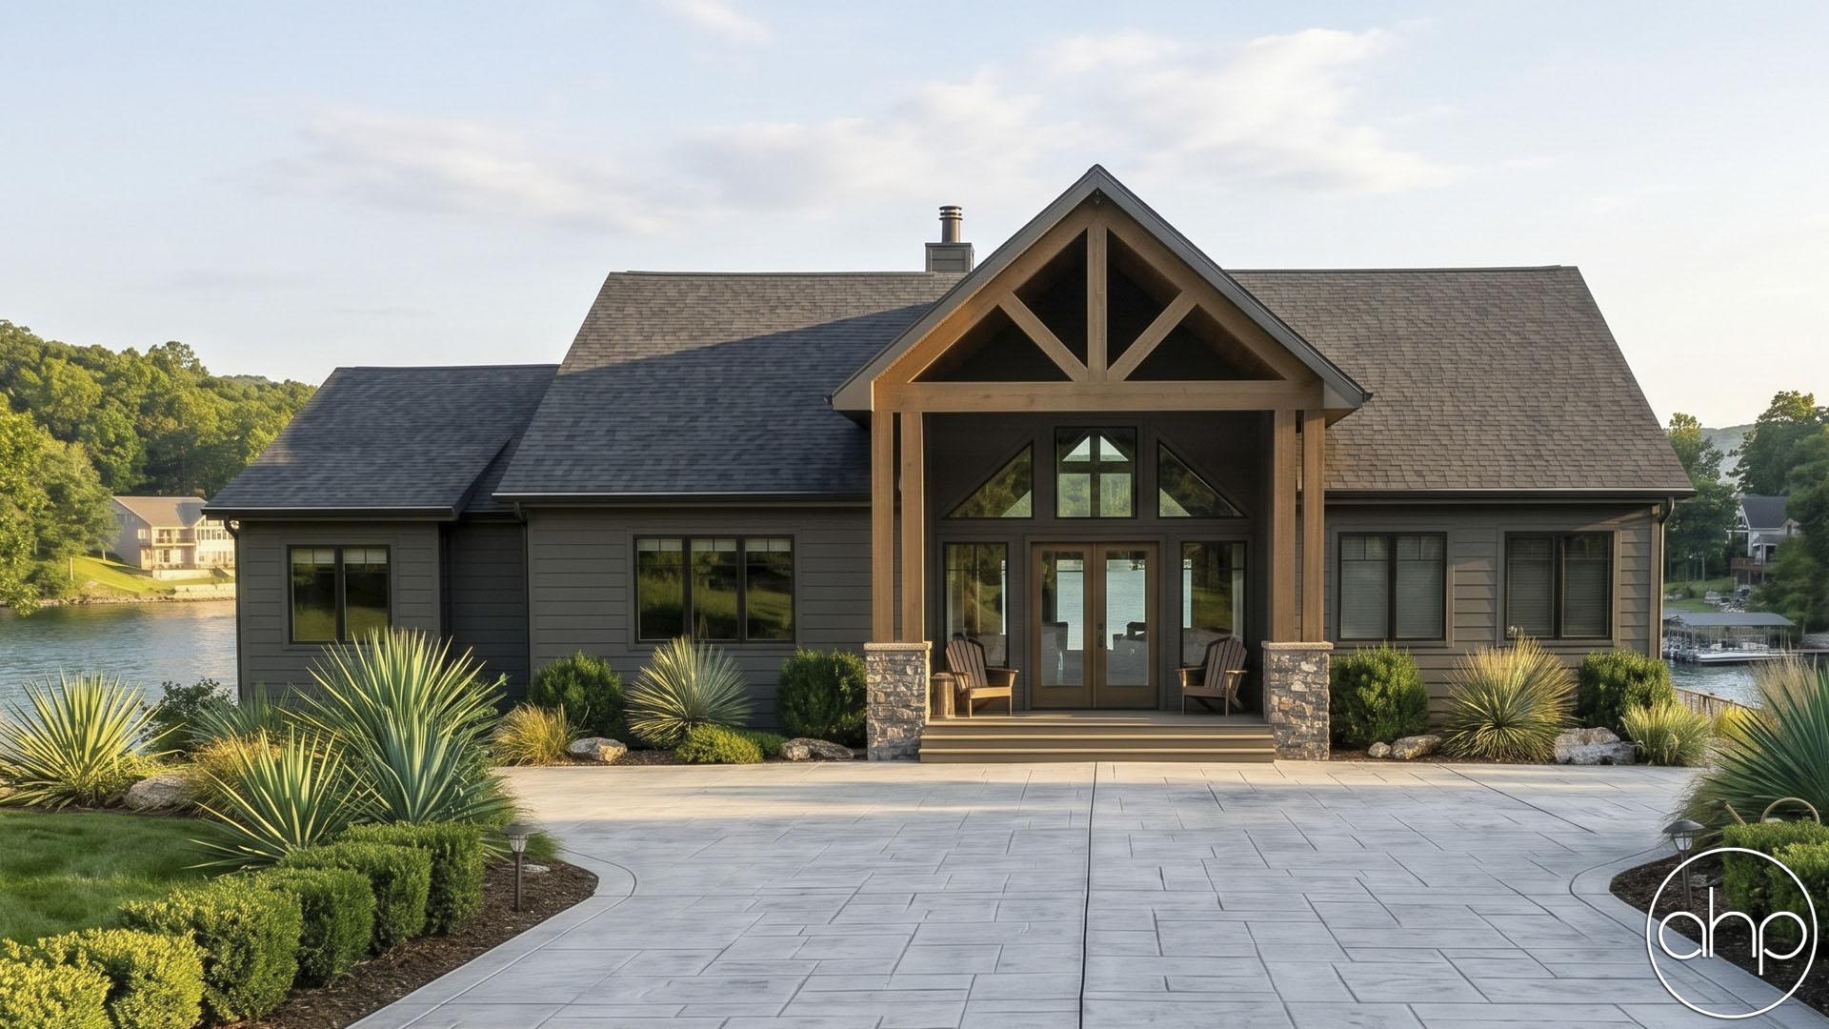
Indulge in the serene beauty of beach-lake living with this captivating one-story house designed to embrace the tranquility of its surroundings. Step inside and be greeted by a grand great room adorned with a cathedral ceiling, inviting in abundant natural light and creating a sense of spaciousness that is perfect for both relaxation and entertaining. Large windows throughout the house frame picturesque views of the beach or lake, bringing the outdoors in and creating a seamless connection with nature.

Outside, a sprawling covered patio wraps around the house, providing the perfect setting for al fresco dining, lounging, or simply soaking in the breathtaking vistas. Whether you're savoring your morning coffee or hosting gatherings with loved ones, this outdoor sanctuary offers endless possibilities for enjoyment and relaxation.

This beach-lake style home also features a pocket office that provides a designated workspace for productivity, while a convenient dog wash in the laundry room caters to the needs of your furry companions, making it easy to keep them clean after a day of play by the water.

With its seamless blend of coastal charm and modern luxury, this one-story house offers a truly idyllic retreat where every day feels like a vacation. Embrace the laid-back lifestyle of beach-lake living and make this dream home your own. Welcome to your personal oasis by the water.


Floor plans

Walk through every level.

Preview only — lettering reads backwards. Choose Reverse Plan when you add to cart.

Main Floor2,153 sqft
Alterations Studio

Want to change something?

Mark up the floor plan, drop pins where you'd move walls, add rooms, change windows — and we'll come back with a free quote in one business day.

Mark up this plan Free quote · No commitment
✏︎ Sketch◉ Pin changes▦ Multiple floors
The alterations studio with a room added, a wall moved, and a window pinned on a floor plan
The studio, marking up the Aubrey
The furniture planner with a sofa, dining table, and king bed placed on a floor plan
The planner, furnishing the Aubrey
Furniture Planner

Will your furniture fit?

Drop true-to-scale sofas, beds, and tables onto every floor of the Cedar Crest and see how the rooms really live. Nothing to sign up for.

Furnish this plan Free · Saves as you go
▭ True to scale↻ Rotate & drag⤓ Export a PNG
N° 003 — The Plan Set

What's in the set.

Every set is a complete, construction-ready package — detailed, and designed to hand straight to your contractor.

Sample Cover Sheet

N° 01 — Sheet

Cover Sheet

Front elevation rendering with typical notes and project specifications.

N° 01 / 07
Pricing$1,599

Starting price · add-ons optional

Customize

Need builder bids before you commit? , credited toward the full set.