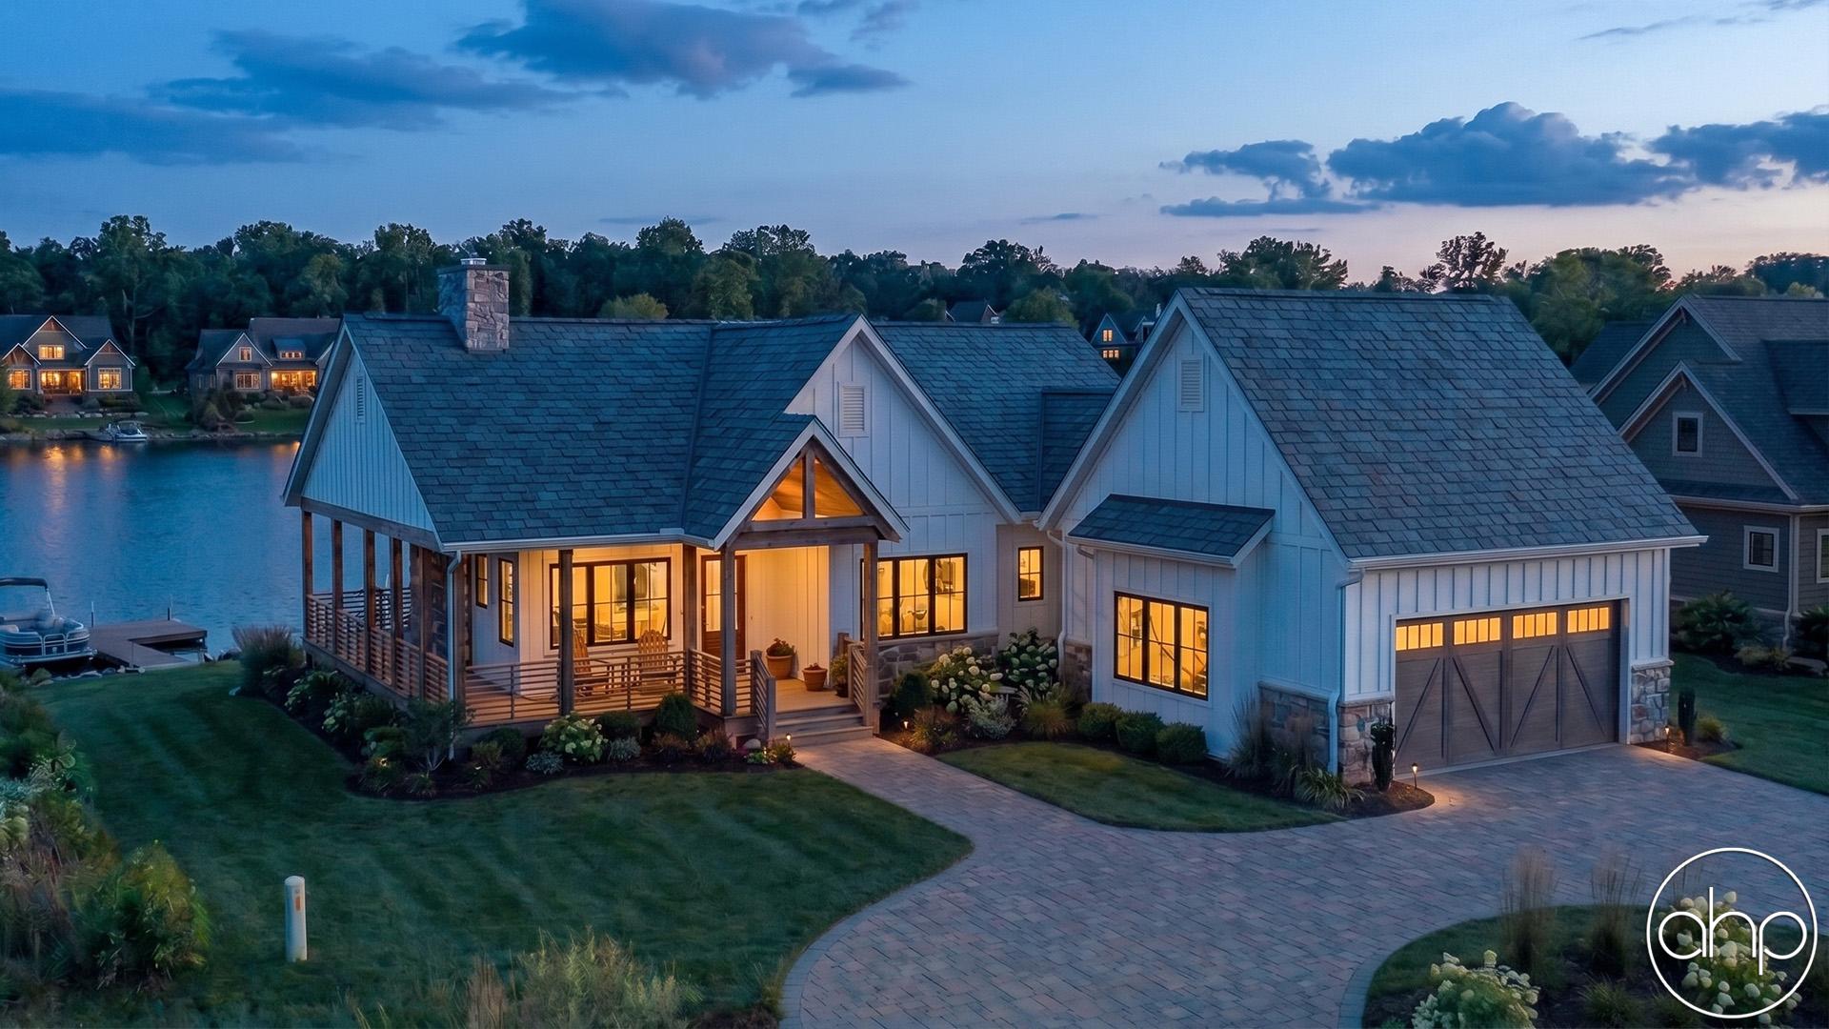
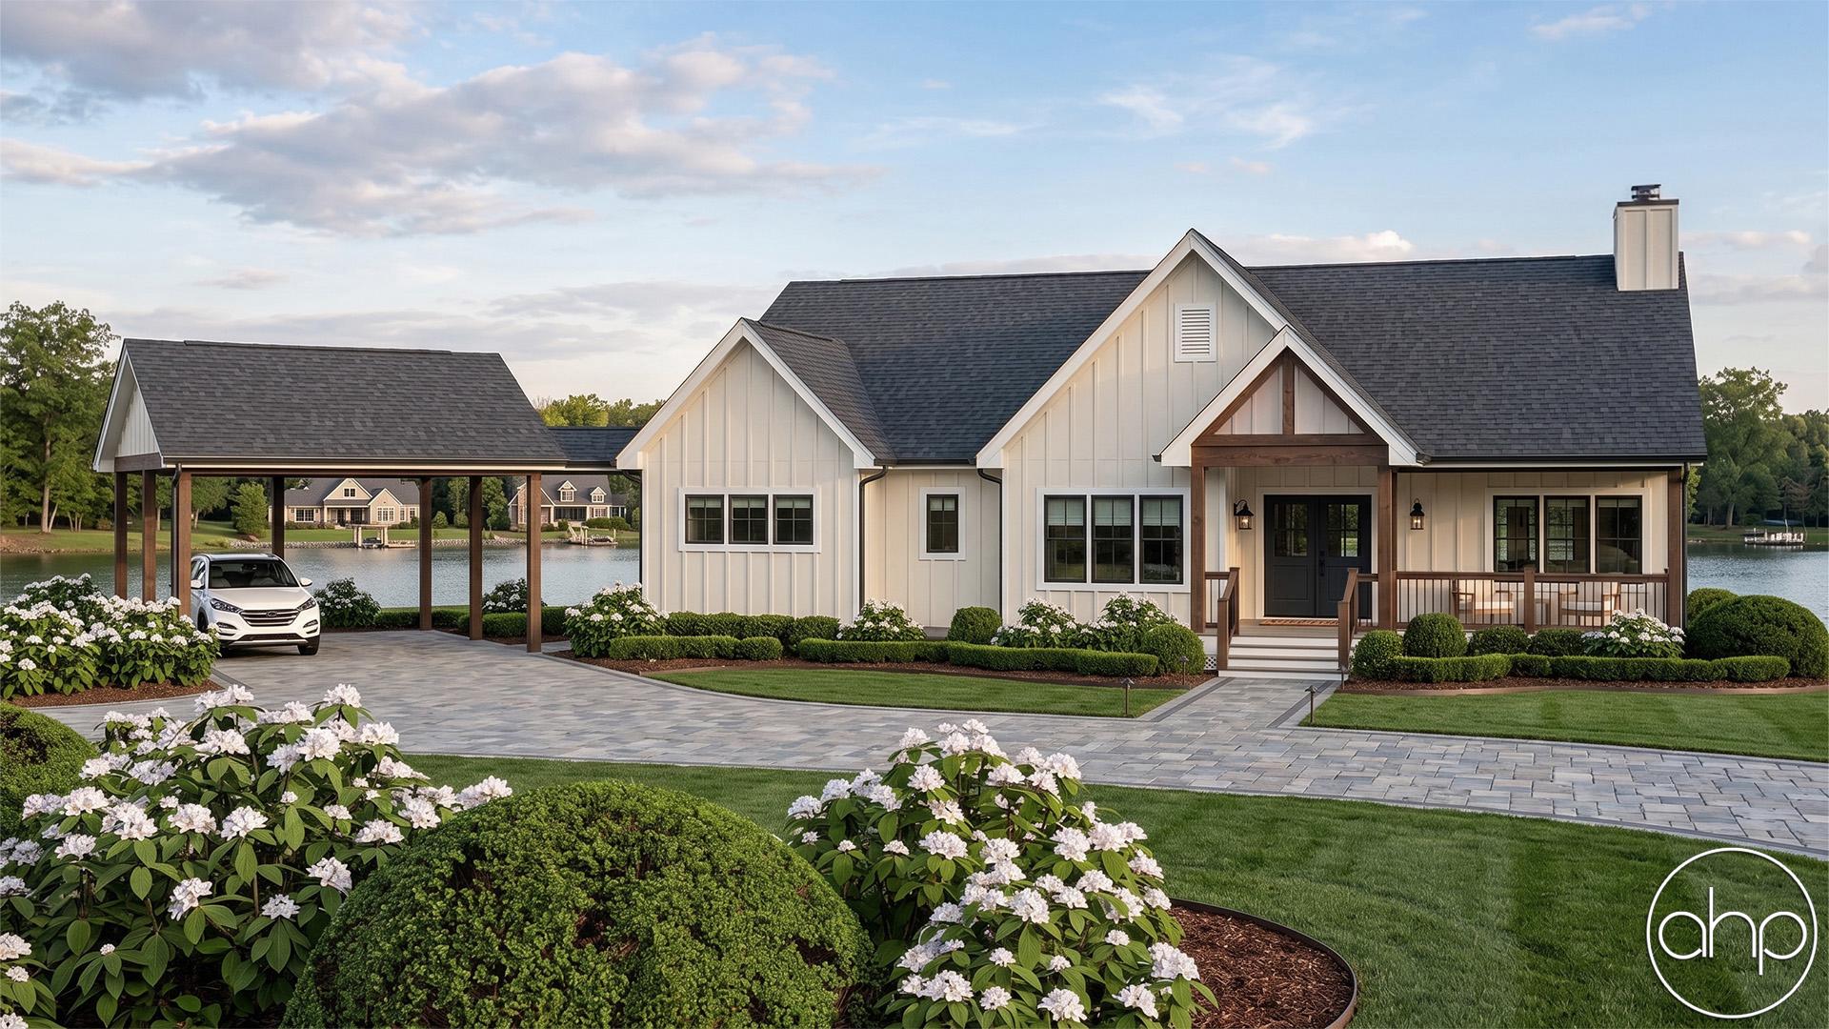
Introducing the Loren Hills Plan, this picturesque lake house is a haven of tranquility and luxury. With its charming design and stunning views, it offers a perfect blend of rustic charm and modern comfort. As you approach, the first thing that catches your eye is the inviting front porch. An ideal spot to unwind as you bask in the gentle breezes coming off the water.
The rear of the house boasts a spacious back deck that extends the living space outdoors. This expansive deck is an entertainer's dream, providing ample room for dining, barbecues, and lounging. Overlooking the lake, it offers breathtaking sunset views.
For those who have a passion for cars, the lake house comes complete with a generous garage space. Whether you're a car enthusiast, a DIY aficionado, or simply in need of storage, this well-appointed garage provides the perfect space for your hobbies and storage needs.
Inside the lake house, large windows frame panoramic views of the tranquil lake, allowing natural light to flood the living spaces. The interior is thoughtfully designed, combining modern amenities with a warm and inviting atmosphere. The open-concept living area seamlessly connects the kitchen, dining, and living spaces, creating an airy and sociable environment. The bedrooms are cozy retreats, each with a view of the surrounding natural beauty.
In every corner of this lake house, the emphasis is on relaxation and connection with nature. Whether you're enjoying the fresh air on the front porch, taking in the sunset on the back deck, or pursuing your hobbies in the spacious garage, this lake house is where memories are made, and the beauty of lakeside living is fully embraced.