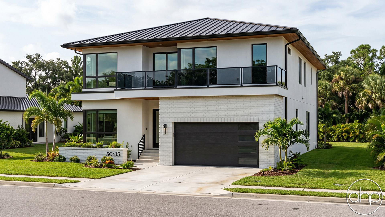
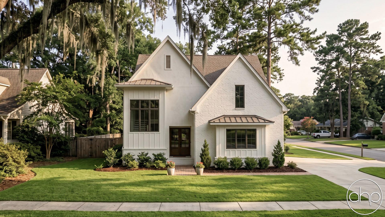
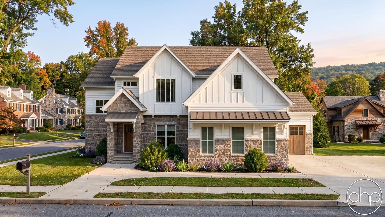
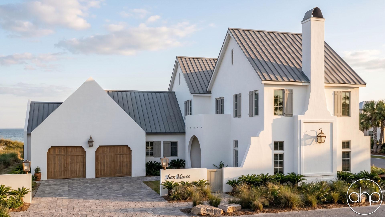
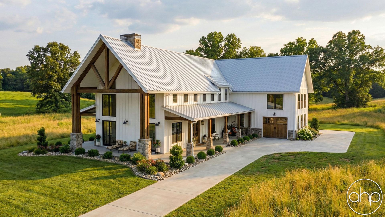
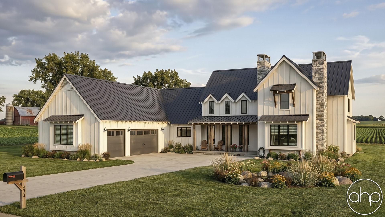
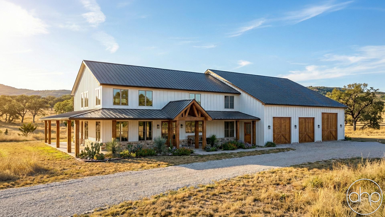
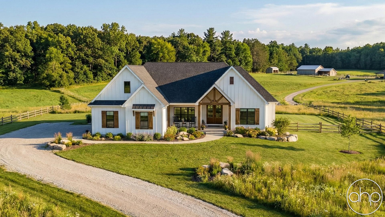

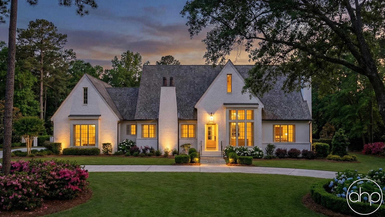

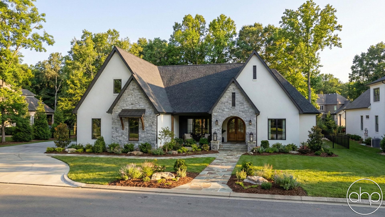
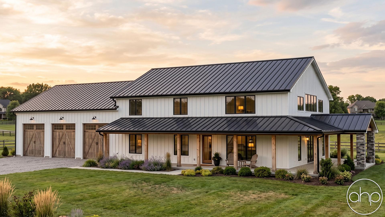

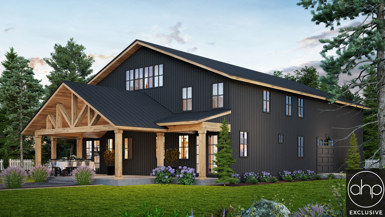
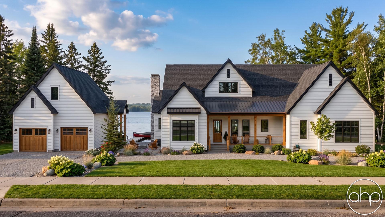
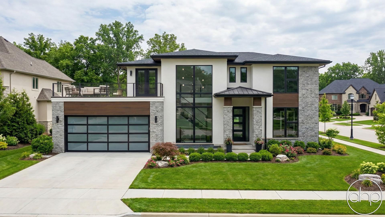
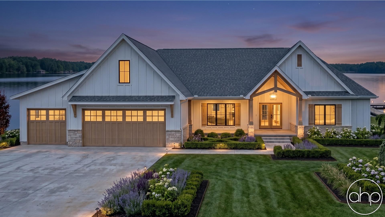
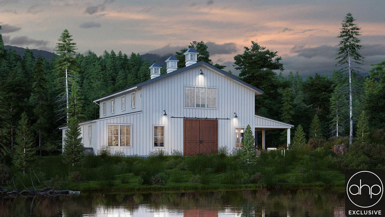
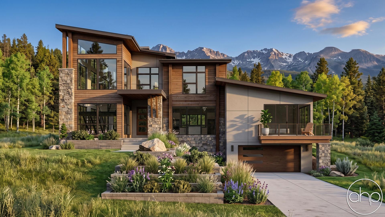
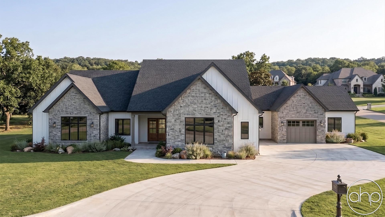
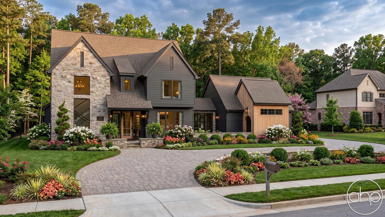
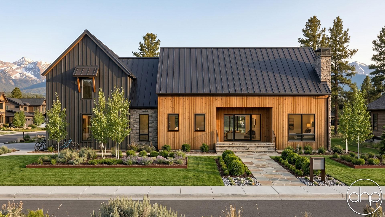

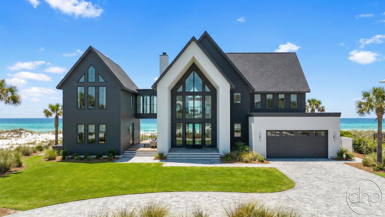
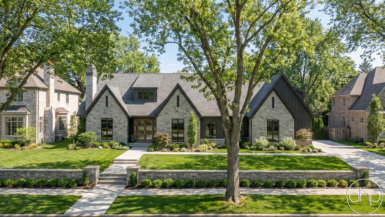


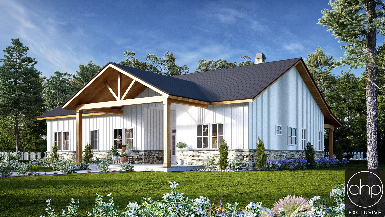
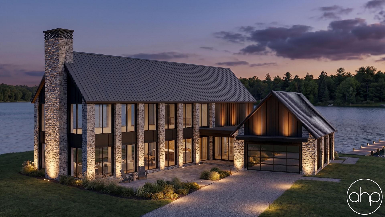
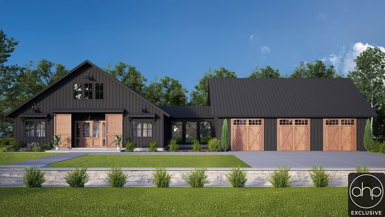
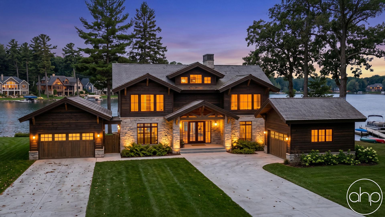
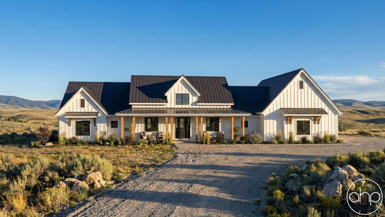
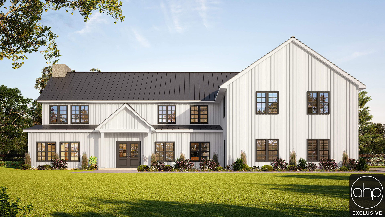
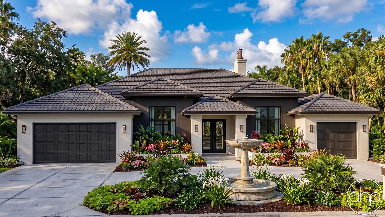
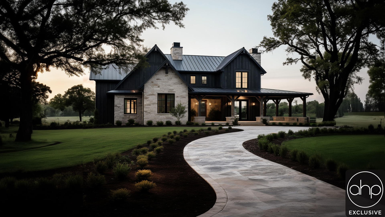
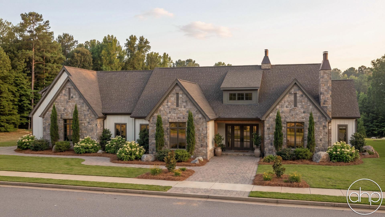
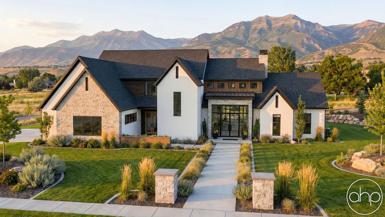


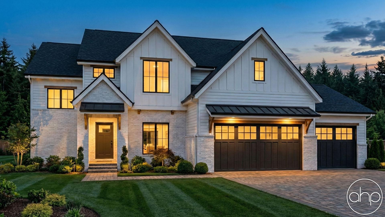

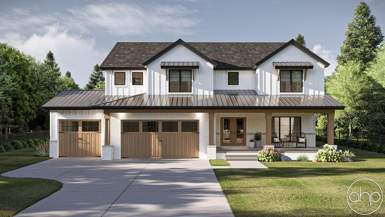


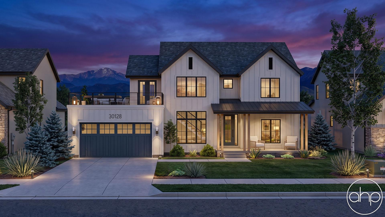
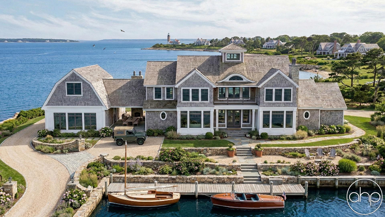
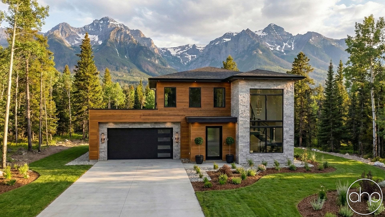

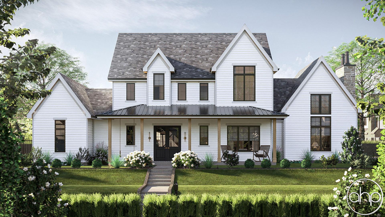
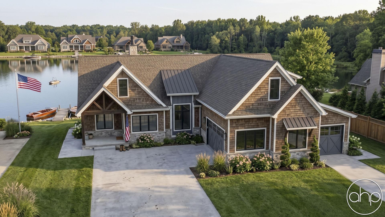
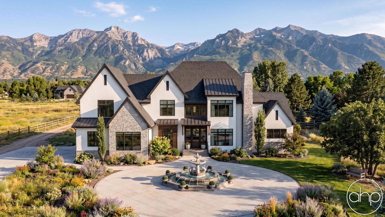
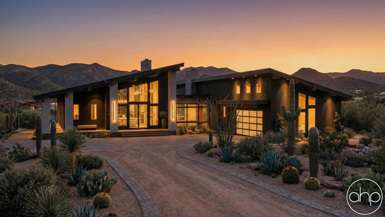
Discover spacious 4 bedroom house plans designed to accommodate growing families and modern lifestyles. These versatile floor plans typically range from 2,000 to 3,500 square feet, offering the perfect balance of private spaces and open-concept living areas that today's homeowners desire.
The primary bedroom suite usually occupies its own wing, featuring a spa-like ensuite bathroom, walk-in closet, and often a private sitting area or access to an outdoor space. The remaining three bedrooms are thoughtfully arranged to create designated zones for children, guests, or a home office, with strategically placed bathrooms to minimize morning congestion.
Modern 4 bedroom layouts commonly showcase expansive great rooms that flow seamlessly into gourmet kitchens with islands and walk-in pantries. Many plans include practical features like mudrooms, dedicated laundry spaces, and drop zones for backpacks and daily essentials. Flexible bonus rooms or lofts can easily adapt to changing needs—from playrooms to teen lounges or home gyms.
Today's most sought-after 4 bedroom designs incorporate energy-efficient elements, smart home technology integration, and indoor-outdoor living spaces through covered patios or wraparound porches. Extra storage solutions, including walk-in closets in secondary bedrooms and oversized garages, help manage the storage needs of larger households.
These homes excel at hosting both everyday family life and special occasions, with formal dining rooms for holiday gatherings and casual breakfast nooks for morning routines. Whether you're planning for a growing family, need space for multiple generations, or want the flexibility to accommodate a home office, 4 bedroom floor plans offer the space and functionality to support your lifestyle for years to come.