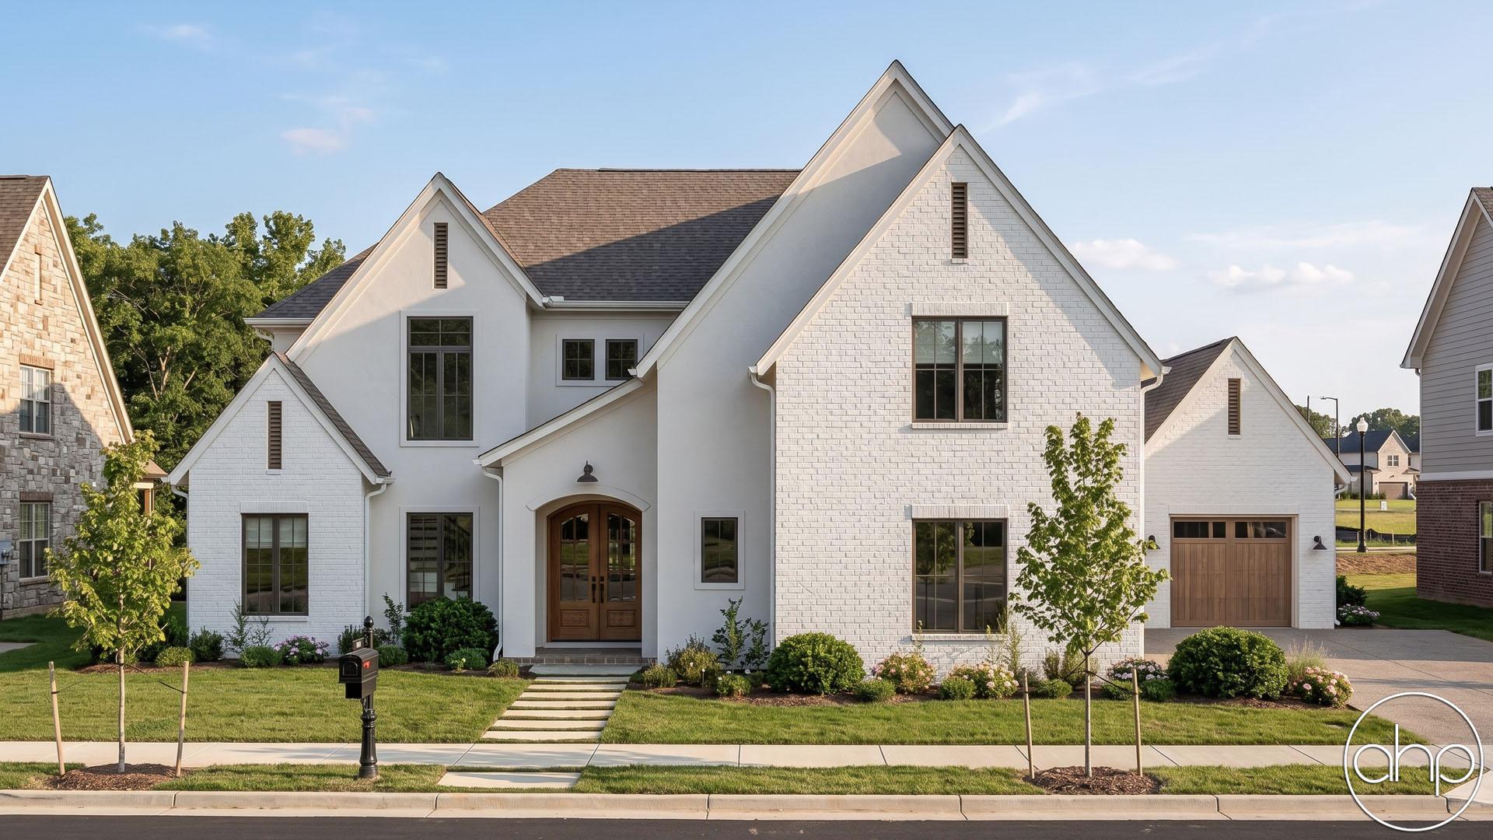

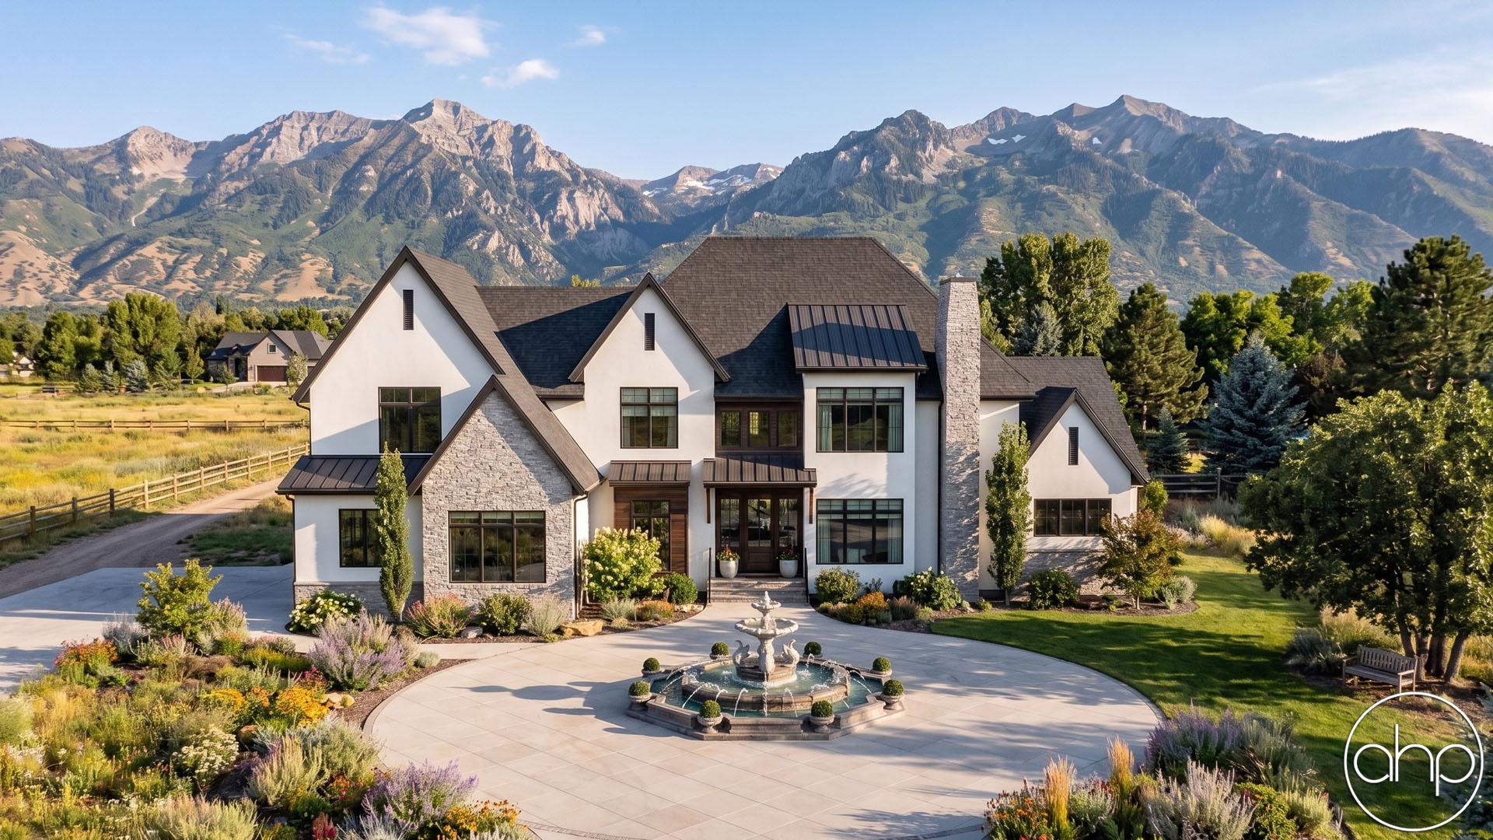
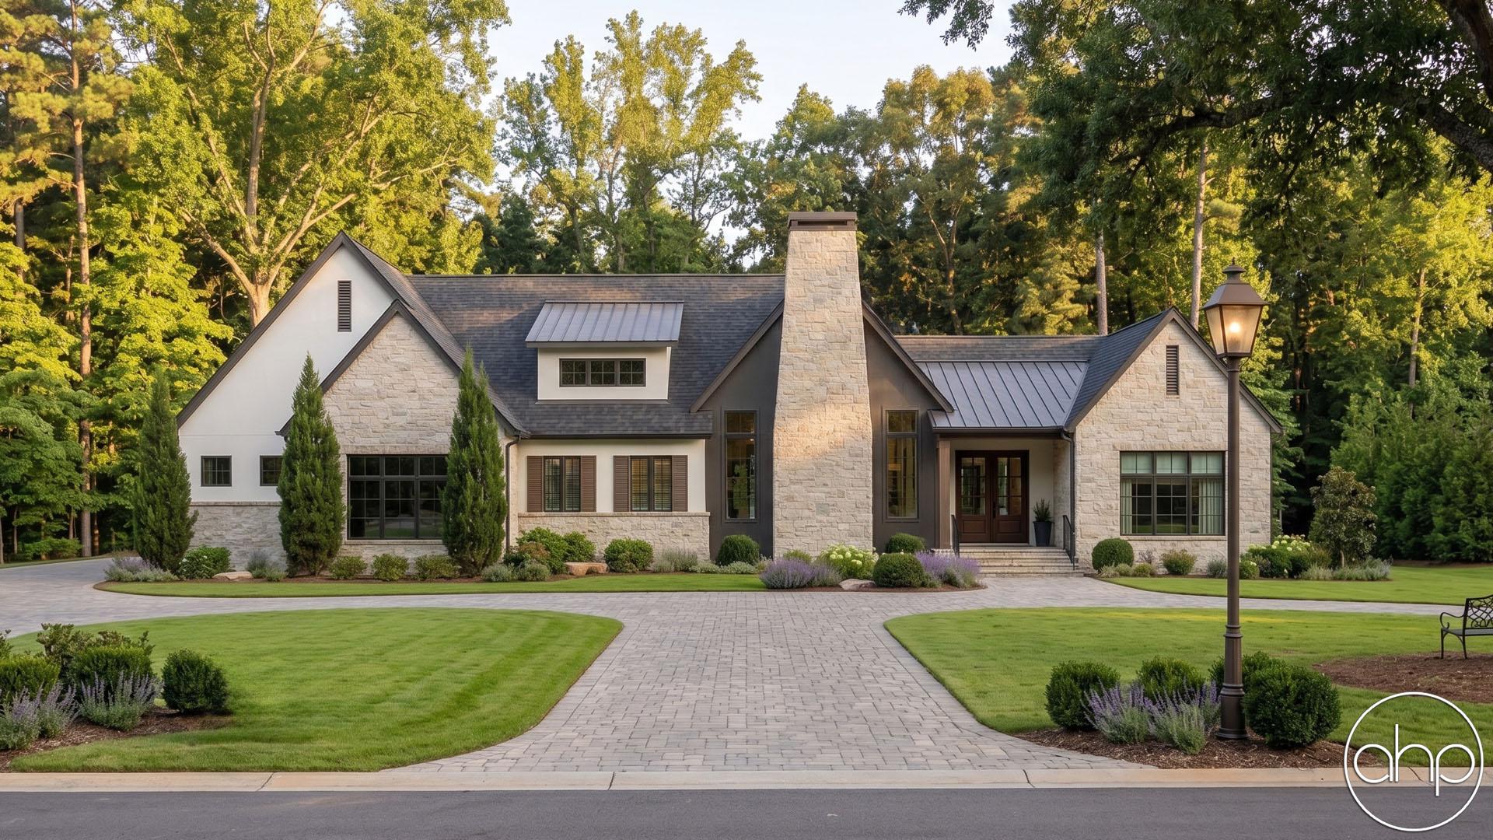
Blending timeless charm with modern design, this 1.5-story modern cottage-style home showcases a brick exterior beautifully accented with stucco and natural wood details. High-pitched rooflines and a cozy arched covered stoop create an inviting first impression of the home.
Just beyond the entryway lies a spacious great room, perfect for everyday living and entertaining. Adjacent is a generous dining area, seamlessly connected to a bright, window-wrapped kitchen at the front of the home. The kitchen features a large island, ideal for gatherings, and an open, walk-in pantry offering ample storage and function.
The main floor hosts a private master suite complete with a soaring cathedral ceiling, a walk-in closet, and a luxurious en-suite bath. A private laundry room with easy access from the master suite adds everyday convenience. Also on the main level, you'll find a cozy second living room with a fireplace, a powder room for guests, and access to the expansive covered rear porch, perfect for indoor-outdoor living.
Upstairs, a spacious loft with its own fireplace offers a flexible retreat, ideal for a family room, home office, or media space. Three well-sized bedrooms, two full bathrooms, and a full-size laundry room complete the second floor, offering comfort and privacy for family or guests.
A three-car garage provides plenty of space for vehicles, storage, or a workshop, rounding out this thoughtfully designed modern cottage home — where style, comfort, and practicality come together seamlessly.