
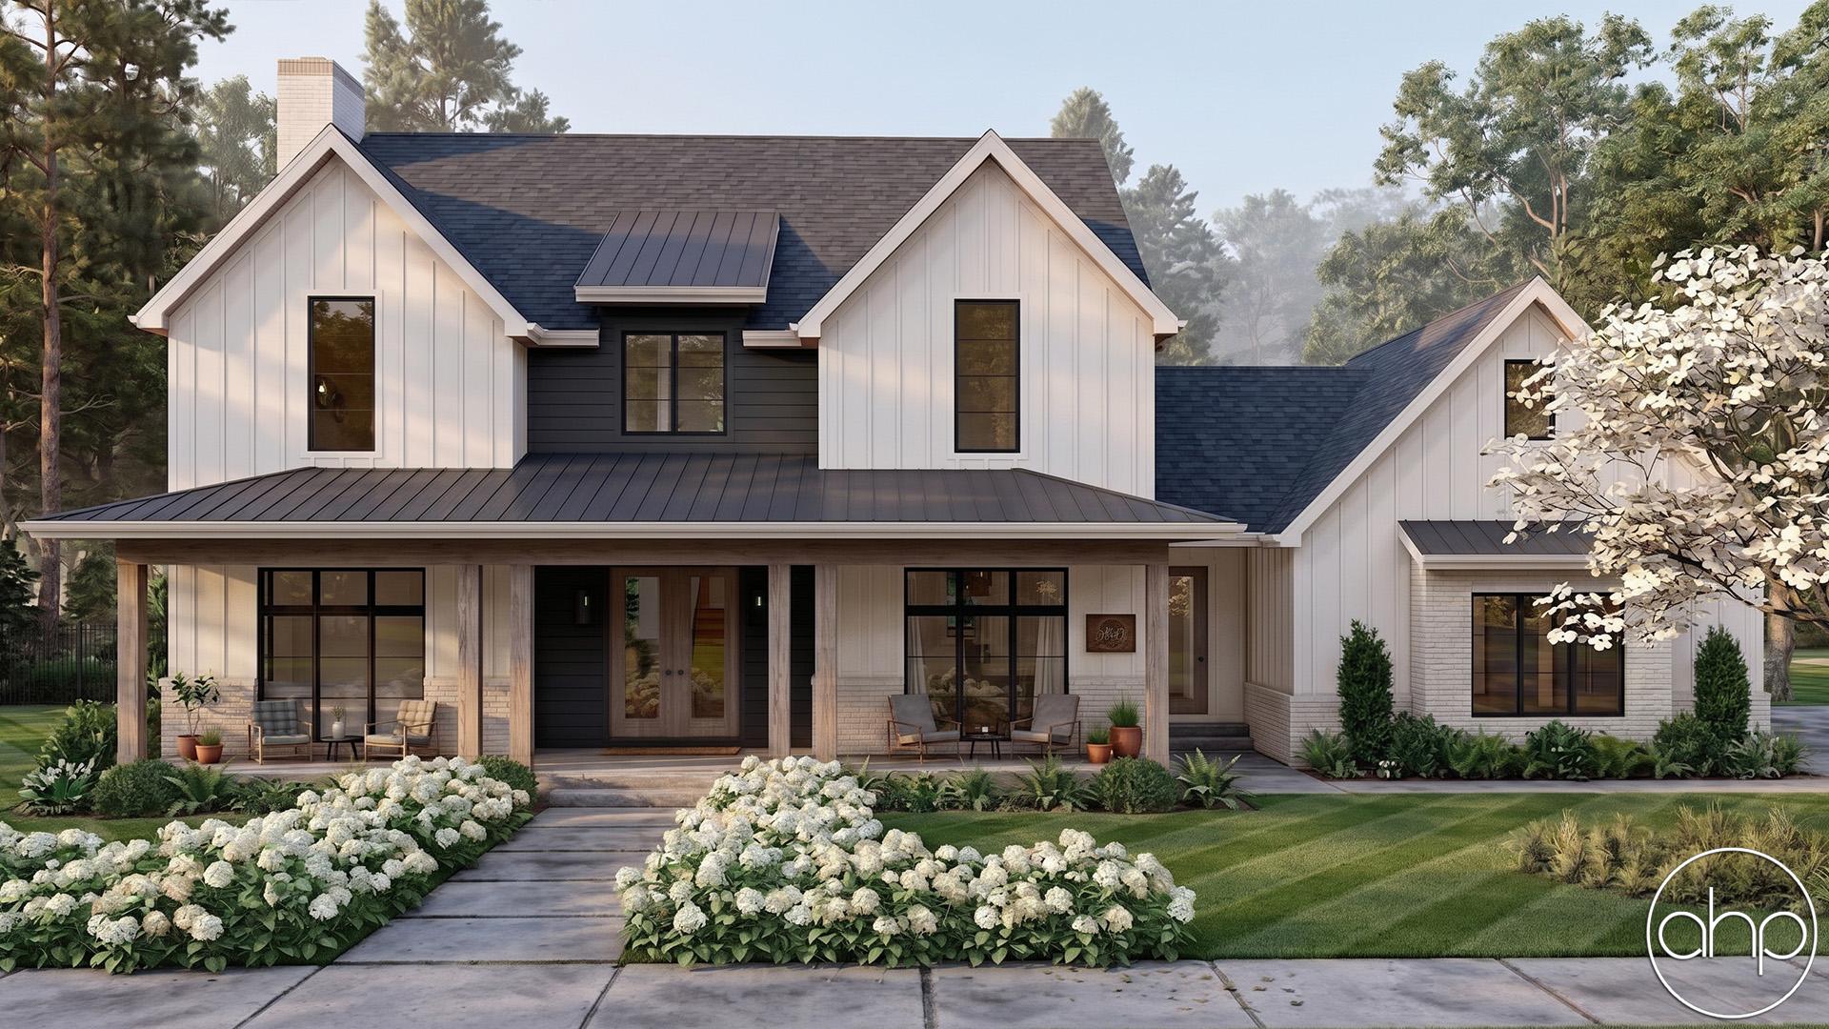
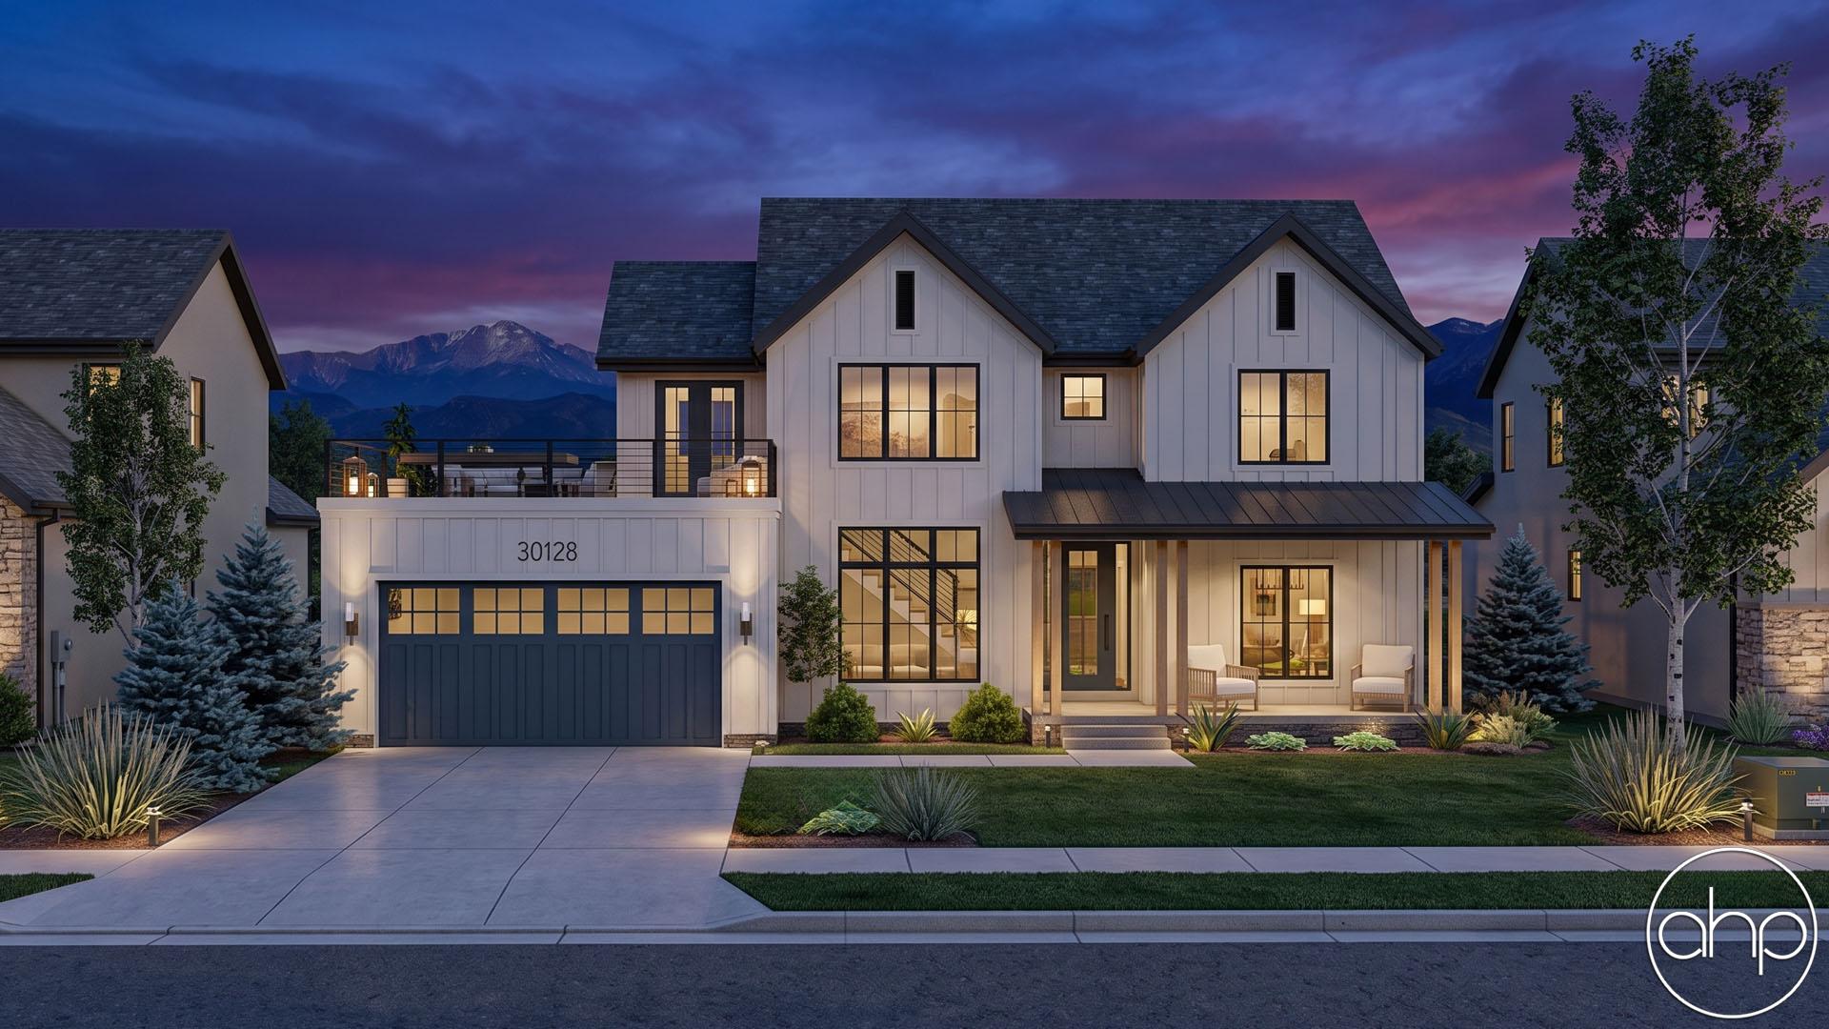

A beautiful contrast of board and batten siding on the exterior gives the Poplar View a beautiful Modern Farmhouse curb appeal. This stunning home includes a ton of outdoor space including a front covered porch, 2 rear covered patios, an outdoor kitchen, and 2 decks on the upper level. The interior layout of this plan is equally amazing. As soon as you step foot in this home, you'll be blown away by the floorplan. A living room lies to the right of the entry and has a jaw-dropping corner door that allows you to keep the room wide open to the main living area or close it for complete privacy. The massive great room is warmed by a fireplace that is flanked by built-in bookshelves and is well lit with natural light from the beautiful door that leads to the covered patio. This homes amazing kitchen includes a large island and a large walk-in pantry. A door on the rear of the kitchen leads to an outdoor kitchen with a cooktop.
Upstairs, you will find a stunning master bedroom that includes a wetroom with a soaking tub and shower, his/her vanities, and a large walk-in closet with access to the laundry room. A large sliding door leads from the master bedroom to a private deck. A loft area on the second floor also has a sliding door that leads to a deck. 3 additional bedrooms can be found on the second floor as well. Bedroom 2 has its own bathroom while bedroom 3 and 4 share a bathroom.
An optional finished basement adds 936 sq ft to the floor plan and includes a playroom, a bar, a large storage area, and an additional bedroom.