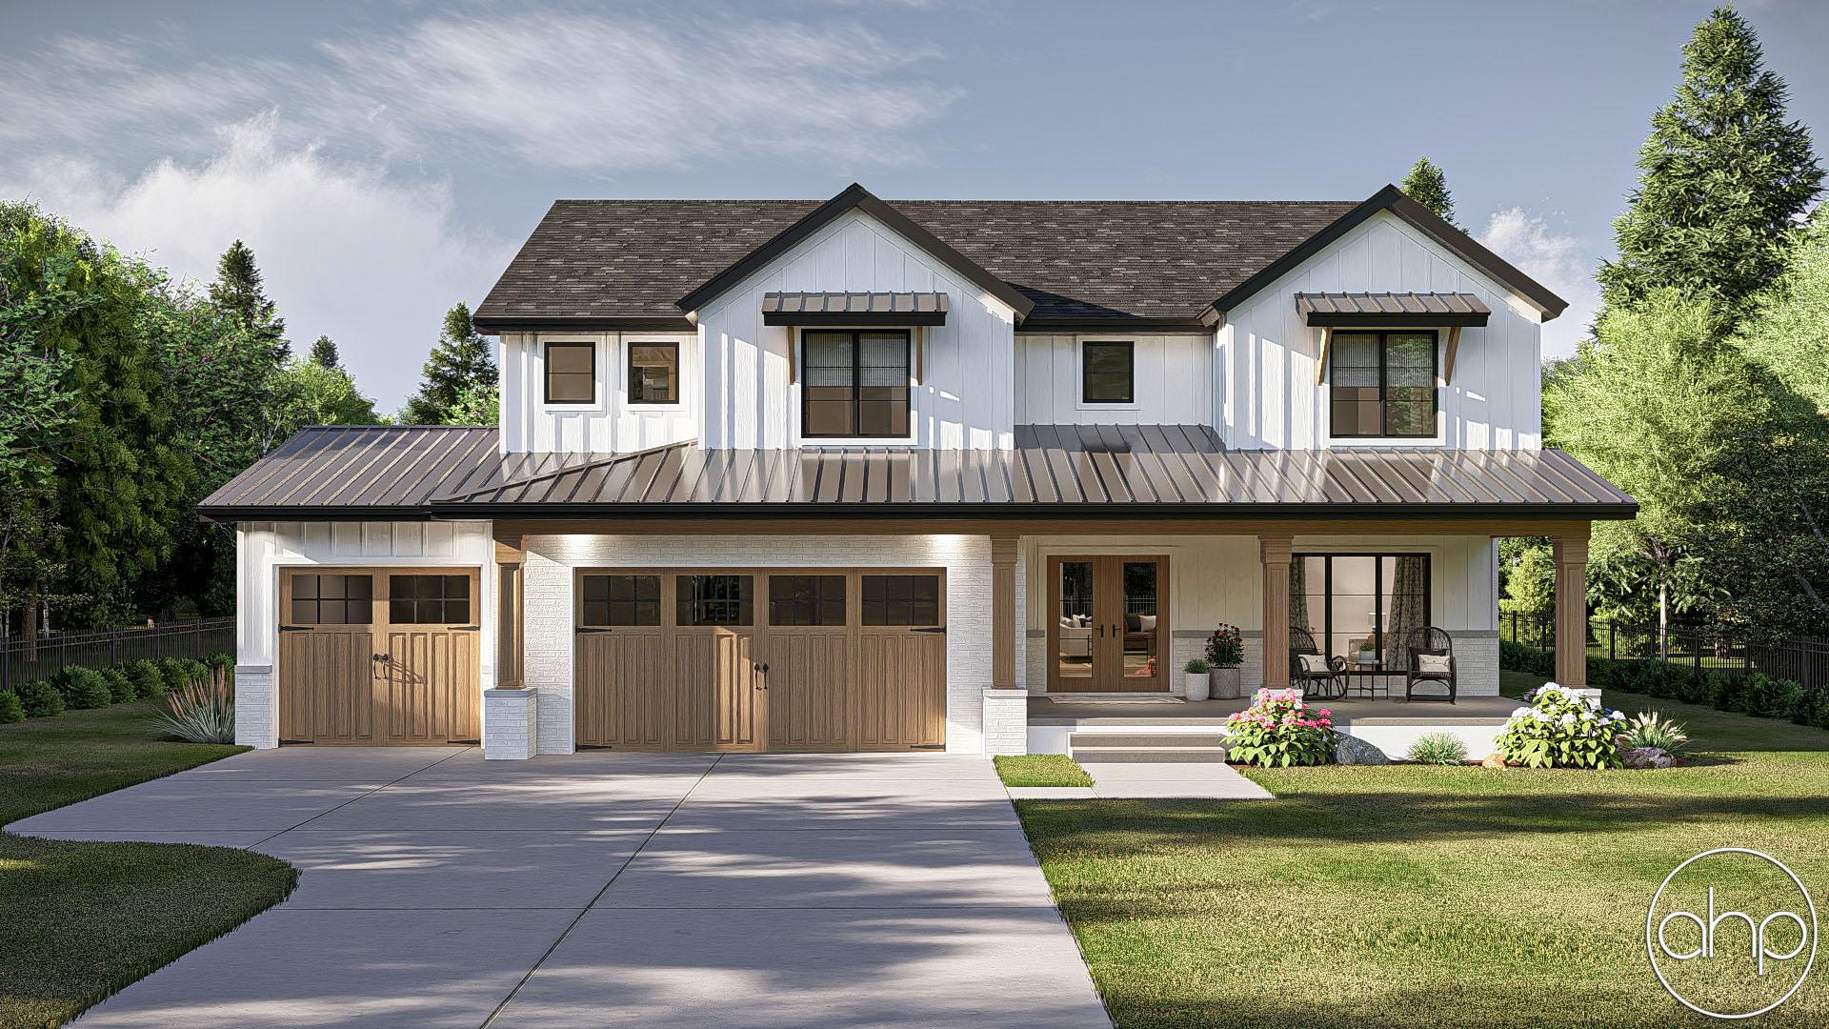
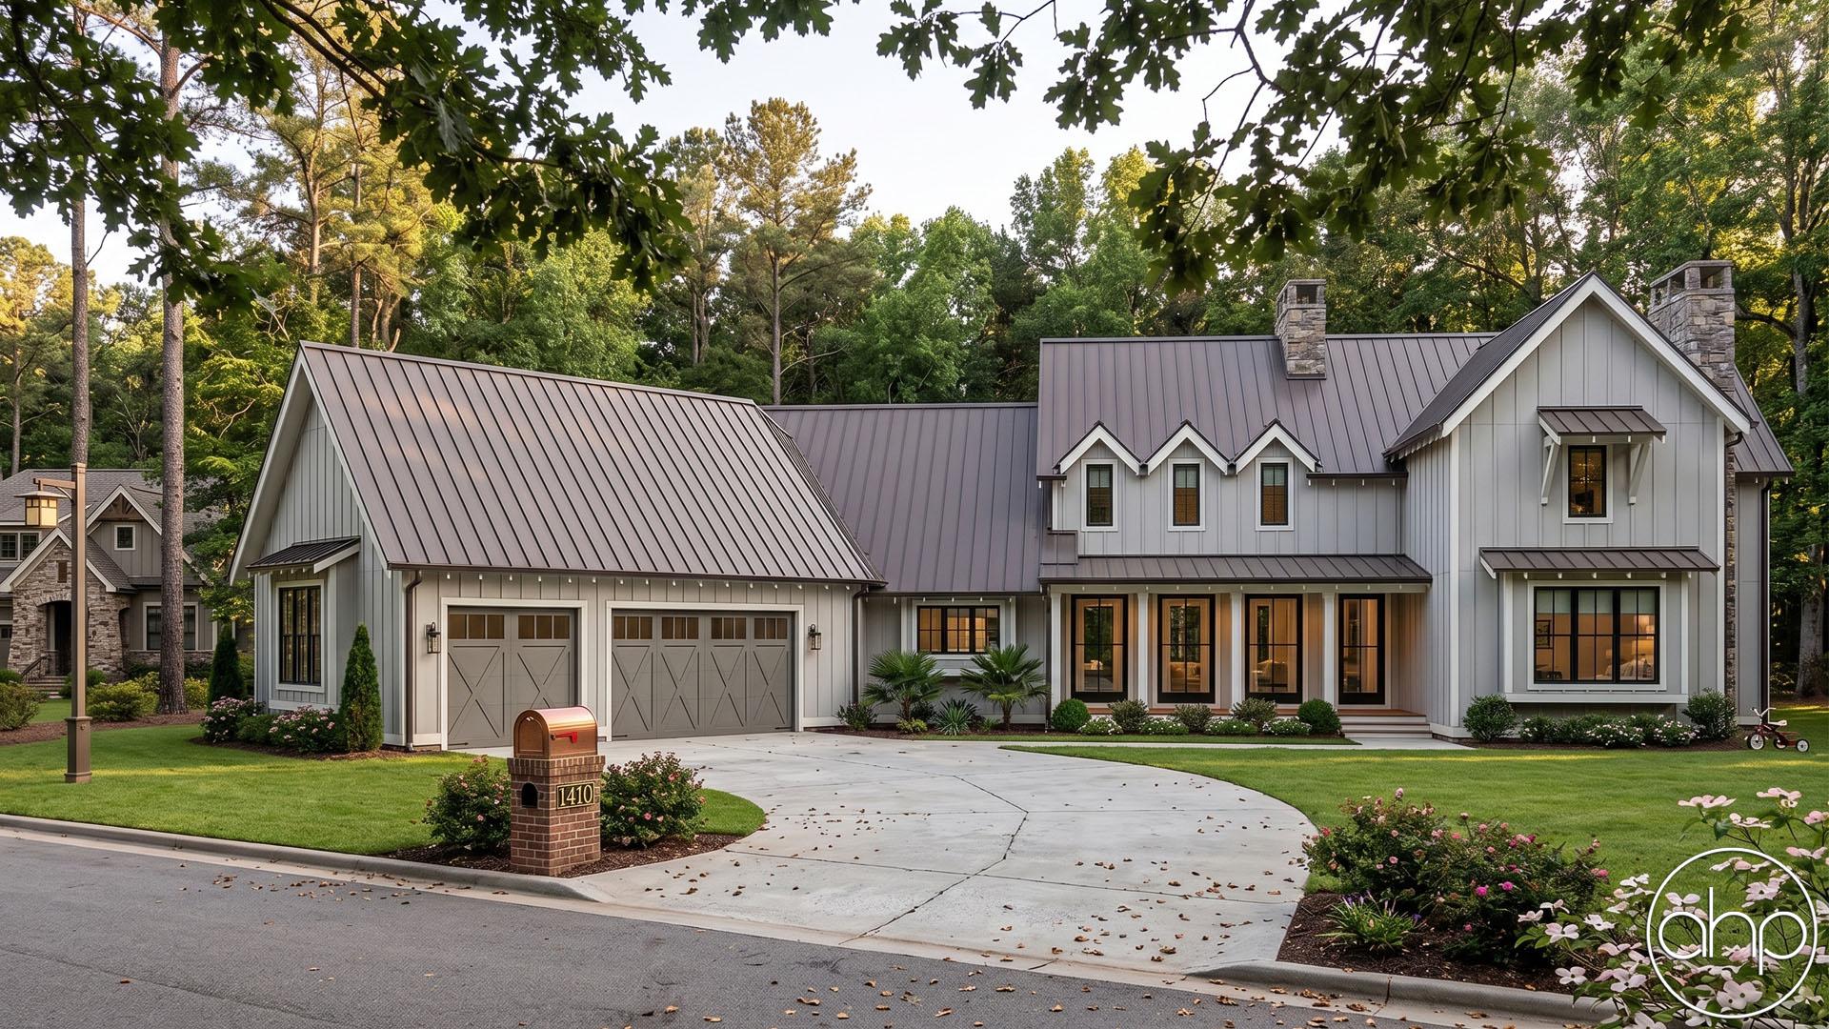


The Southbend is a stunning 2-story modern farmhouse plan. The exterior combines board and batten siding with wood accents, brick, and metal roofing to give the home wonderful curb appeal. A large front covered porch invites guests into the home.
One step through a set of french doors, and you'll find yourself in the home's entry. To the left of the entryway, you'll find a formal living room. To the right of the entryway, you'll find a large formal dining room with access to the kitchen through a hallway with a serving area.
The kitchen, a second dining area, and the great room are arranged in a wide-open layout. The kitchen includes a large island with a microwave, a snack bar, and a prep sink. A large walk-in pantry is situated out of sight behind the kitchen. The great room is warmed by a fireplace flanked by built-in bookshelves. A triple glass sliding door leads to the rear covered patio from the dining area.
The second floor is where you will find all of your bedrooms. The master suite includes a bedroom that lies under a decorative trayed ceiling. The master bathroom has a massive walk-in shower, a walk-in closet, and his/her vanities. The master bathroom also includes access to the laundry room.
Bedrooms 2, 3, and 4 all have access to their very own bathroom and walk-in closet. A convenient loft creates a great place for the kids to play. The loft opens up to a covered deck through a triple glass sliding door.
Back on the main floor, the homes side-load 3-car garage accesses the home through a convenient mud room that includes a bench and lockers.