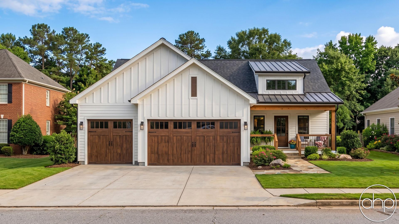
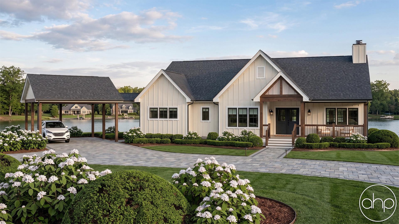
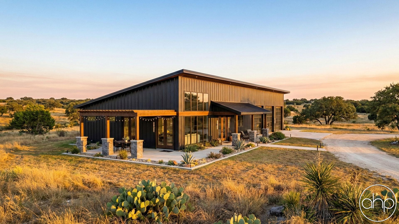
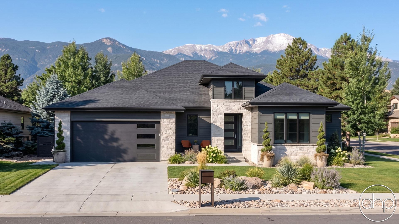
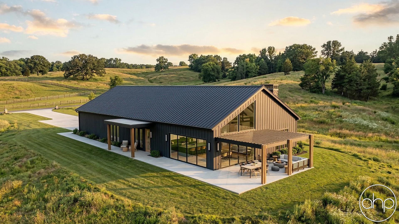
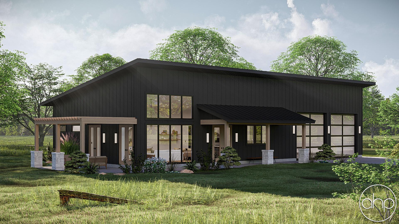
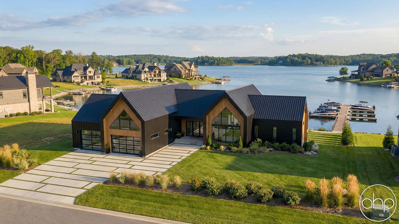
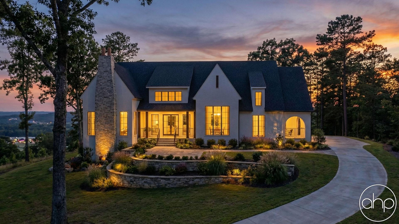
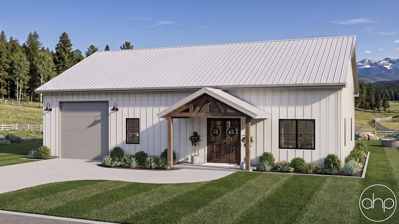
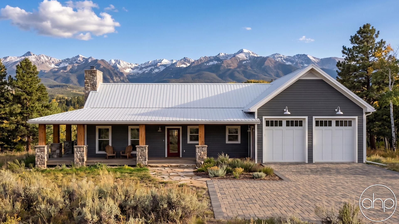
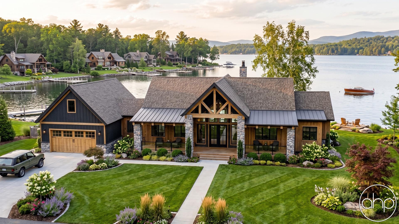
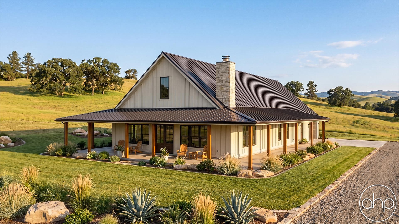
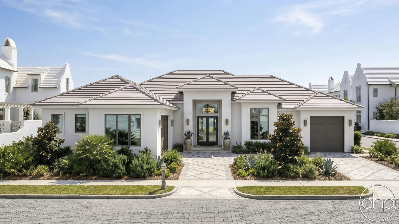



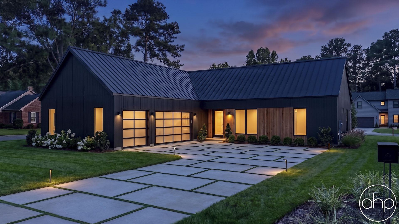
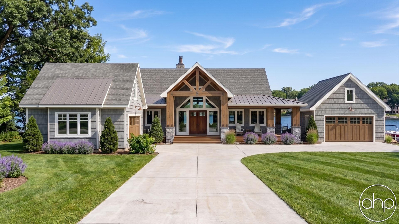
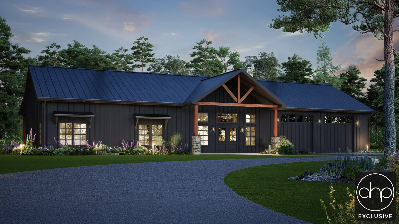
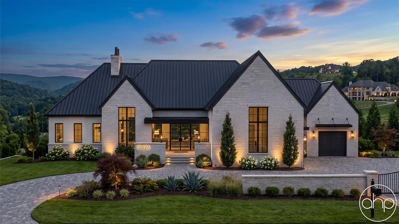

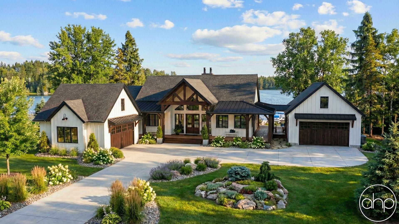

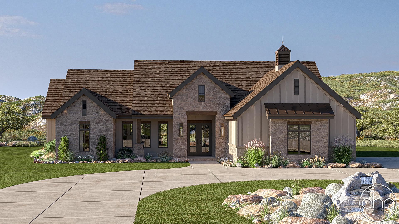
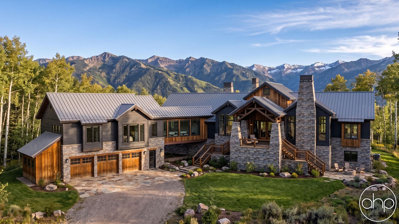
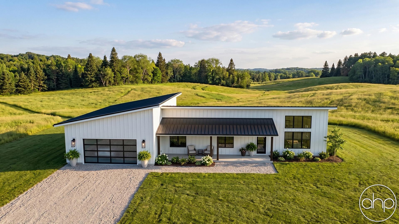
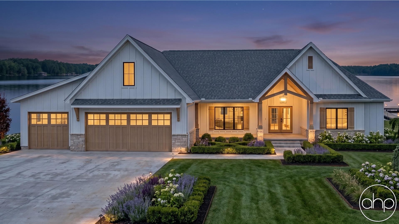
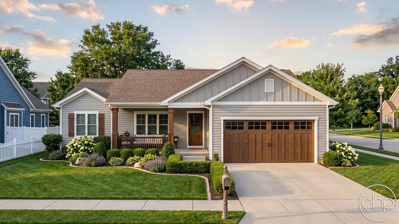
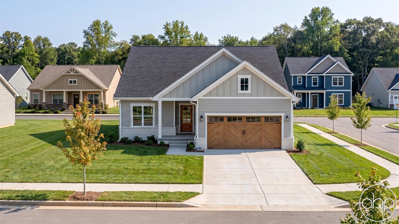
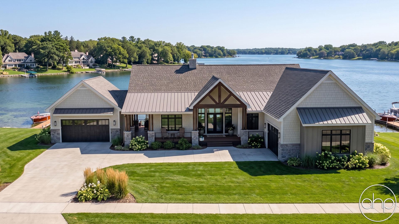
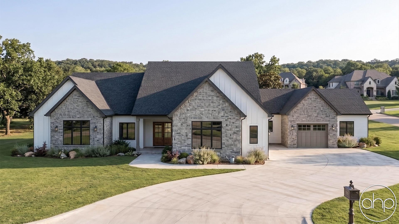
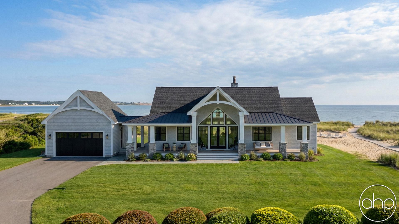
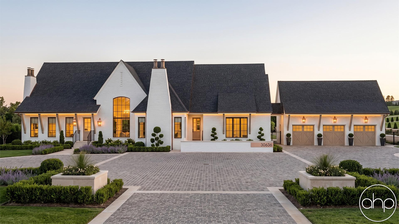
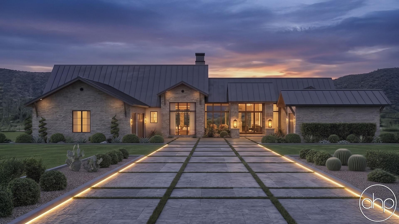
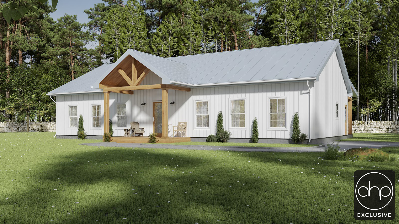
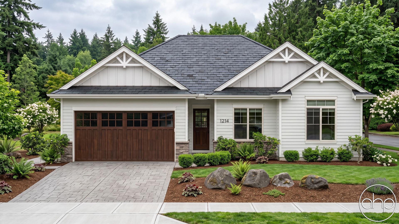
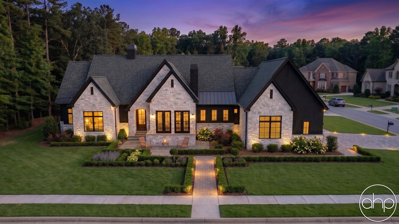
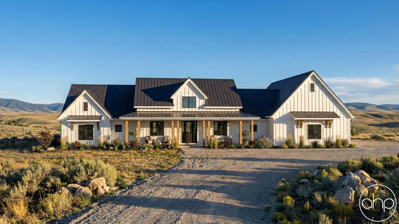




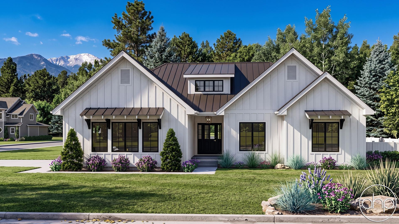

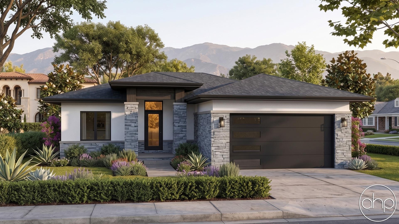
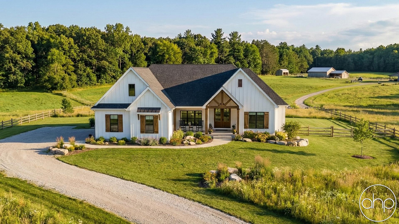
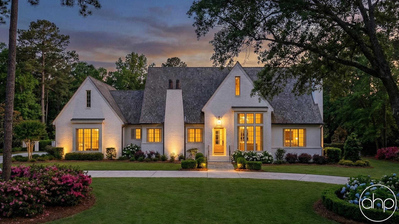
Ranch house plans offer single-level living at its finest, combining practical layouts with architectural simplicity that has stood the test of time. These sprawling, horizontal designs typically feature open concept living spaces, large windows, and seamless indoor-outdoor flow—hallmarks that make Ranch homes ideal for both families and empty nesters.

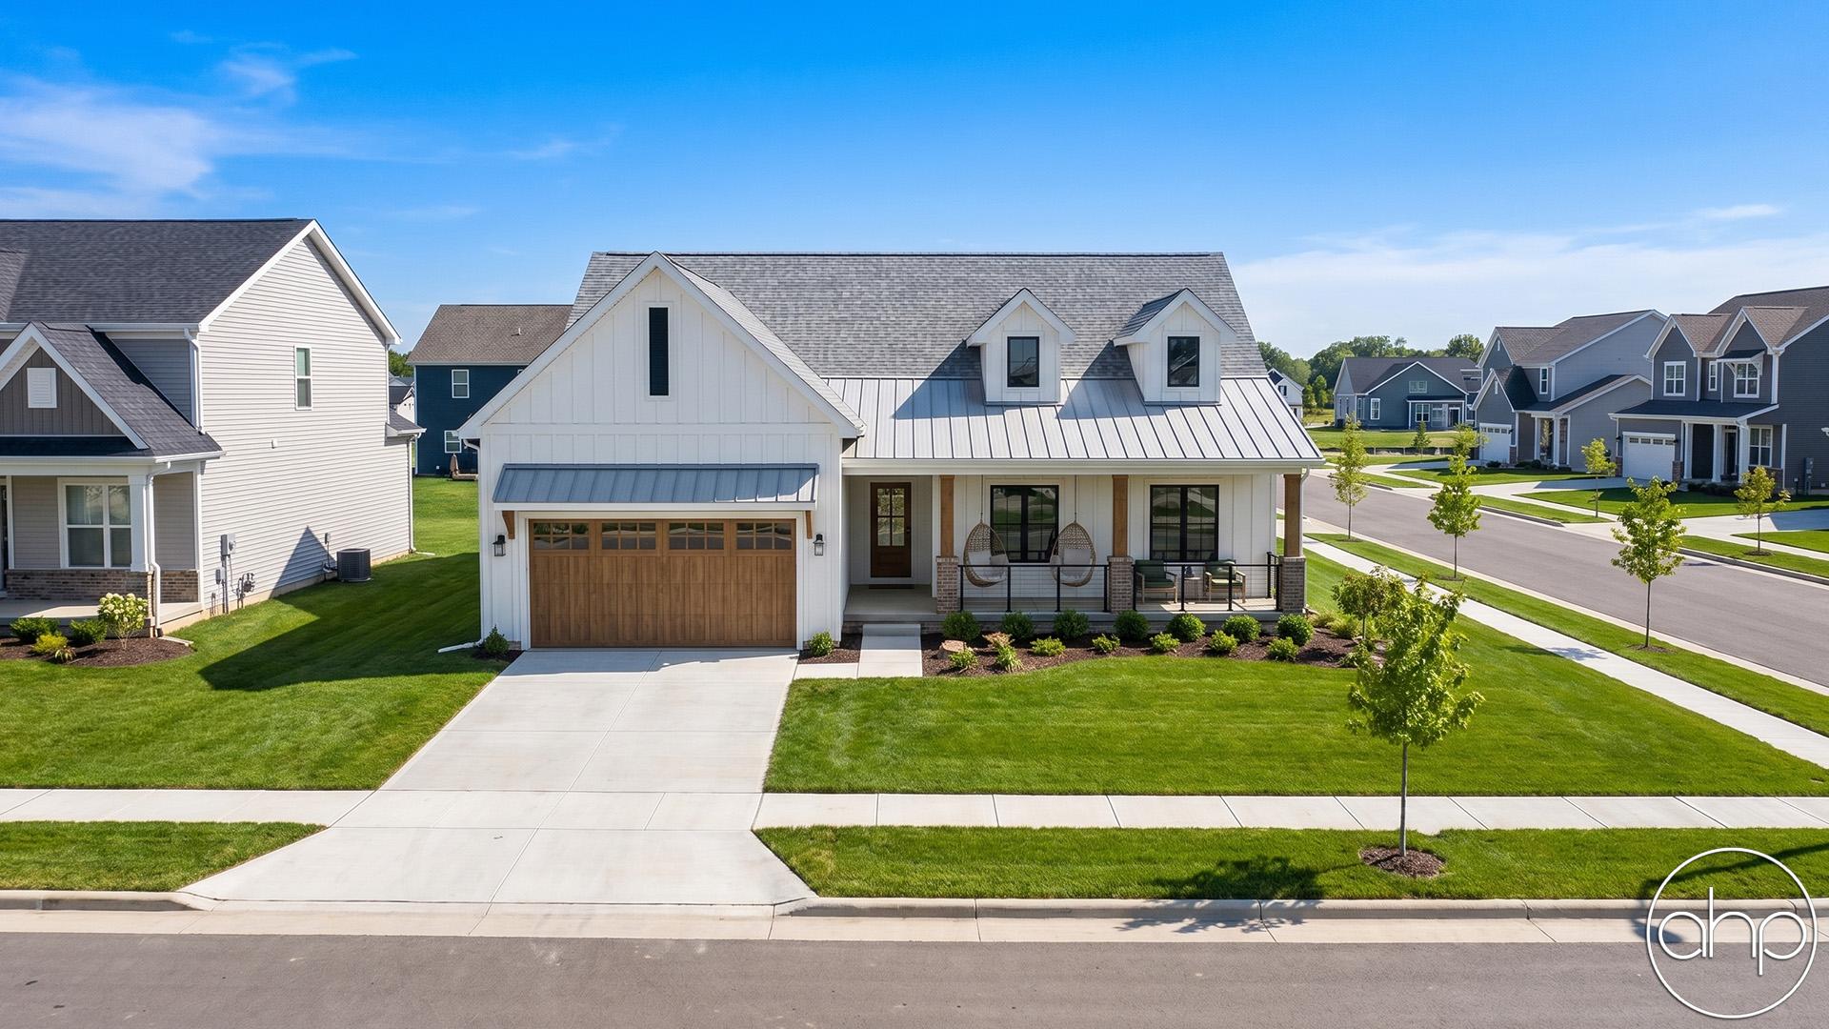
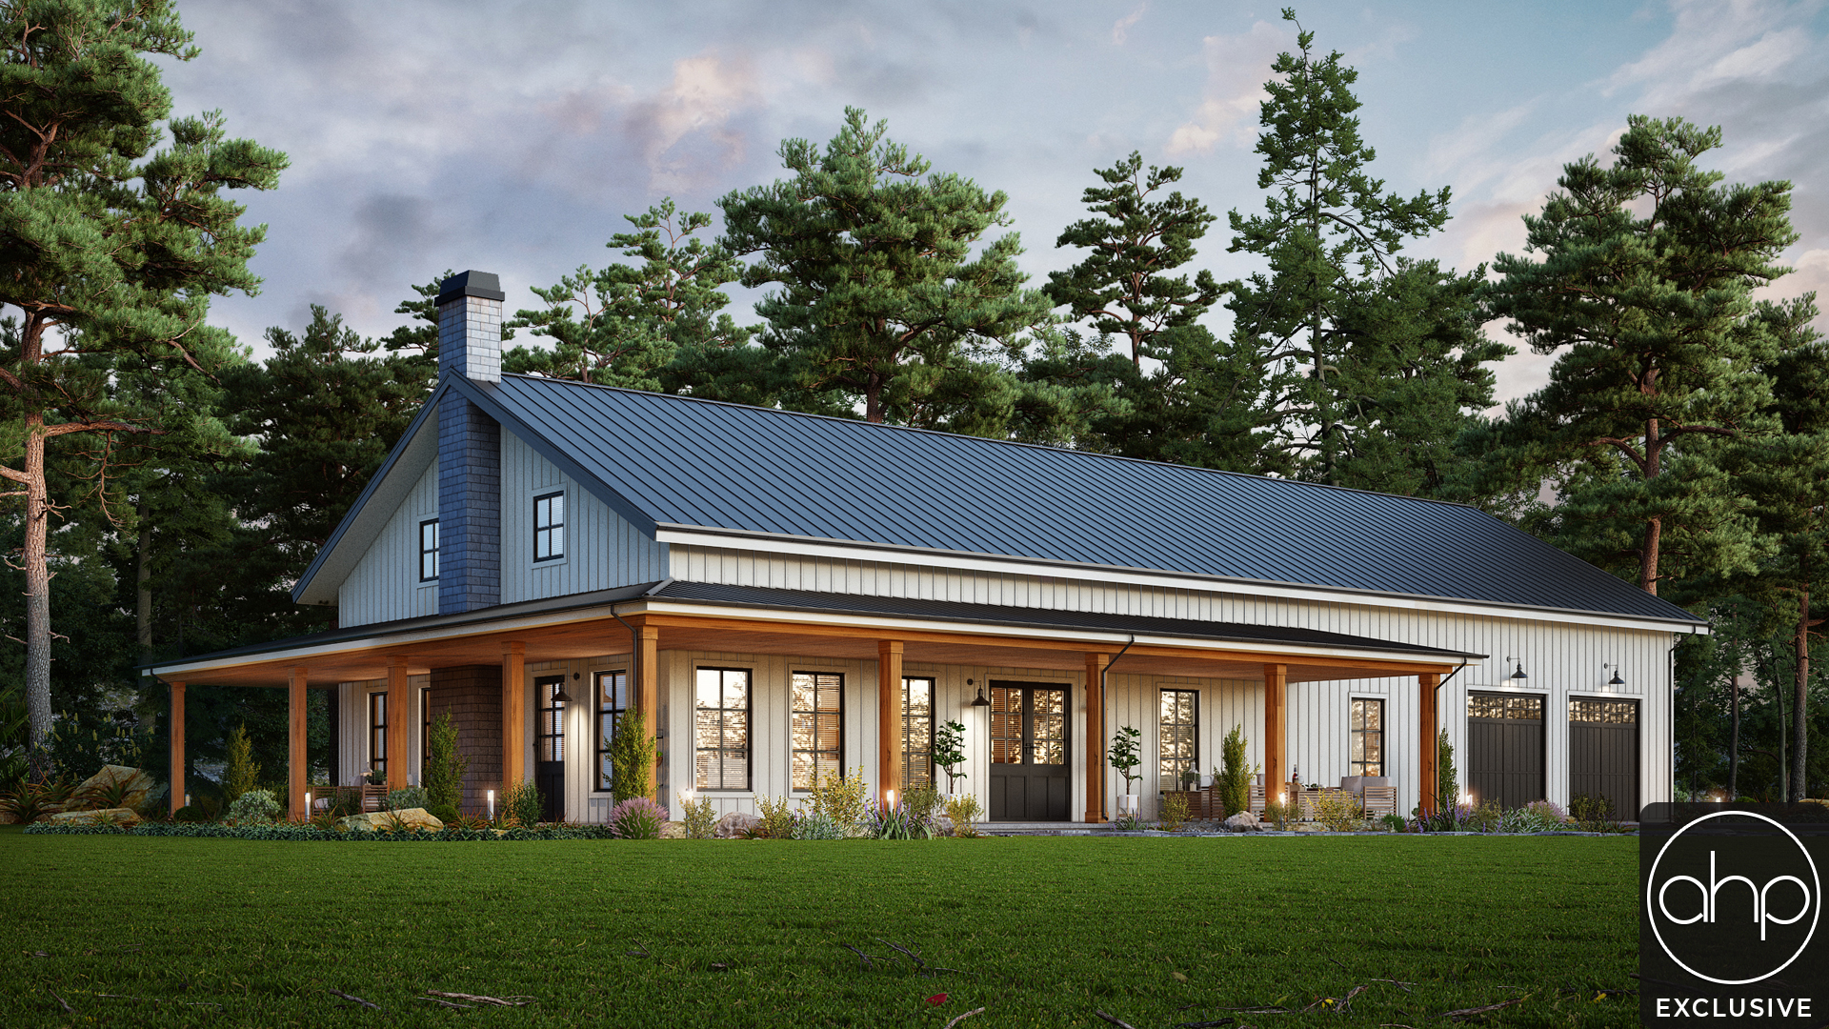

The signature elements of Ranch floor plans include wide frontages, attached garages, and integrated outdoor living spaces like covered patios and wraparound porches. Inside, you'll find split bedroom layouts that place the primary suite away from secondary bedrooms, creating natural privacy. The heart of these homes centers on spacious great rooms that flow into well-equipped kitchens with islands and breakfast nooks, perfect for both daily living and entertaining.
Today's Ranch house plans blend classic architectural features with modern must-haves like walk-in pantries, mud rooms, and flexible home office spaces. Many contemporary designs incorporate vaulted ceilings, larger primary bathrooms with spa-like amenities, and energy-efficient features while maintaining the Ranch style's characteristic low-pitched rooflines and clean exterior lines.
Ranch homes are particularly well-suited for aging in place, with their single-story design eliminating the need for stairs. Wide hallways, accessible doorways, and zero-entry showers can be easily incorporated into these plans. The simplified exterior maintenance and efficient HVAC systems make Ranch homes both practical and economical to maintain.
Whether you're building on a rural lot with sweeping views or in a suburban neighborhood, Ranch house plans adapt beautifully to different settings and lifestyle needs. Their versatile layouts can range from cozy 1,500-square-foot designs to expansive 3,000+ square foot homes, with options for walkout basements in sloped lots adding even more living space.