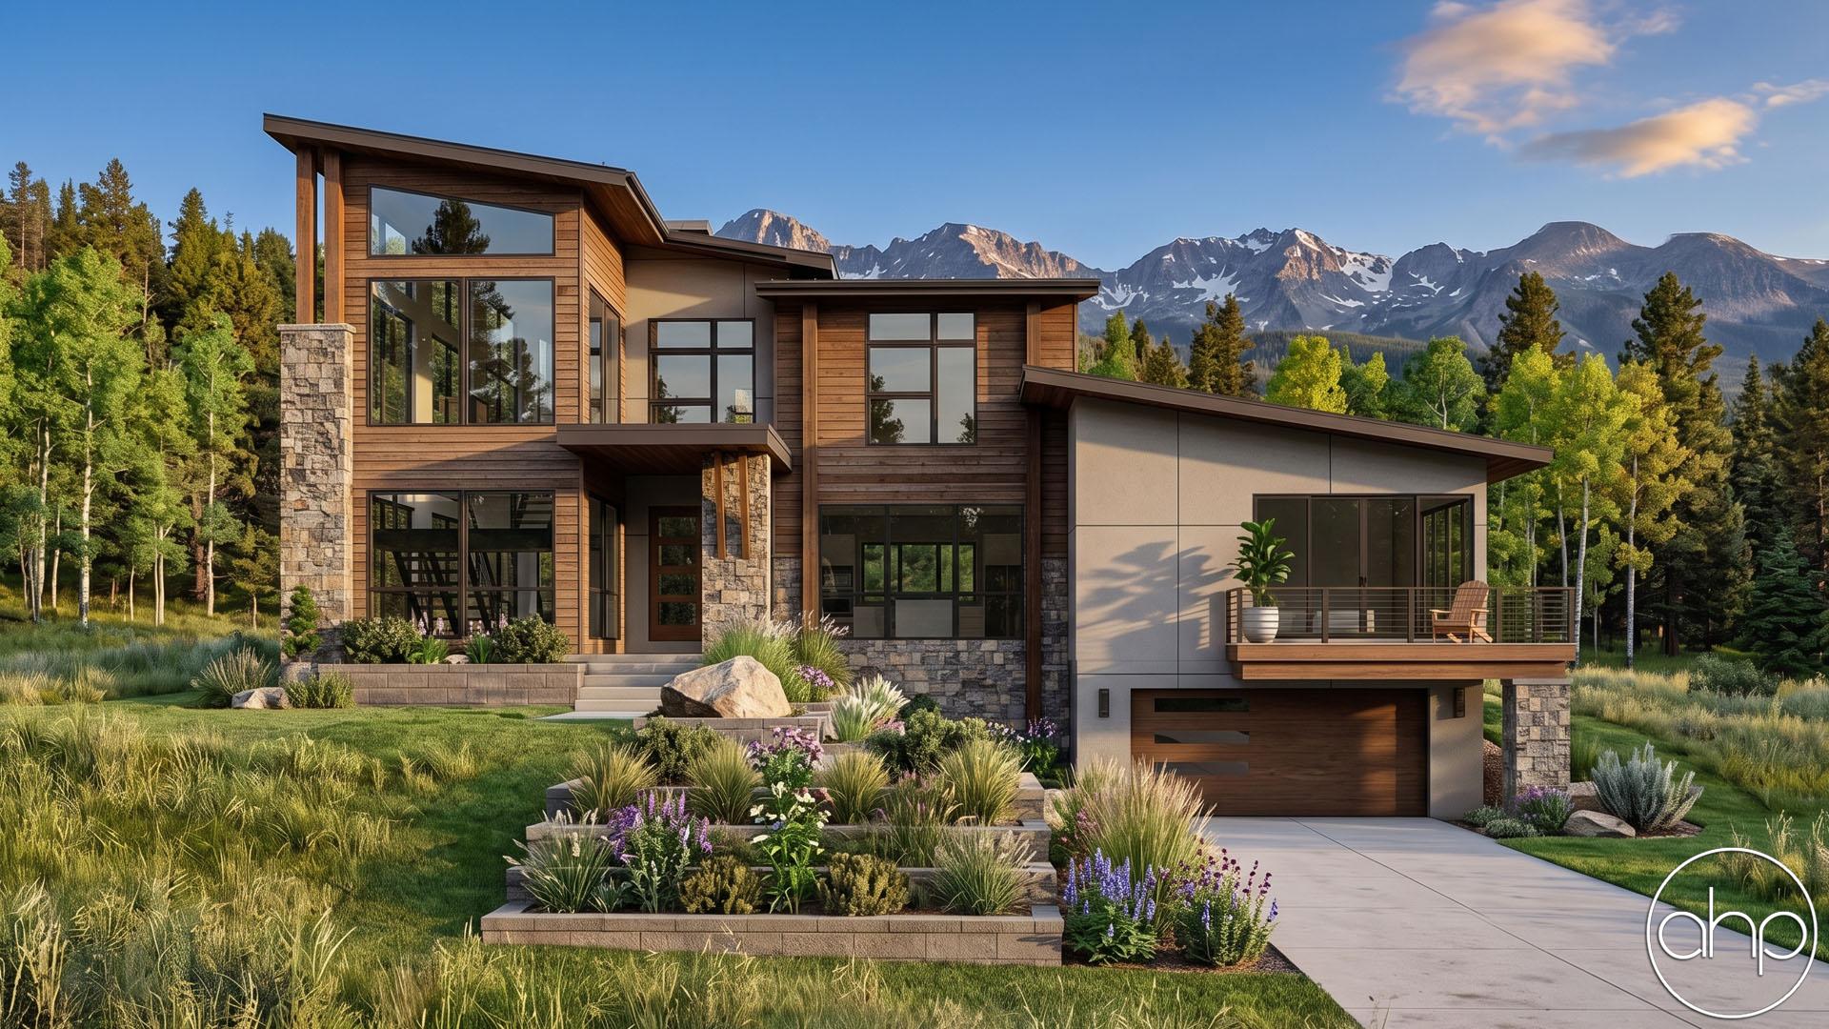


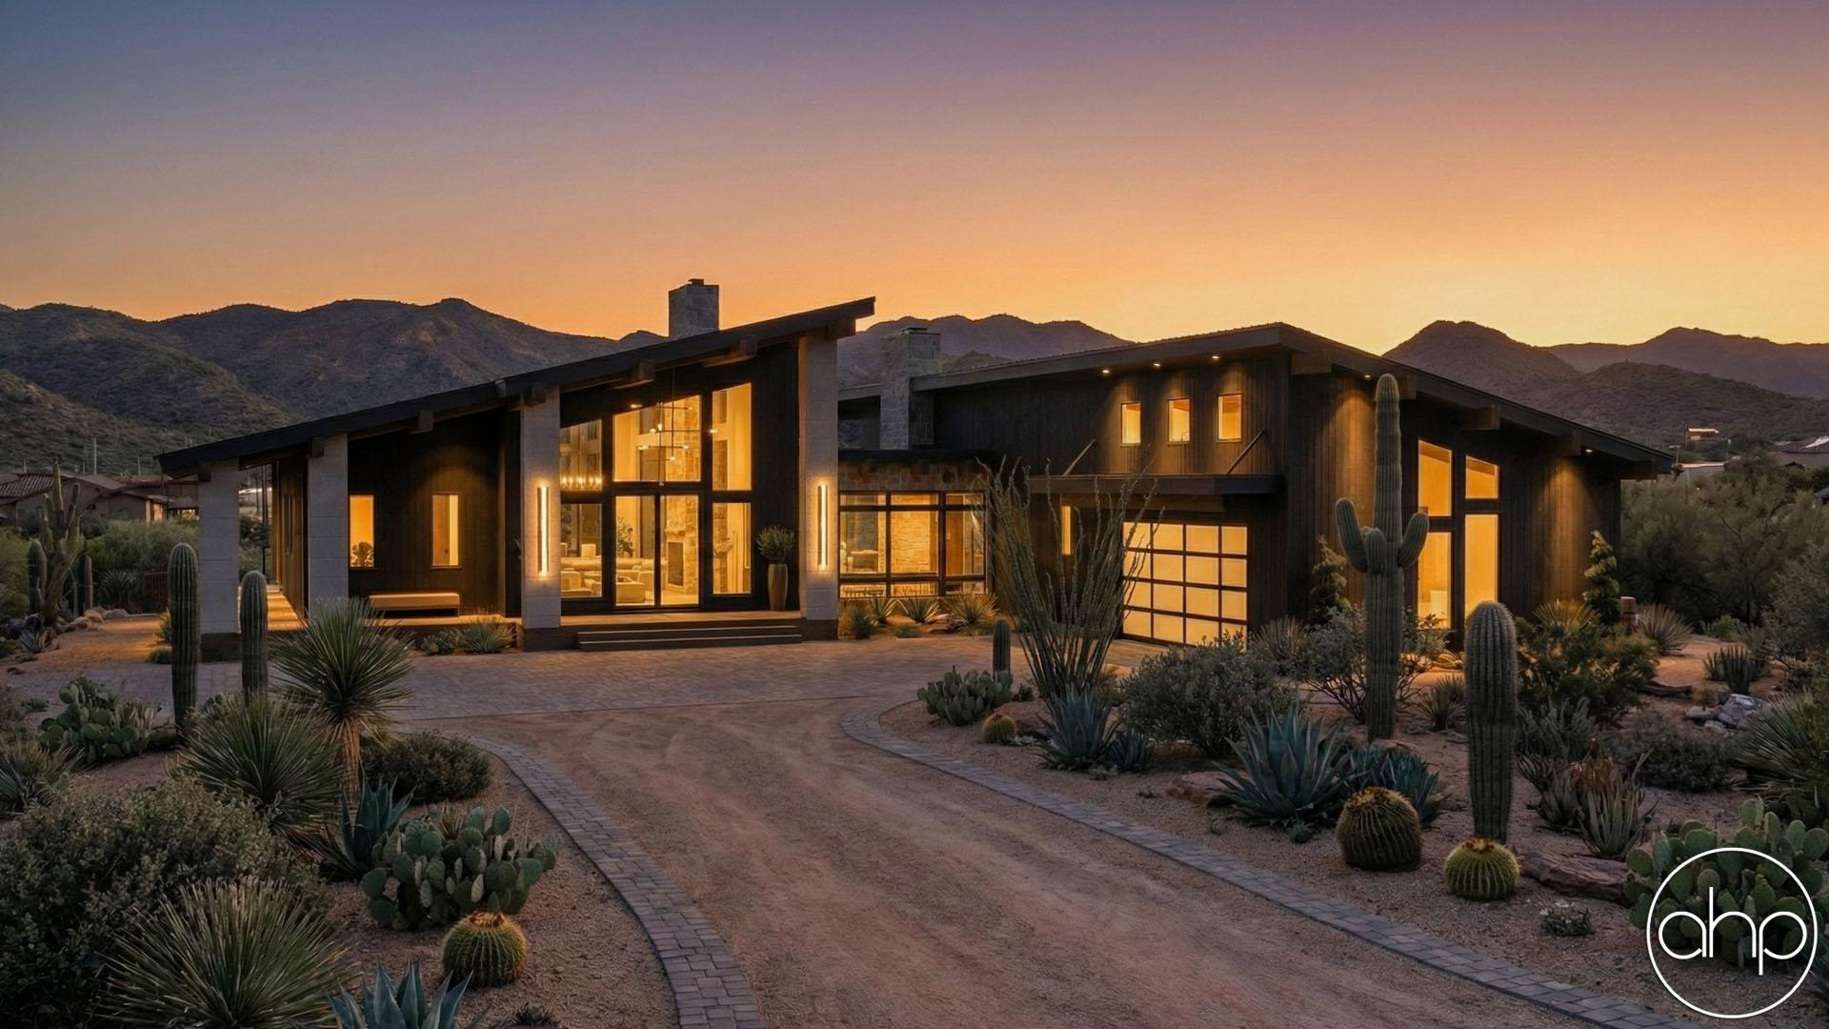
The Park City plan is a stunning Modern Mountain masterpiece. Everything about this plan is spectacular. The exterior combines wood siding, stone, and a metal roof with the angled 3 car garage to give the home an amazing and unique curb appeal.
A massive front covered porch leads to the entry way with its French doors. Just through the entrance, you're flanked by 2 coat closets while entering the amazing great room. The great room lies under a soaring cathedral ceiling and shares a double sided fireplace with the hearth room. The hearth room, dining, and kitchen flow together in an open layout.
The kitchen includes a large island with a snack ledge, a walk-in pantry, and tons of counter space. The dining room leads to a large rear covered patio for excellent outdoor entertaining. A family room just off the kitchen has access to a jaw-dropping hot tub area.
The master suite is secluded on the right side of the home. The master bedroom lies under a soaring cathedral ceiling and leads to an amazing master bathroom. The master bathroom includes a wet room with a soaking tub, his/her vanities, an enclosed toilet area, and a large walk-in closet. A den can be found just off the master bedroom that is warmed by a fireplace.
On the left side of the home, you'll find 2 bedrooms that share a Jack and Jill bathroom. An amazing sky walk leads you to an additional family room and 2 more bedrooms.
A 3 car garage can be found below the left side of the home.
An optional finished basement adds 2963 sq ft and includes tons of great amenities. A tiered theater room makes the perfect place to bring the cinema into your home. An exercise room with a hidden door leads upstairs to the master suite. A rec room includes a wet bar and is warmed by a double sided fireplace. A family room leads to your very own pub. To cap off the basement step down into the golf simulator.