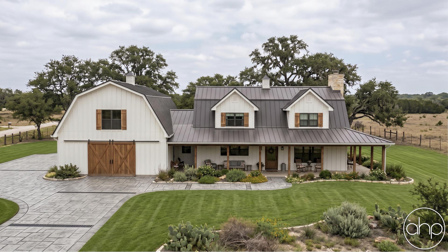

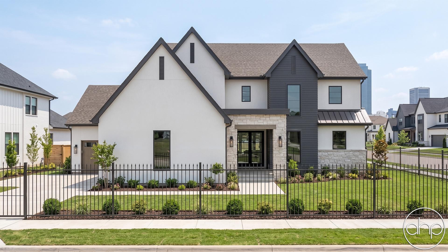
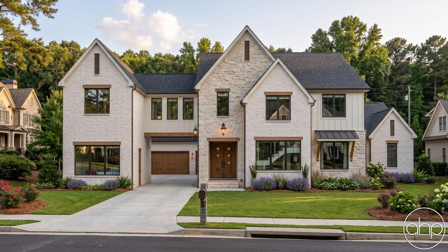
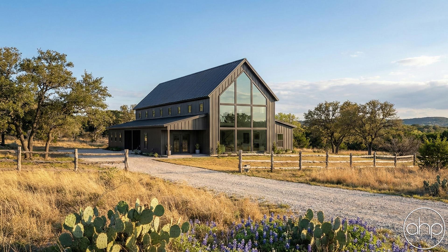
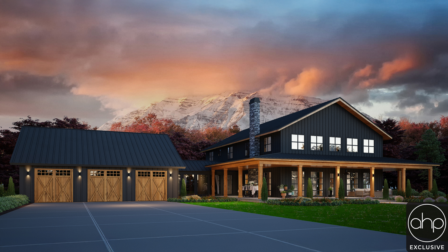
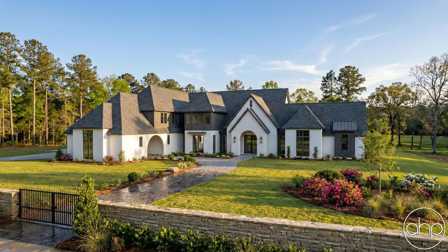
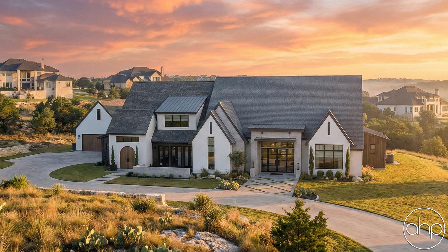
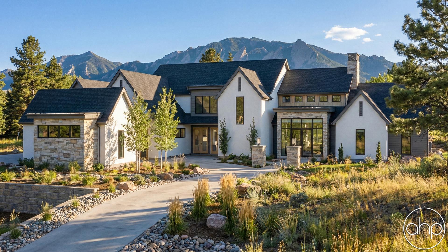

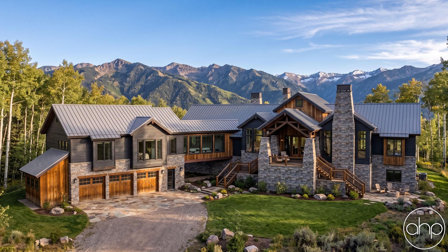
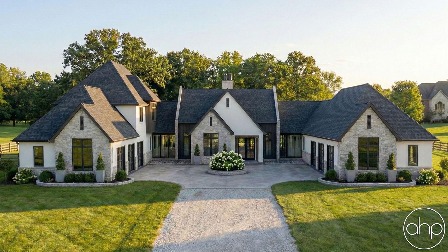
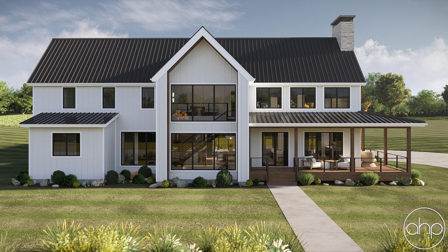
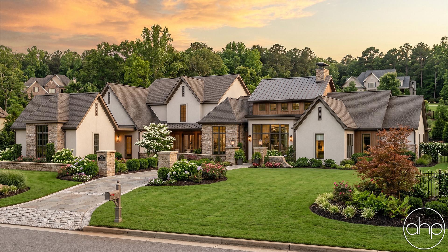
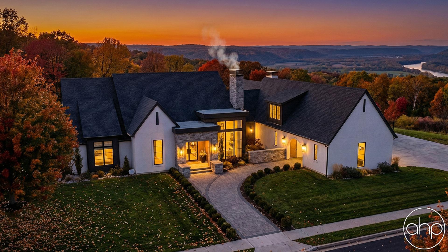
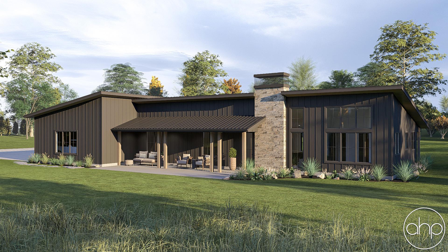
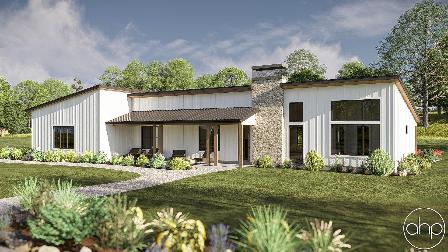
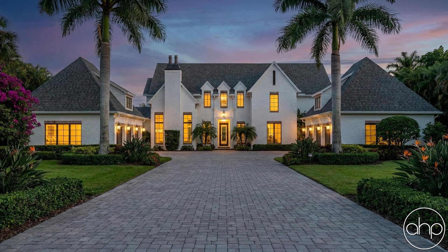
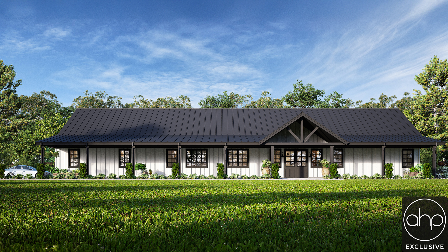


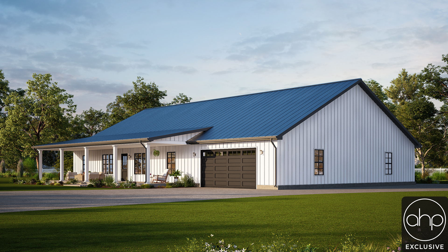
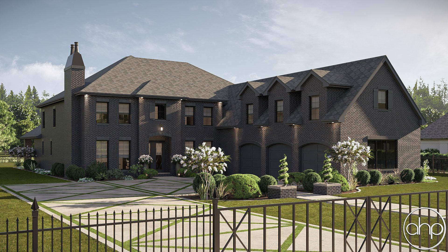
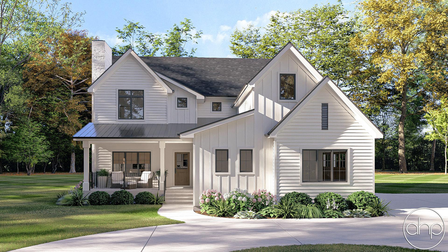


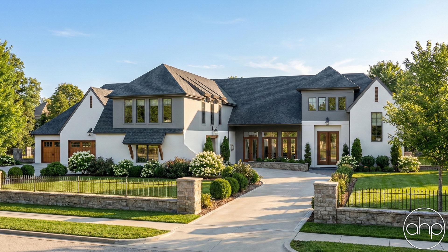
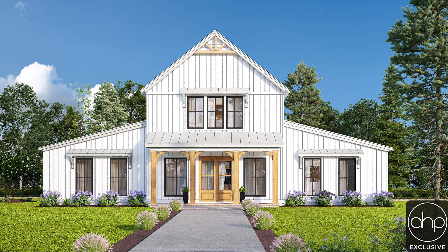
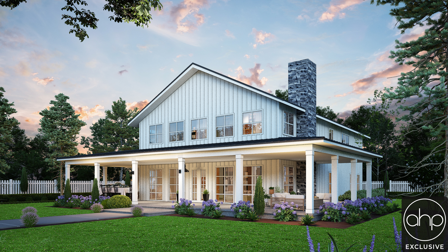

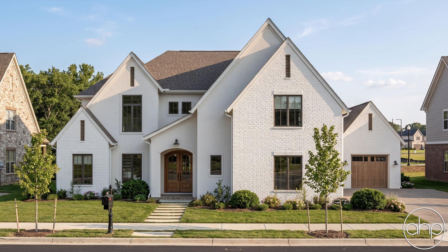
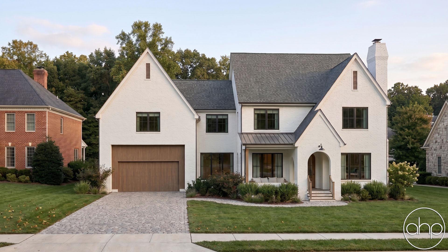
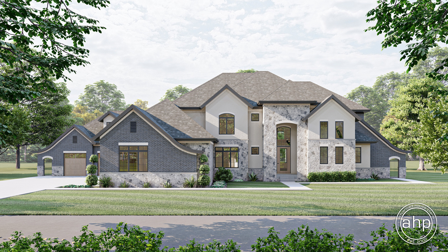

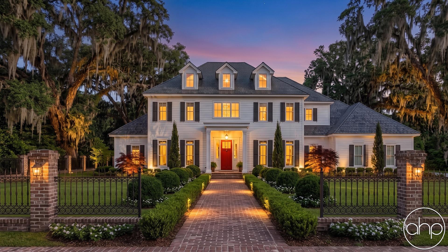
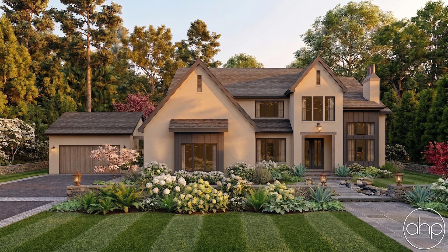
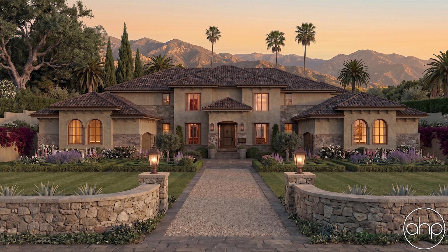








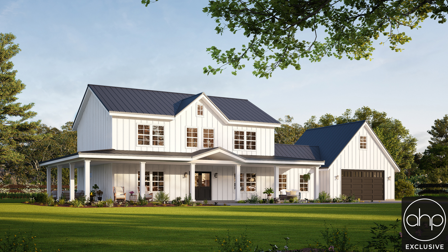
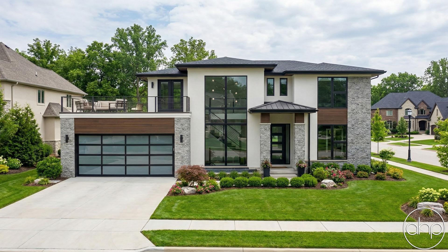
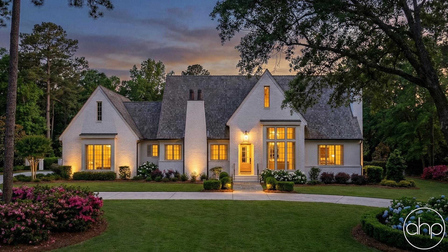
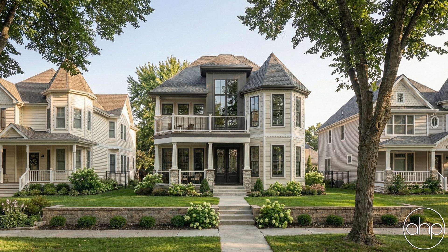
Discover spacious 5 bedroom house plans designed for growing families, multi-generational living, and those who need flexibility in their living space. These expansive floor plans typically range from 2,800 to 4,500+ square feet, offering the perfect balance of private retreats and shared gathering areas.
Most 5 bedroom layouts feature a primary suite on the main level, with secondary bedrooms thoughtfully arranged either upstairs or in separate wings. Common configurations include Jack-and-Jill bathrooms, dedicated guest suites, and bonus rooms that can serve as home offices or study spaces. The heart of these homes centers around oversized kitchen islands that flow into great rooms, creating natural gathering spaces for family activities and entertaining.
Modern 5 bedroom designs emphasize open-concept living while incorporating practical features like mudrooms, walk-in pantries, and dedicated laundry rooms. Many plans now include flexible spaces that adapt to changing needs - from home offices and virtual learning areas to in-law suites or teen retreats. Smart storage solutions, such as butler's pantries and oversized closets, help manage the storage needs of larger households.
Today's most popular 5 bedroom floor plans integrate indoor-outdoor living with covered porches, multi-slide doors, and outdoor kitchens. Interior features often include first-floor primary suites with spa-like bathrooms, secondary bedroom suites perfect for older children or guests, and dedicated spaces for media rooms or children's playrooms. These homes excel at providing both privacy and togetherness, with thoughtful separation between quiet and active zones.
Whether you're accommodating a large family, planning for future growth, or needing space for a home-based business, 5 bedroom house plans offer the versatility to support various lifestyles. These designs prioritize functionality without sacrificing style, creating homes that work efficiently while providing the space needed for comfortable family living and entertaining.