
Modern Cottage Style House Plan | Bluemont Hill
Floor Plan Images
Plan Video Tour
Plan Description
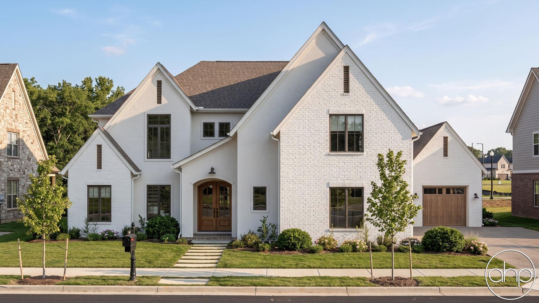
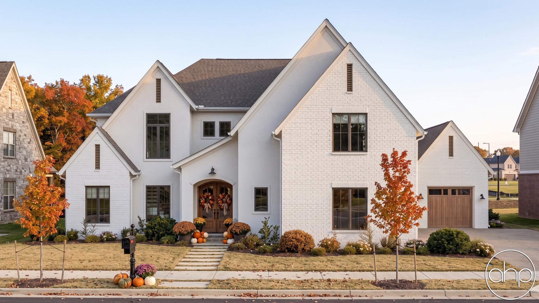
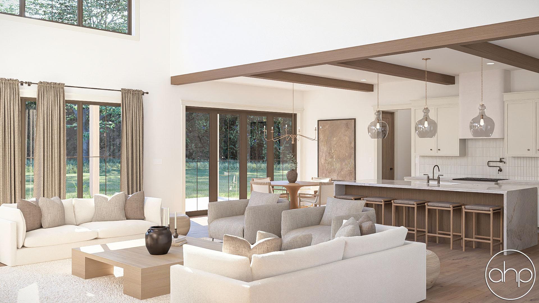
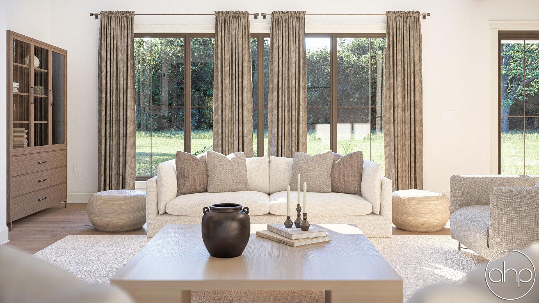
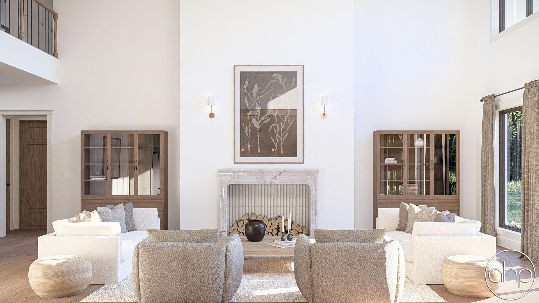
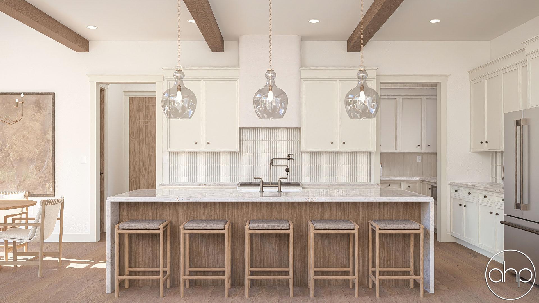
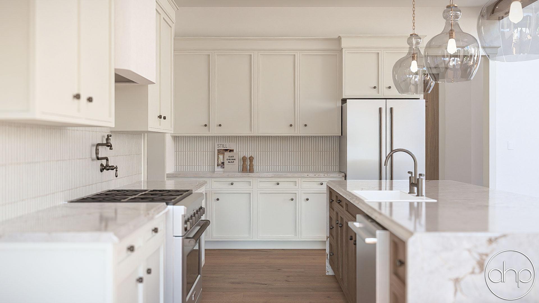
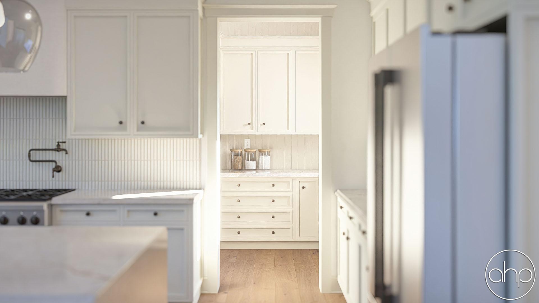
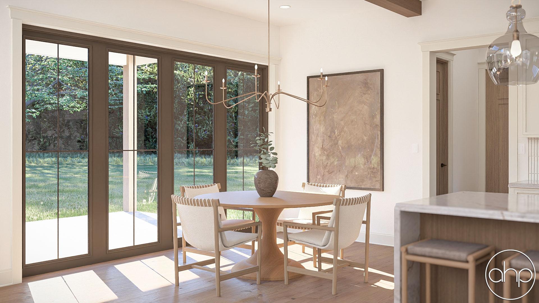
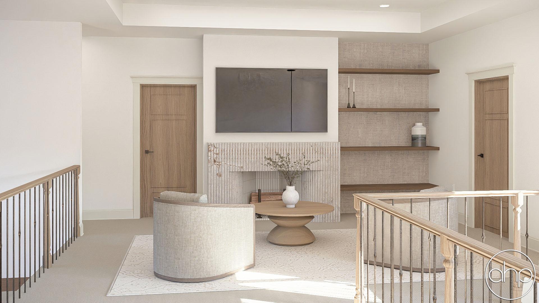
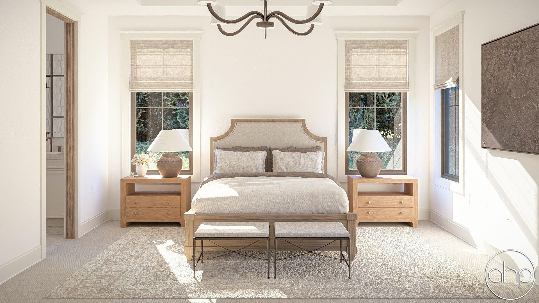
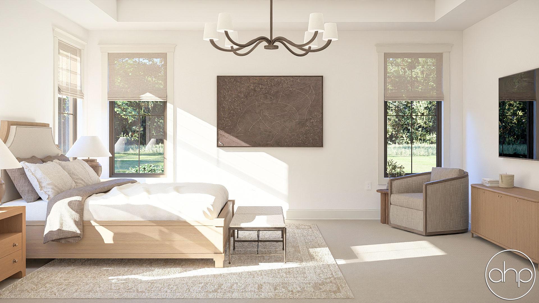
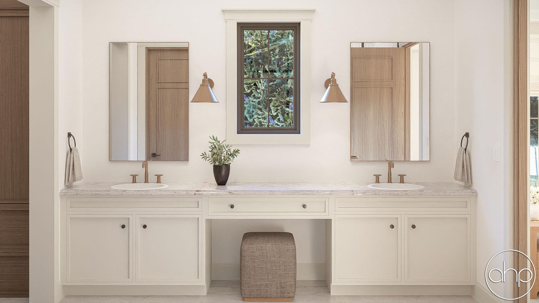
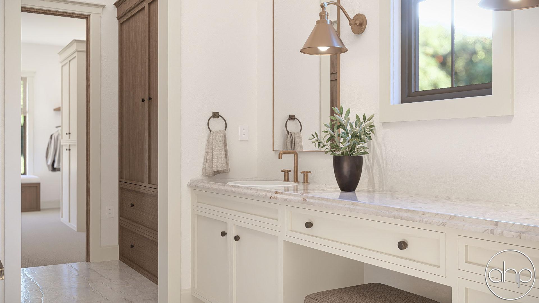
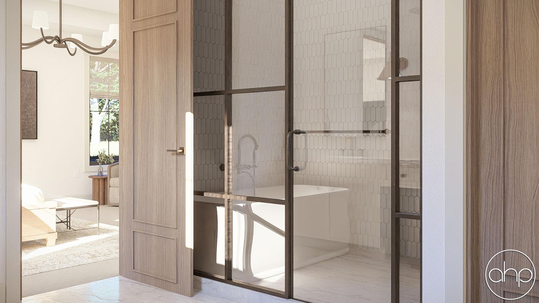
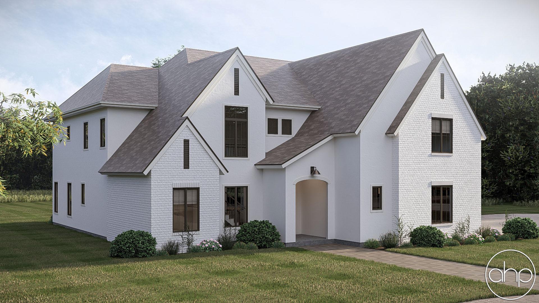
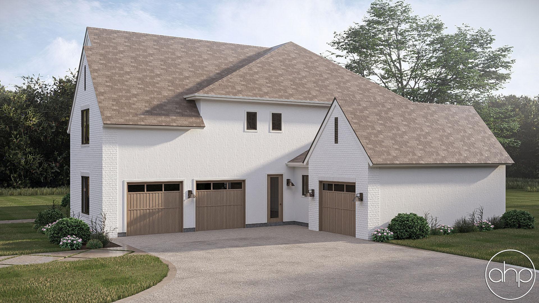
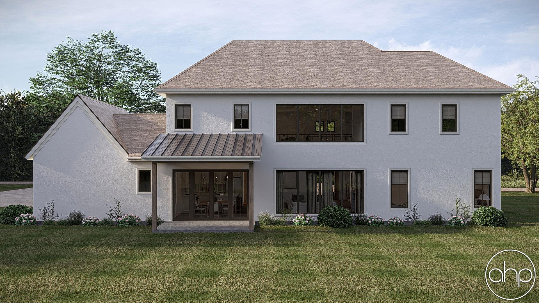
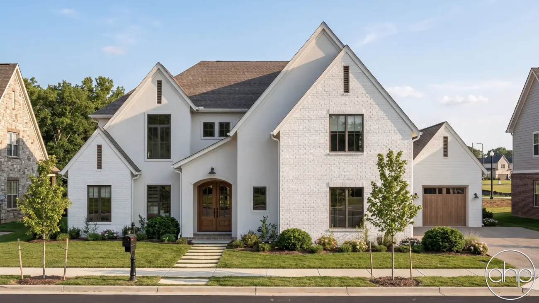
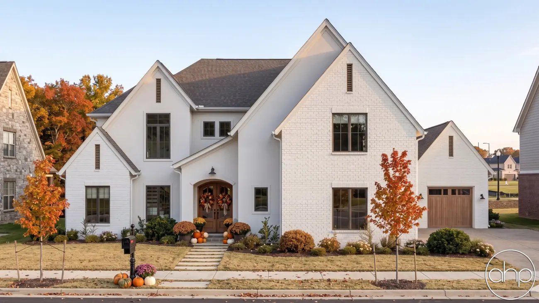
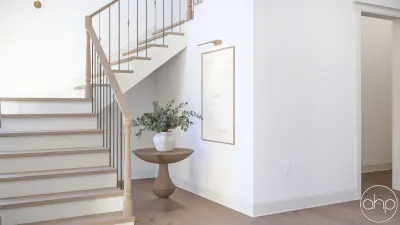
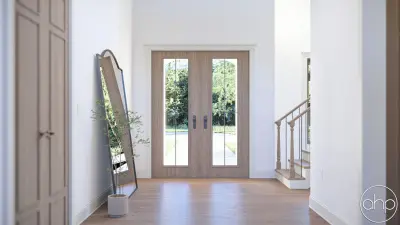
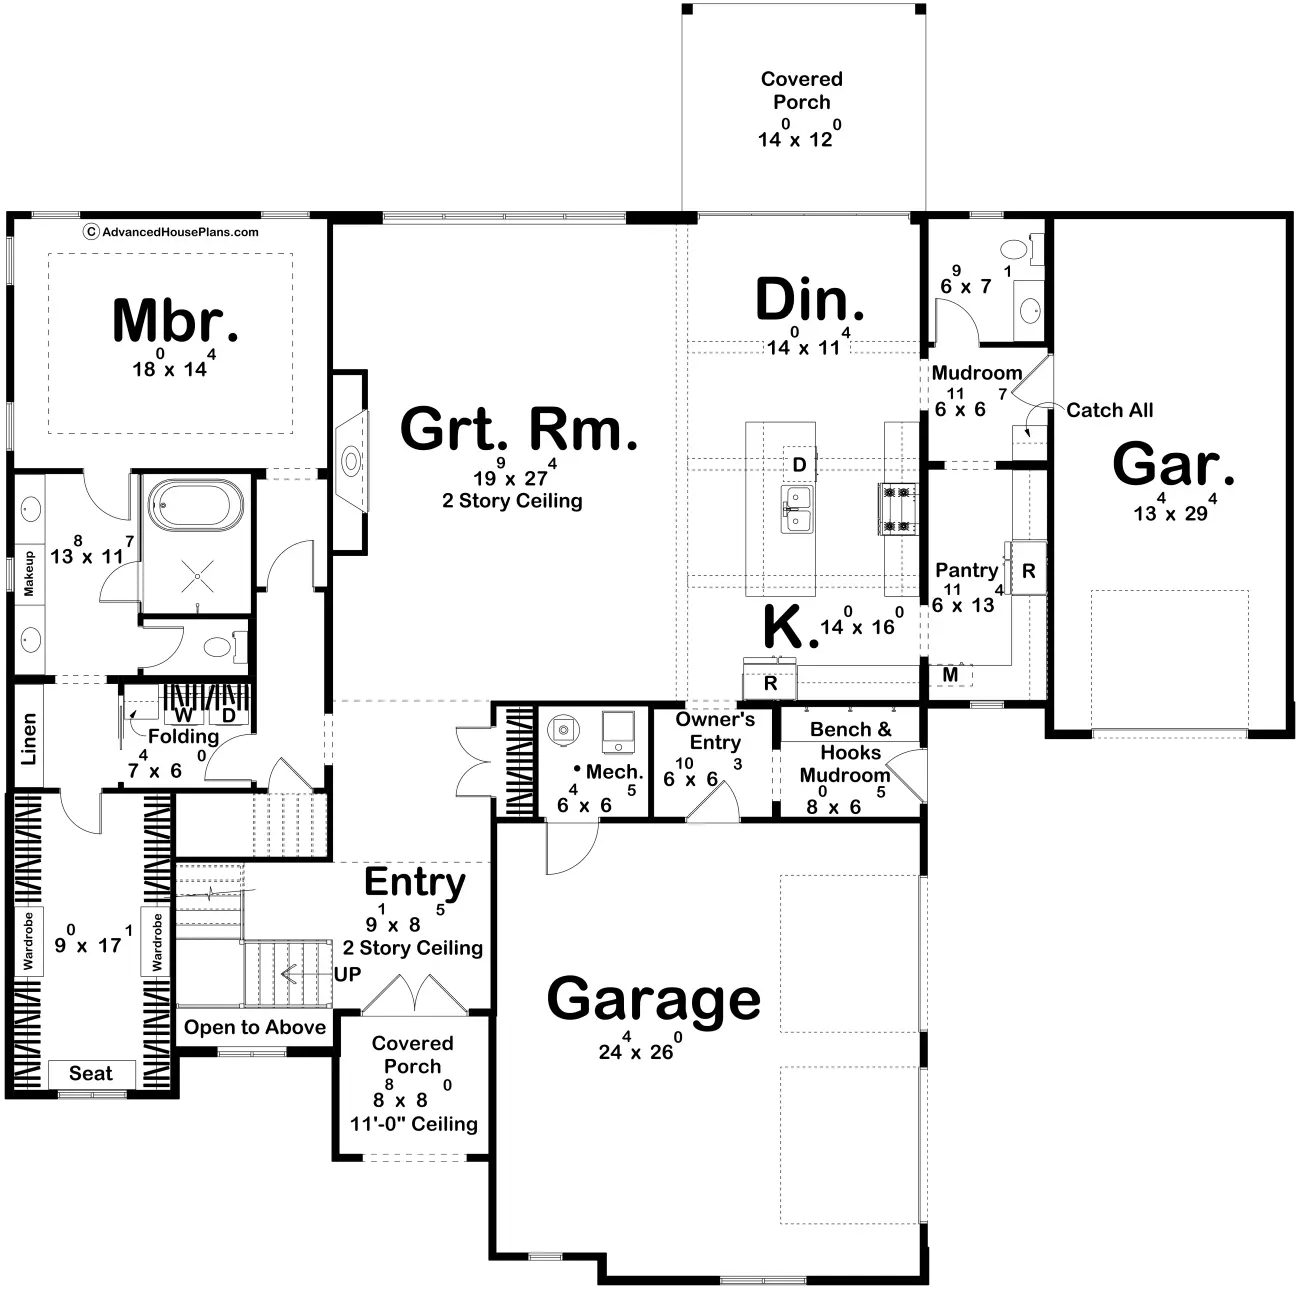
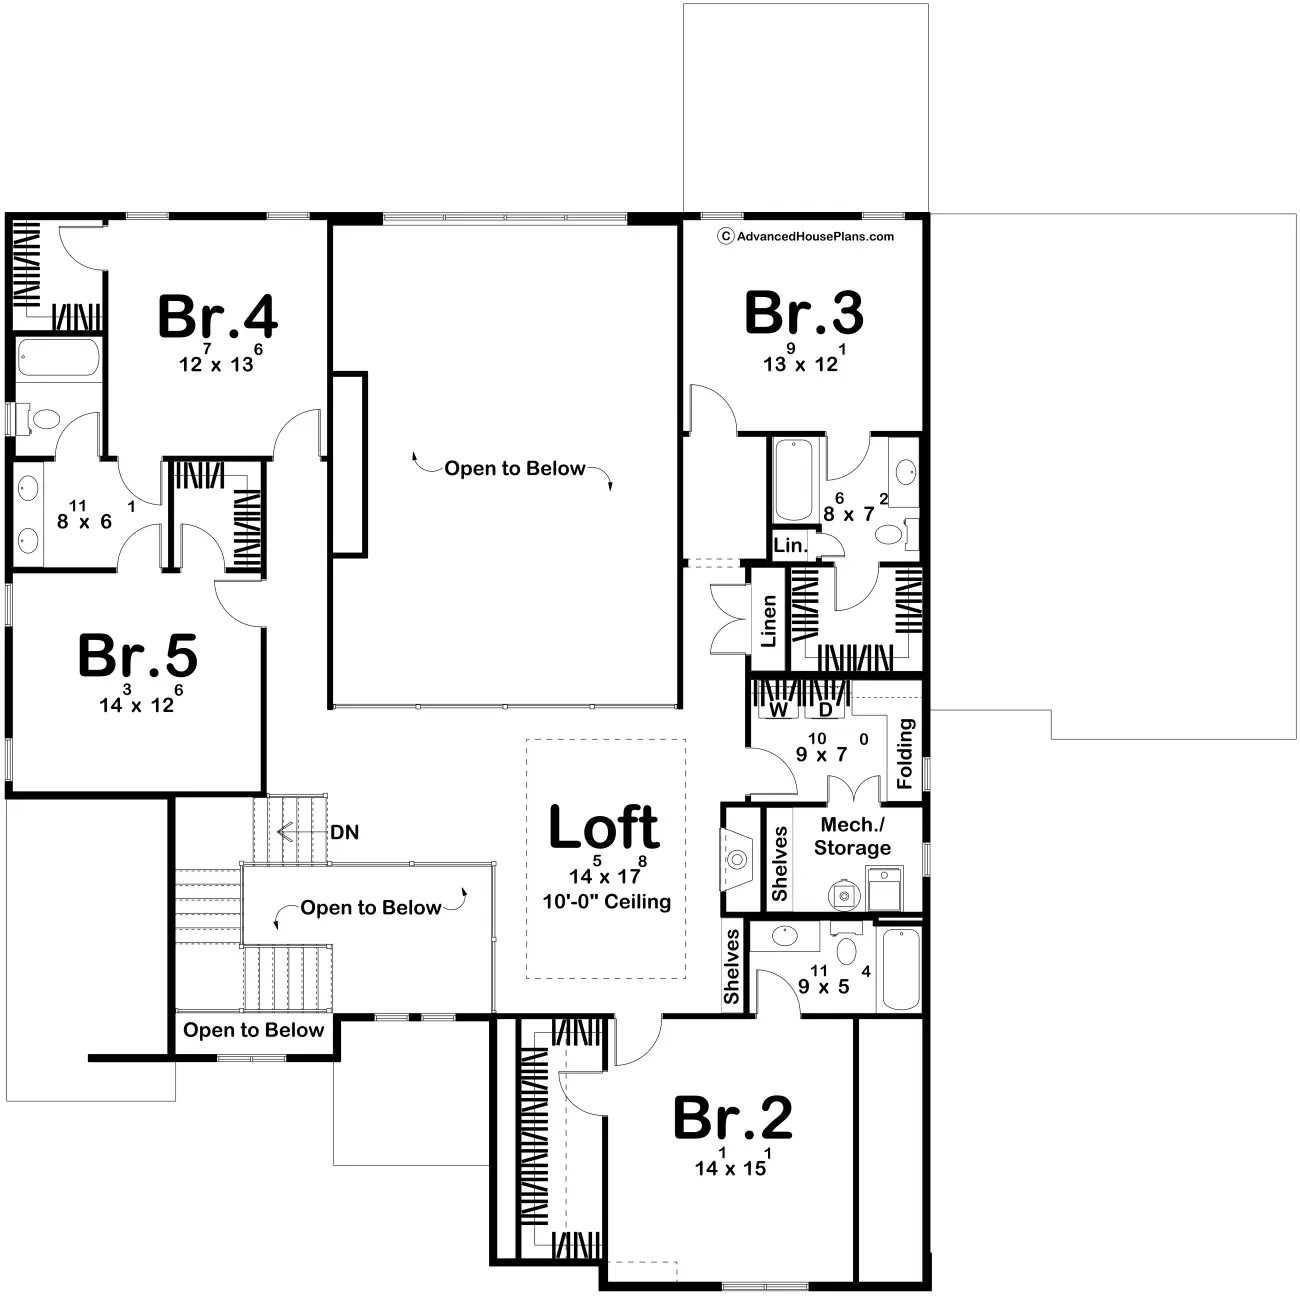
The Bluemont Hill is an impressive 5 bed, 5 bath modern cottage that blends upscale design with incredible everyday functionality. Its stucco exterior with brick accents creates striking curb appeal, while the grand two-story entry opens to a dramatic great room with soaring ceilings and a statement fireplace. The kitchen and dining area feature beautiful decorative beams, with a spacious walk-in pantry and additional refrigerator making entertaining effortless. The main-floor master suite offers a private connection to the laundry room and abundant storage, while upstairs provides four additional bedrooms, a versatile loft, and a second laundry room. With split garages, dedicated mudrooms, and thoughtful storage throughout, the Bluemont Hill is a home designed to impress and built to accommodate a busy household.
Construction Specifications
| Basic Layout Information | |
| Bedrooms | 5 |
| Bathrooms | 5 |
| Garage Bays | 3 |
| Square Footage Breakdown | |
| Main Level | 2384 Sq Ft |
| Second Level | 1839 Sq Ft |
| Total Finished Area | 4223 Sq Ft |
| Garage | 1056 Sq Ft |
| Covered Areas (patios, porches, decks, etc) | 242 Sq Ft |
| Exterior Dimensions | |
| Width | 73' 8" |
| Depth | 73' 4" |
| Ridge Height | 33' 0" |
| Default Construction Stats | |
| Default Foundation Type | Slab |
| Default Exterior Wall Construction | 2x4 |
| Roof Construction Method | Trusses |
| Floor Construction Method | Floor Trusses |
| Roof Pitches | Primary 6/12, Secondary 14/12, 3/12 |
| Main Level Ceiling Height | 10' |
| Second Level Ceiling Height | 9' |
Instant Cost to Build Estimate
Get a comprehensive cost estimate for building this plan. Our detailed quote includes all expenses, giving you a clear budget overview for your project.
What's Included in a Plan Set?
Each set of home plans that we offer will provide you with the necessary information to build the home. There may be some adjustments necessary to the home plans or garage plans in order to comply with your state or county building codes. The following list shows what is included within each set of home plans that we sell.
Our blueprints include:
Cover Sheet: Shows the front elevation often times in a 3D color rendering and typical notes and requirements.

Exterior Elevations: Shows the front, rear and sides of the home including exterior materials, details and measurements

Foundation Plans: will include a basement, crawlspace or slab depending on what is available for that home plan. (Please refer to the home plan's details sheet to see what foundation options are available for a specific home plan.) The foundation plan details the layout and construction of the foundation.

Floor Plans: Shows the placement of walls and the dimensions for rooms, doors, windows, stairways, etc. for each floor.
Electrical Plans: Shows the location of outlets, fixtures and switches. They are shown as a separate sheet to make the floor plans more legible.

Roof Plan

Typical Wall Section, Stair Section, Cabinets

If you have any additional questions about what you are getting in a plan set, contact us today.




Upgrade Your Plan With Add-ons
Note: Add-ons may result in a longer turn-around time.
Note: The material list is for estimation purposes only.