Bluemont Hill
Plan #30819
Plan Description
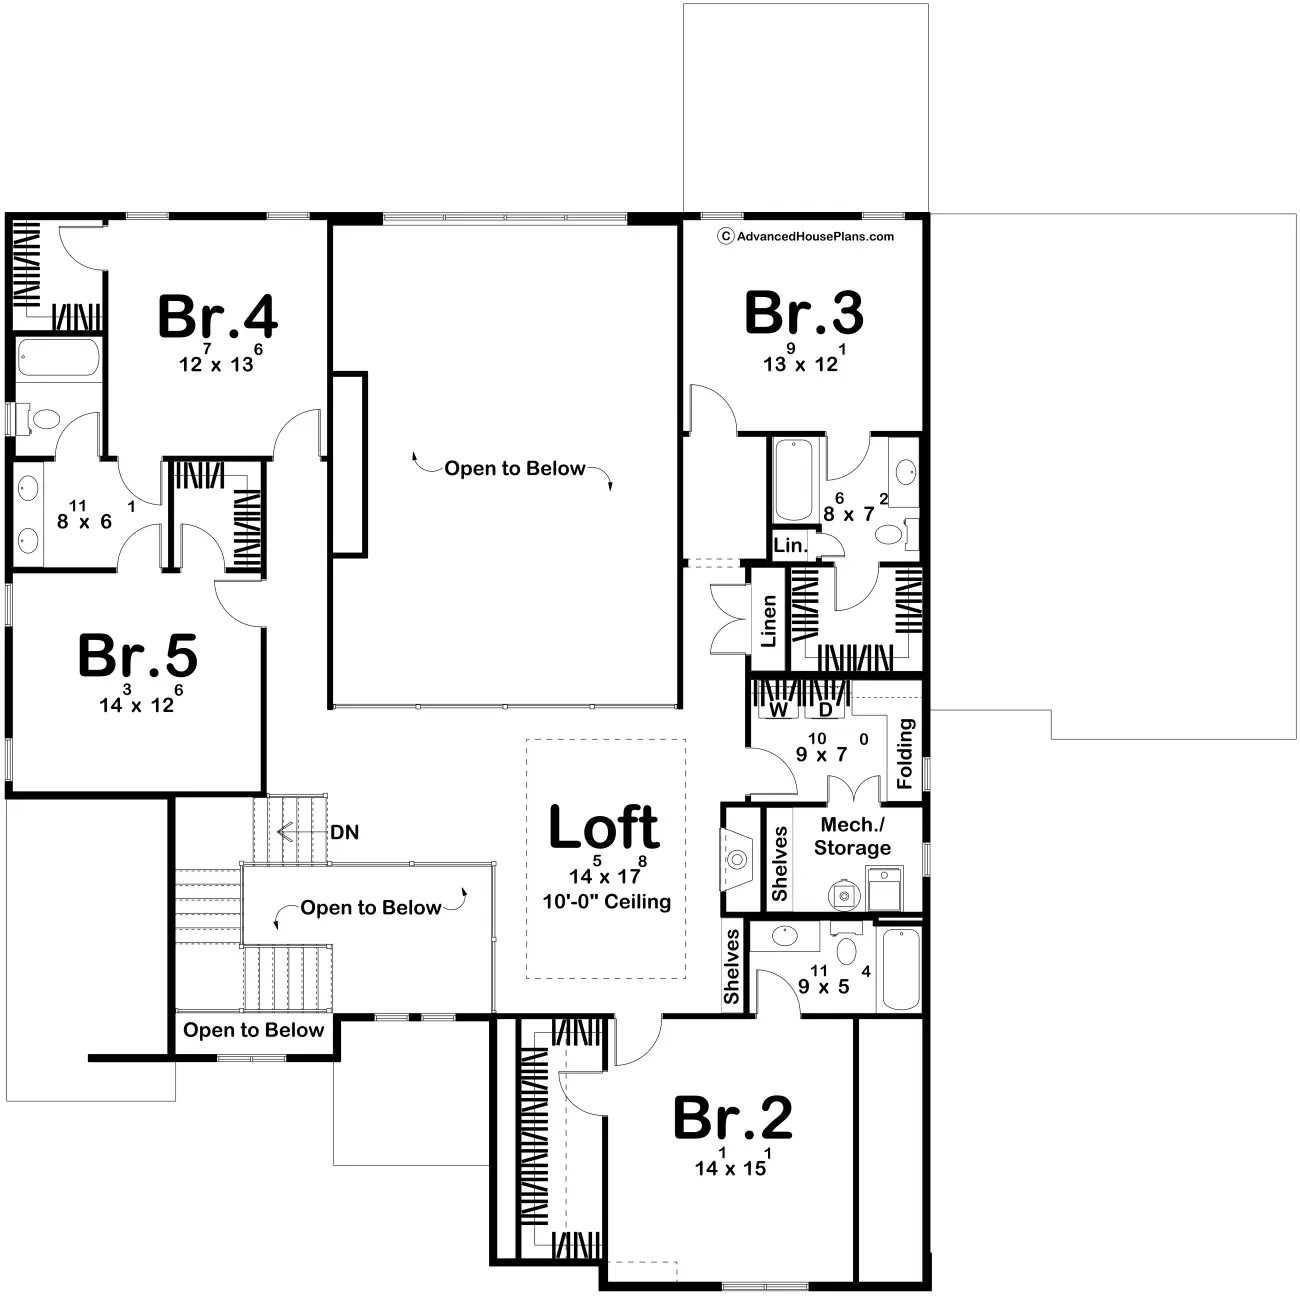
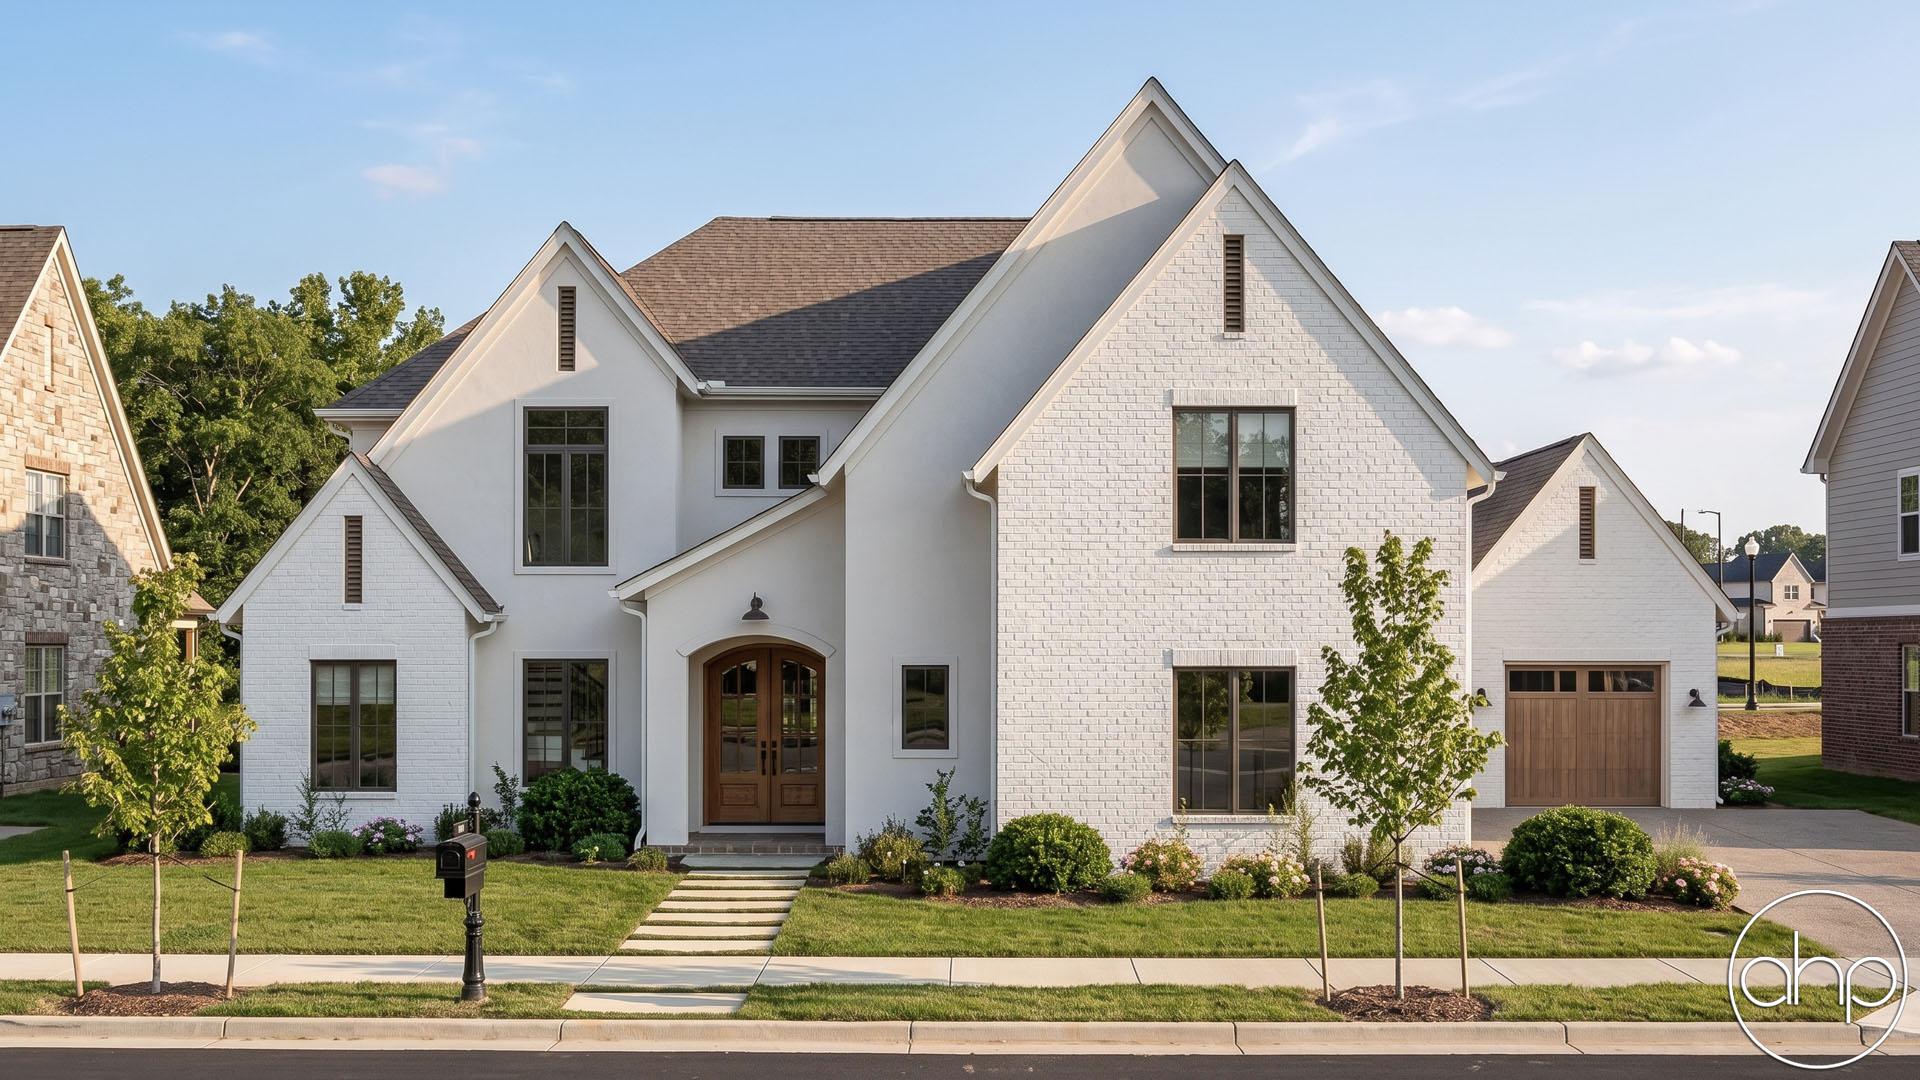
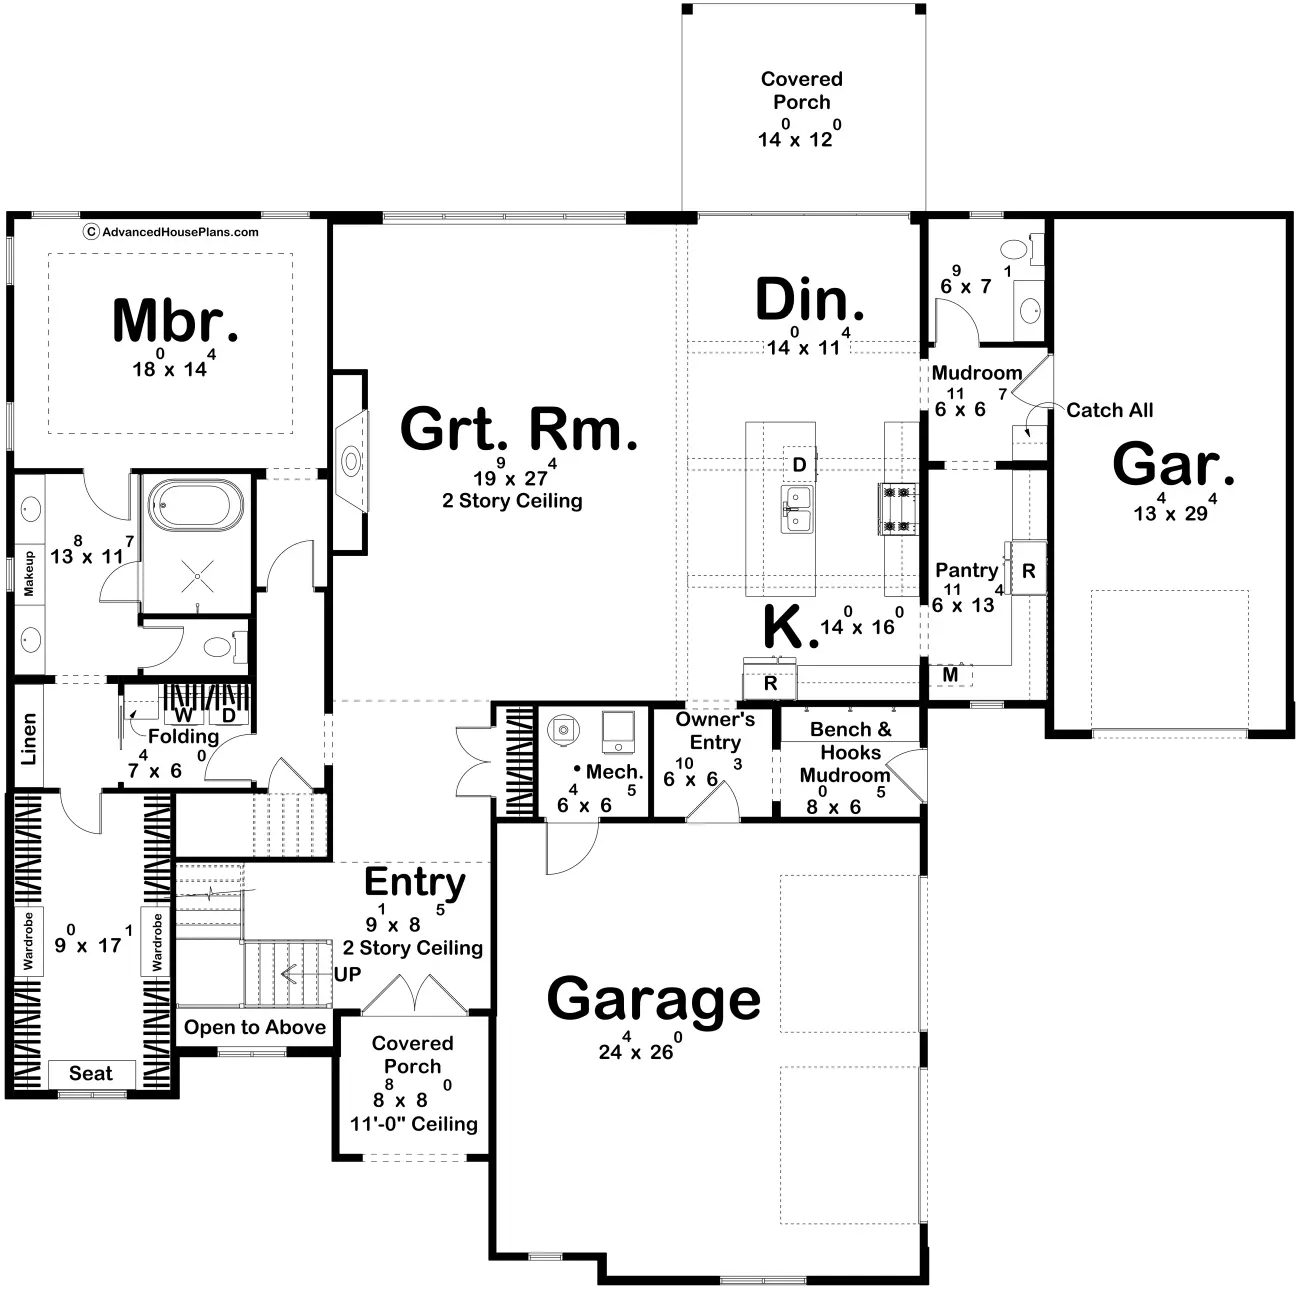
The Bluemont Hill is an impressive 5 bed, 5 bath modern cottage that blends upscale design with incredible everyday functionality. Its stucco exterior with brick accents creates striking curb appeal, while the grand two-story entry opens to a dramatic great room with soaring ceilings and a statement fireplace. The kitchen and dining area feature beautiful decorative beams, with a spacious walk-in pantry and additional refrigerator making entertaining effortless. The main-floor master suite offers a private connection to the laundry room and abundant storage, while upstairs provides four additional bedrooms, a versatile loft, and a second laundry room. With split garages, dedicated mudrooms, and thoughtful storage throughout, the Bluemont Hill is a home designed to impress and built to accommodate a busy household.
Construction Specifications
Basic Layout
Bedrooms:
5
Bathrooms:
5
Garage Bays:
3
Square Footage
Main Level:
2,384 sq ft
Second Level:
1,839 sq ft
Total Finished:
4,223 sq ft
Garage:
1,056 sq ft
Dimensions
Width:
73' 8"
Depth:
73' 4"
Ridge Height:
33' 0"
Construction Details
Foundation:
Slab
Exterior Walls:
2x4
Floor Plans
Main Floor
Second Floor