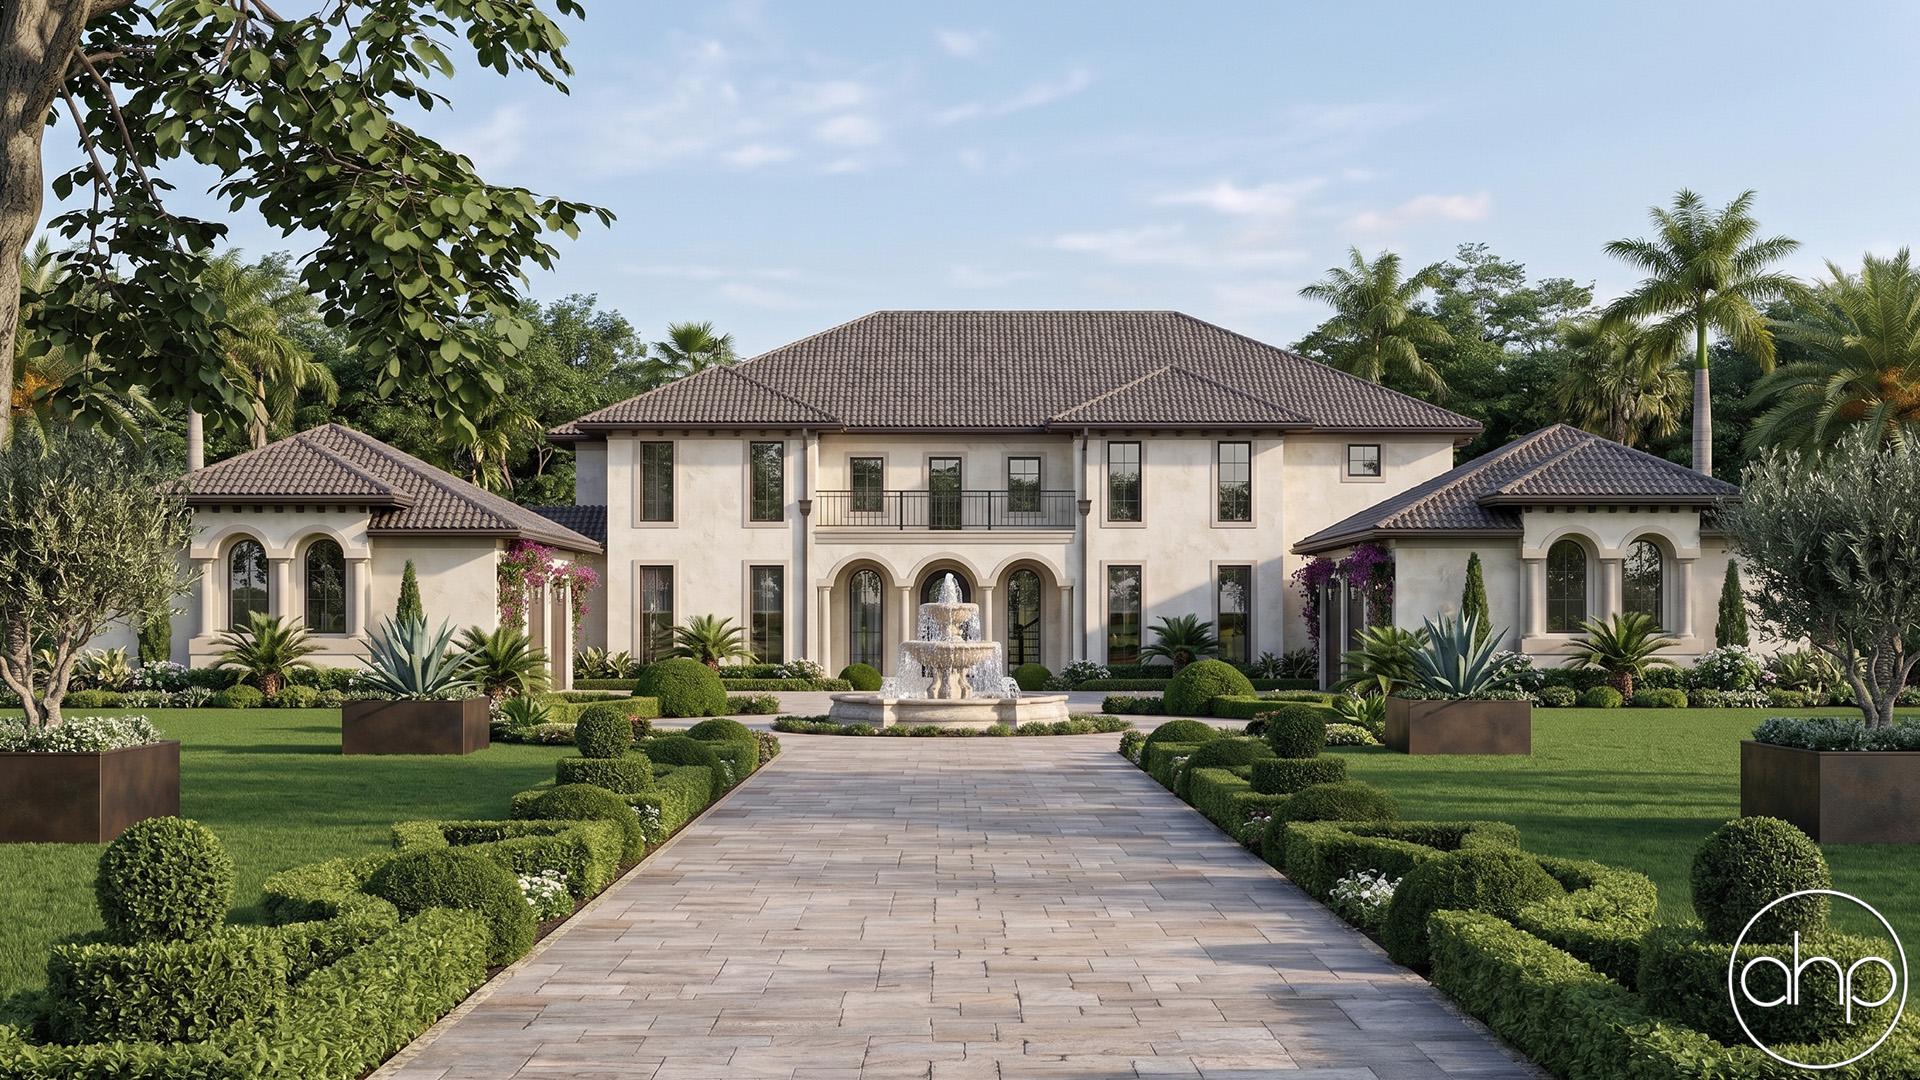
Loire Valley can be described as luxurious, beautiful, royal, modern, spacious, and stunning... just to name a few. This home has an extraordinary curb appeal with its combination of brick and stone. The symmetry of the garages leads the eye straight to the center of the home and right up to the gorgeous entryway.
You can expect to be in immediate awe walking in through the front door of this home. With the large open space, checkered flooring, and gorgeous staircase, it gives off a feel of luxury within a few seconds.
Just to the left of the entryway is a beautiful living room with a two story ceiling, and to the right, a dining room, also with a tall, 10 foot ceiling. The living room exits to a mudroom with storage space and access to one of the 3-car garages, while the dining room heads into a servery and large space for the dinette, great room, and kitchen.
The great room provides a built-in fireplace and shelving, also with access to a spacious covered porch in the back. The kitchen has a large kitchen island and leads into a family room, with the opposite side leading into an office, another covered porch, optional basement, or additional mudroom with access to laundry, another storage space, and the additional 3-car garage.
The master bedroom can also be found on the main level, just off to the left side of the home. Here, you can find a spacious room and bathroom, complete with double vanities, a soaking tub, access to another patio with a hot tub, and a very large walk in closet, that has access to a spiral staircase that leads down to the optional basement, providing an even larger closet space and gun safe with a murphy door.
After viewing all of this space, you can head upstairs to find all of the bedrooms. 4 additional bedrooms, each with their own walk-in closet, 3 additional bathrooms, a family room, storage, and another laundry room can be found on the second floor.
The optional basement provides an additional 2614 square feet and a theater, golf simulator, family room, rec room, wet bar, gallerie, storage, playroom with a slide, and the previously mentioned closet and gun safe that had access from the master closet.
The optional finished basement adds 2614 sq ft of finished space and 360 sq ft of unfinished storage space.