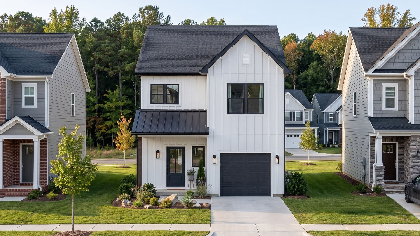

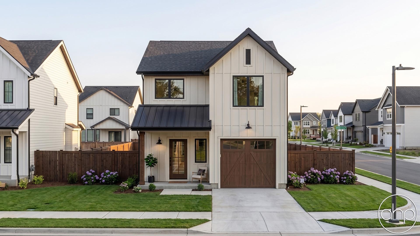
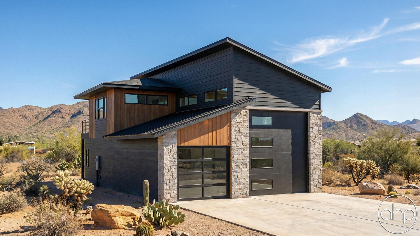
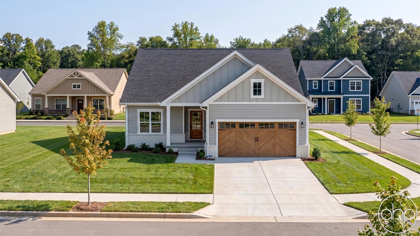
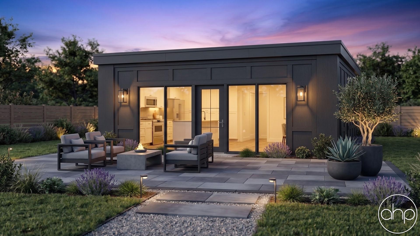
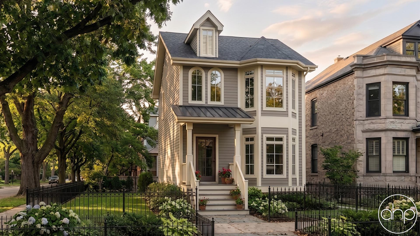
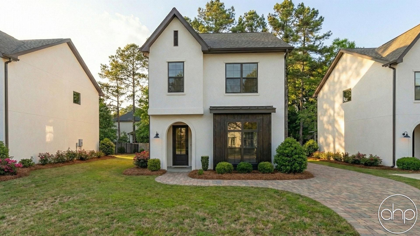
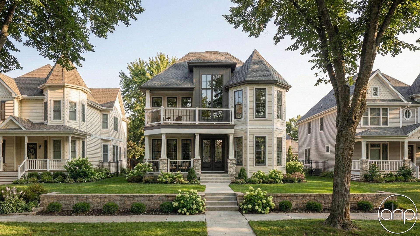



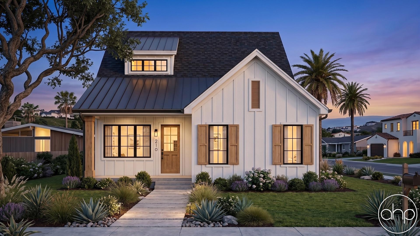



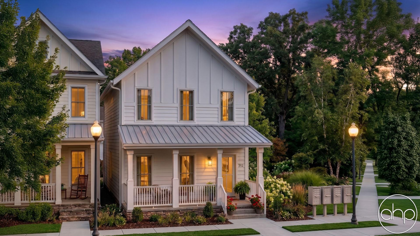
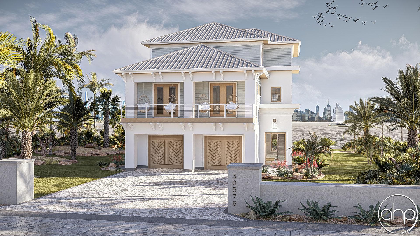
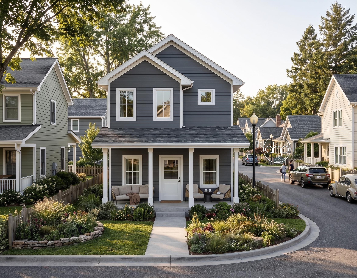

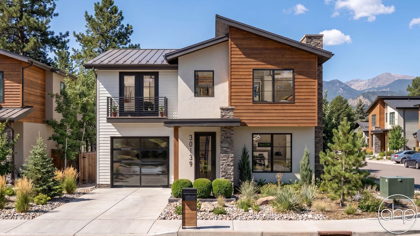
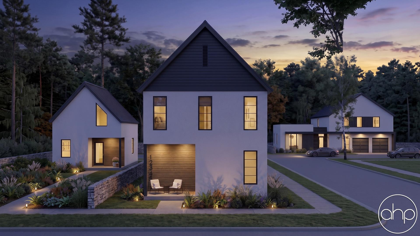
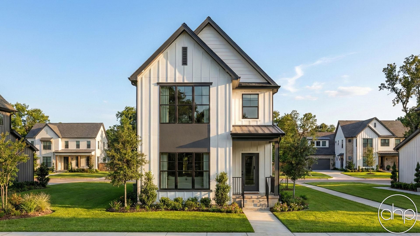
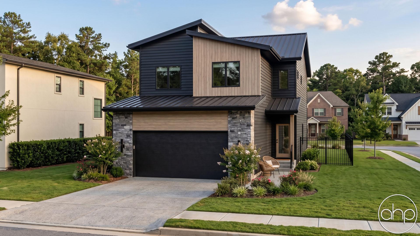
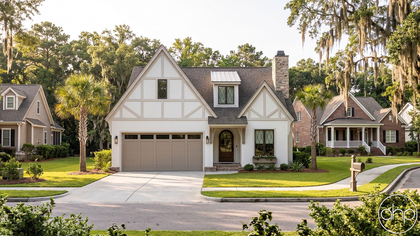
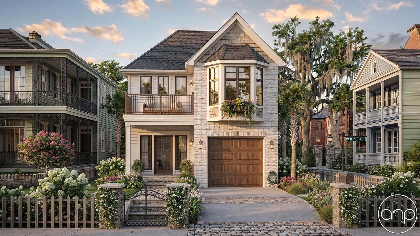
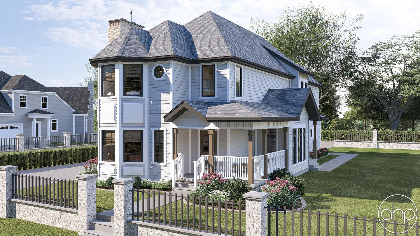

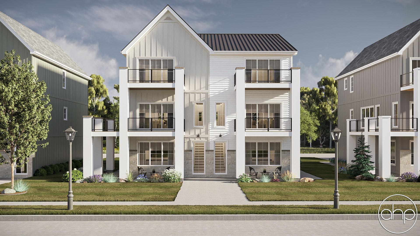

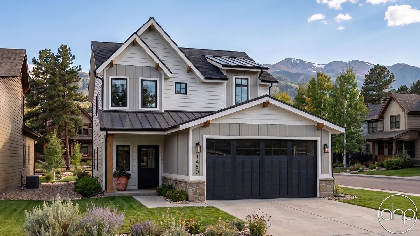
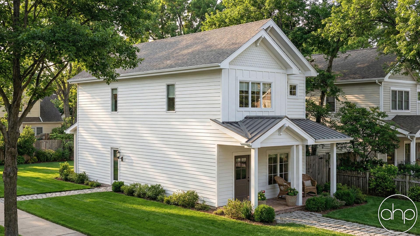
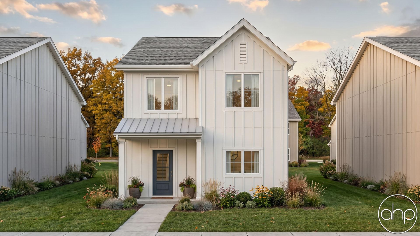
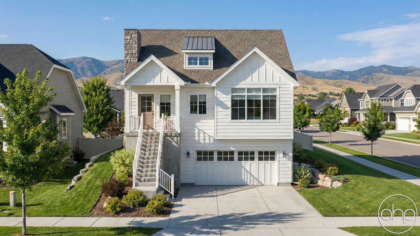

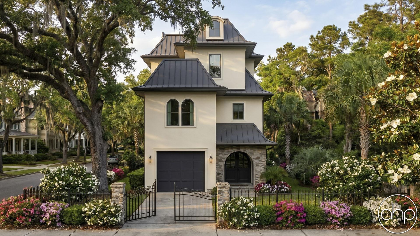
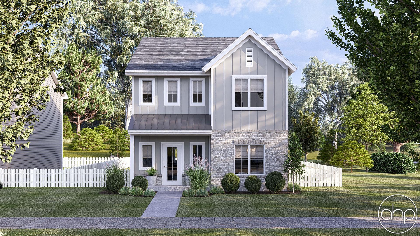
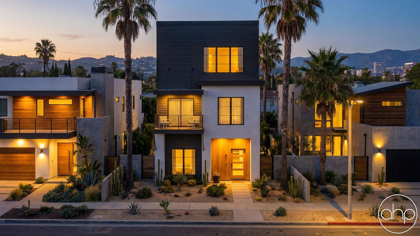
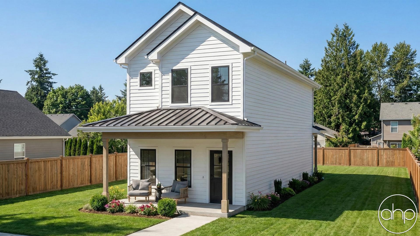

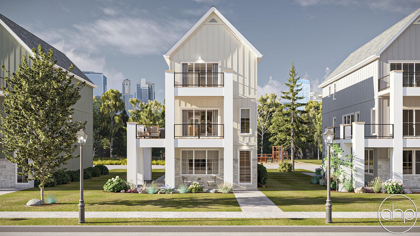

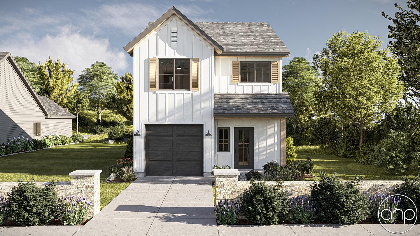
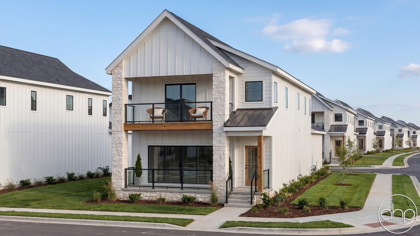

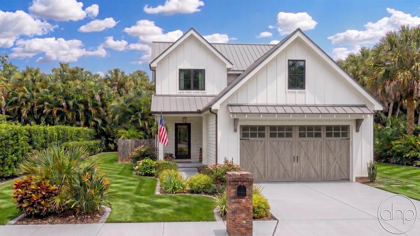

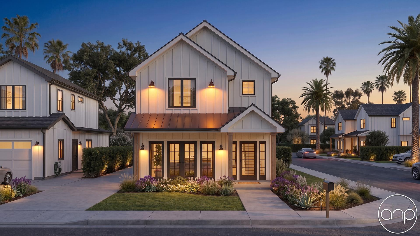
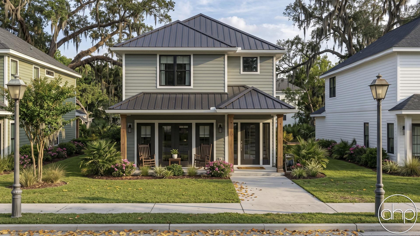
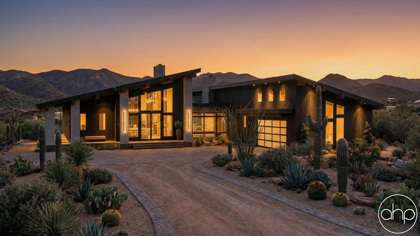
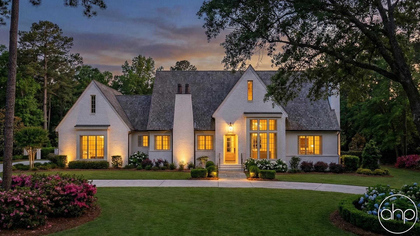
Discover thoughtfully designed Narrow Lot house plans that maximize living space on compact urban and suburban properties. These efficient floor plans, typically ranging from 16 to 40 feet in width, transform challenging lot dimensions into sophisticated homes without sacrificing comfort or functionality.
Modern narrow lot house designs emphasize vertical space with 2-3 story layouts that create surprising interior volume. Open-concept main floors flow seamlessly from front to back, while large windows and strategic sight lines make rooms feel spacious and bright. Many plans feature rear-loading garages, allowing for attractive street-facing facades that enhance curb appeal.
Inside, these smart designs incorporate must-have features like master suites with walk-in closets, flexible home offices, and well-appointed kitchens with islands and pantries. Creative storage solutions, built-ins, and multi-functional spaces ensure every square foot serves a purpose. Popular layouts include first-floor living areas that open to intimate outdoor spaces, perfect for urban gardens or cozy patios.
Today's narrow lot homes embrace modern amenities while maintaining efficient footprints. Features like mudrooms with charging stations, dedicated home workspaces, and indoor-outdoor living areas cater to contemporary lifestyles. High ceilings, oversized windows, and open stairs create an airy atmosphere that defies the constraints of a narrow lot.
Ideal for urban infill lots, downtown neighborhoods, and compact suburban developments, these plans appeal to both young professionals and downsizing empty-nesters. Their efficient designs reduce maintenance demands while lowering utility costs. Whether you're building in a historic neighborhood or a new development, narrow lot plans offer sophisticated living solutions that maximize your property's potential.