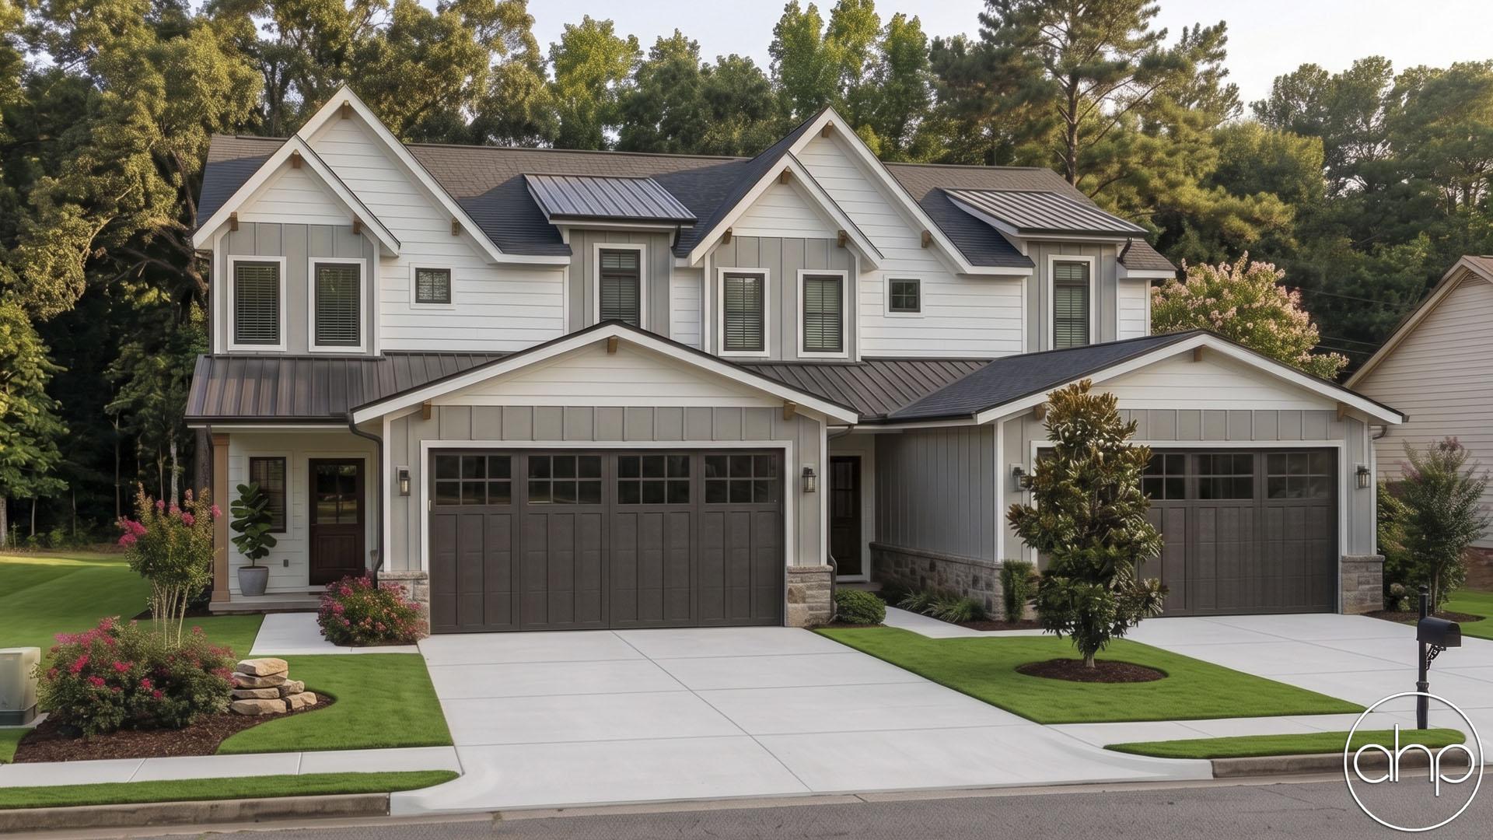
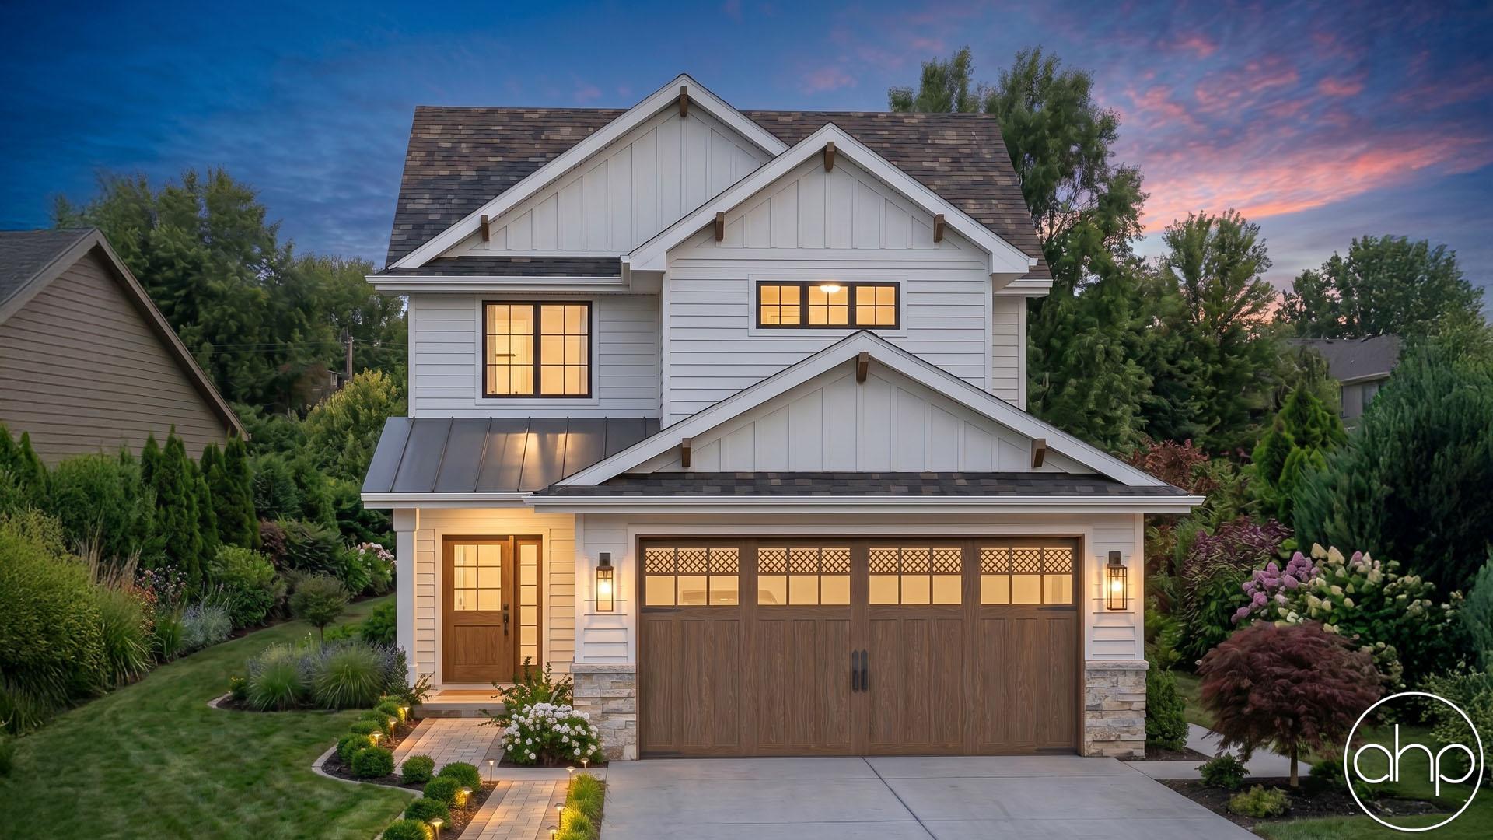
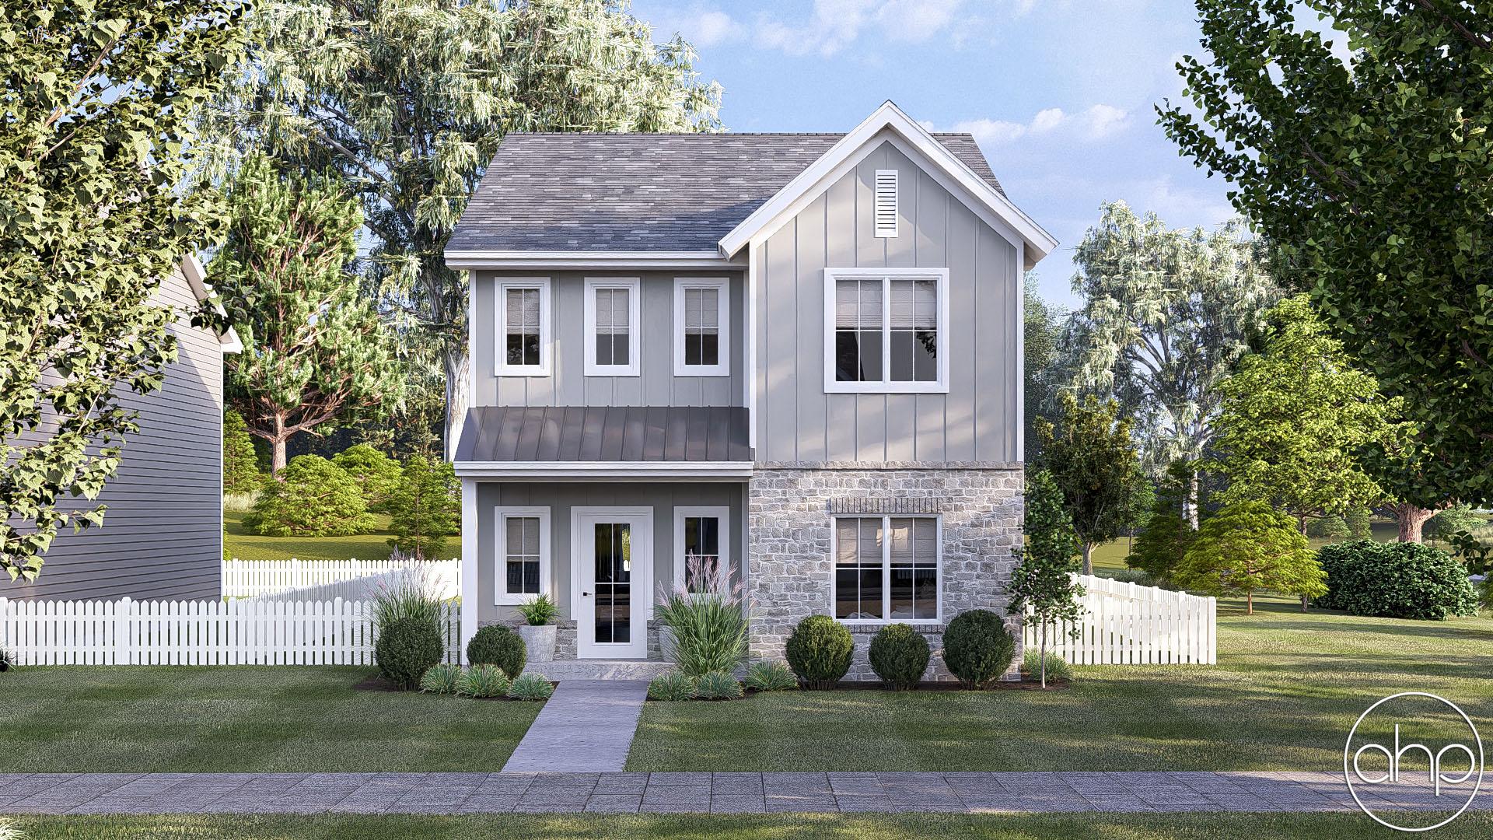
Introducing the modern craftsman house plan, a perfect blend of rustic charm and contemporary design. This thoughtfully crafted home offers a harmonious combination of functionality, style, and comfort, making it an ideal sanctuary for modern living.
Upon arrival, you are greeted by a striking exterior that showcases the timeless appeal of the craftsman architectural style. The 2-car garage, seamlessly attached to the home, provides convenient access and ample space for vehicles and storage.
Step inside, and you'll immediately appreciate the clever layout and attention to detail. The main floor encompasses 975 square feet of intelligently designed space. A versatile flex room awaits, ready to be transformed into a home office, playroom, or guest suite, catering to your unique needs. The open concept dining area, great room, and kitchen seamlessly flow together, creating a spacious and inviting atmosphere for entertaining or everyday family gatherings.
The heart of the home, the kitchen, boasts modern amenities and high-quality finishes, inviting culinary exploration and creativity. With ample counter space, a center island, and a walk-in pantry, it caters to both the passionate chef and the busy family.
Moving upstairs, you'll discover 853 square feet of well-appointed living space. Three bedrooms provide private retreats for family members or guests, ensuring everyone has their own personal haven. The master bedroom exudes luxury, featuring a tray ceiling that adds depth and elegance to the room. Connected to the master suite is a private bathroom, boasting contemporary fixtures, a spacious shower, and a dual vanity. A generously sized walk-in closet provides ample storage space for your wardrobe and accessories. Additionally, the two remaining bedrooms share a well-appointed bathroom, completing the upper level.
Convenience is key, and this house plan doesn't disappoint. The inclusion of a dedicated laundry room on the upper floor eliminates the hassle of carrying laundry up and down stairs, streamlining daily chores and providing added convenience.
Throughout the home, natural light floods the living spaces, creating an airy and inviting ambiance. The modern craftsman house plan pays homage to traditional aesthetics while incorporating the contemporary elements desired by today's homeowners.
With its impeccable design, functional layout, and luxurious features, this house plan sets the stage for a modern, comfortable, and stylish lifestyle. Whether you're seeking a place to raise a family, entertain friends, or simply enjoy the serenity of your own private oasis, this modern craftsman house plan is the epitome of modern living at its finest.