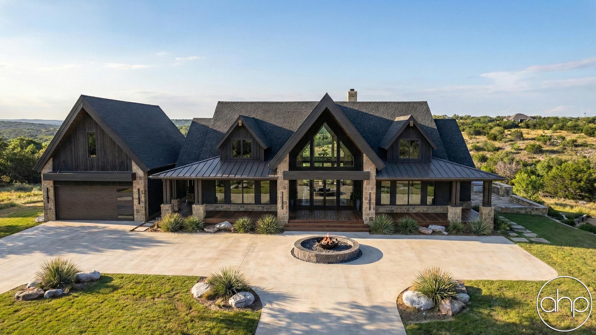


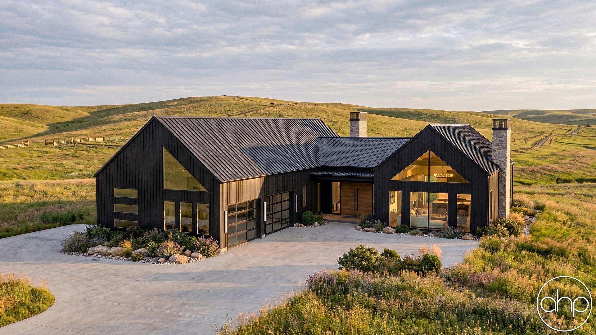
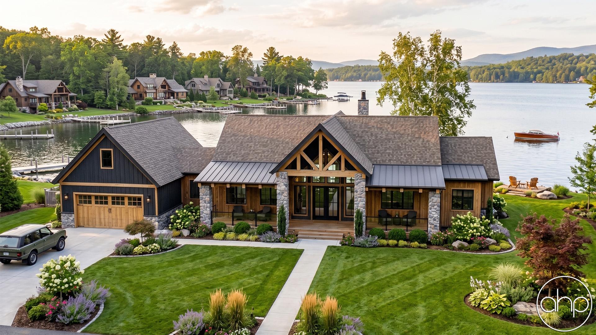
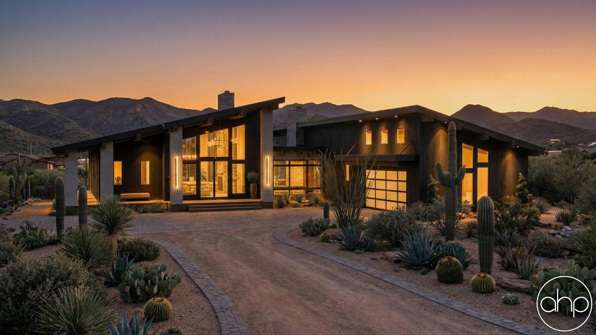
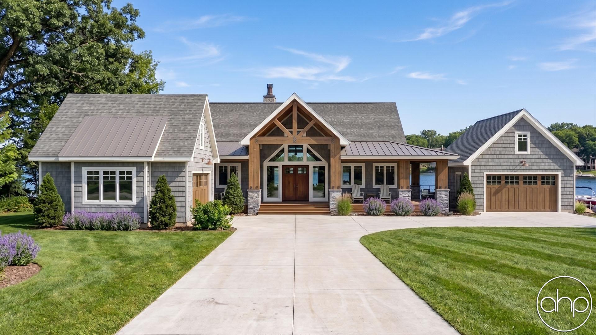

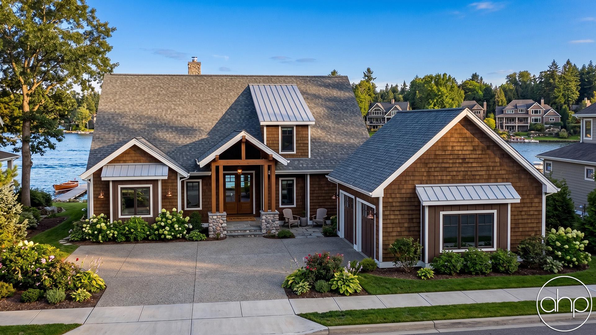
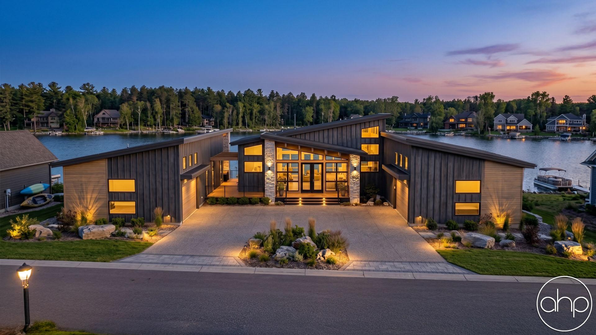
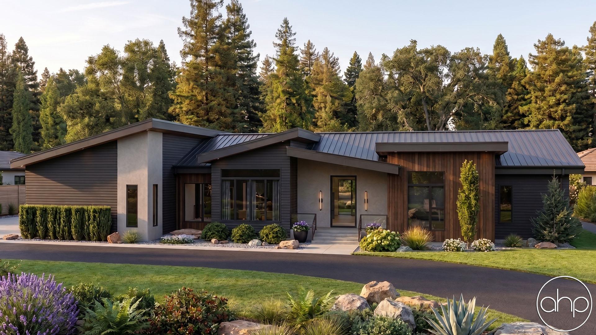
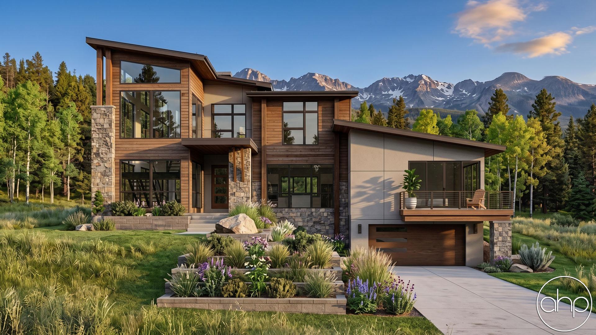
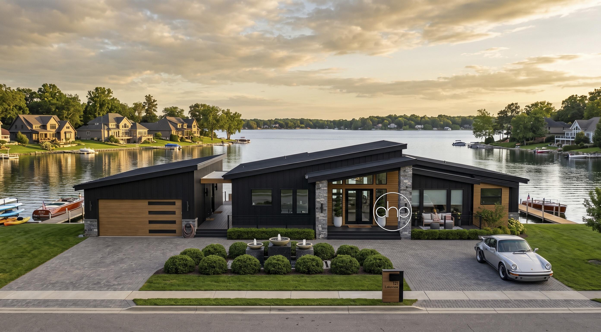
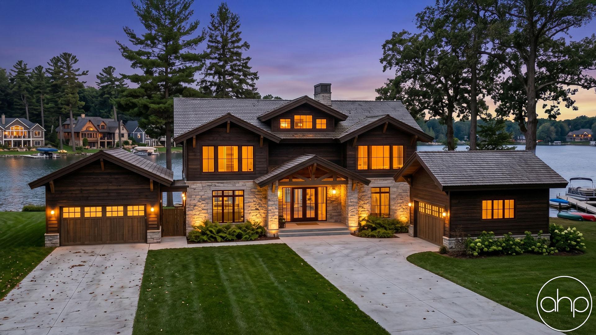


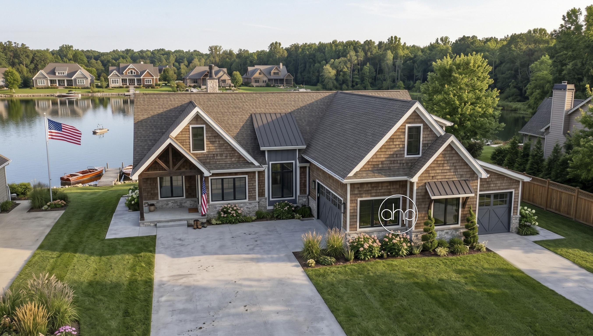
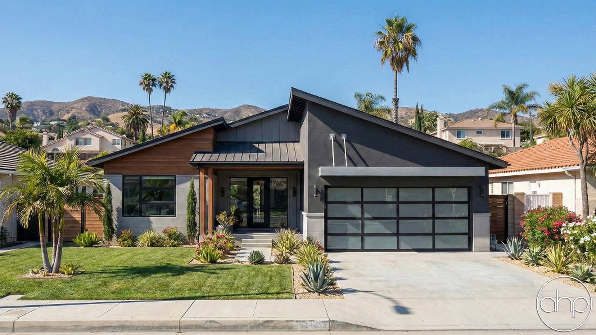
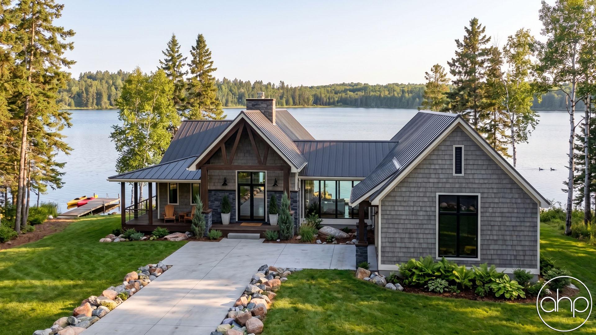

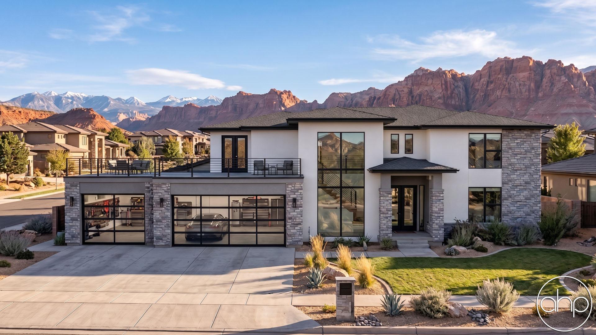

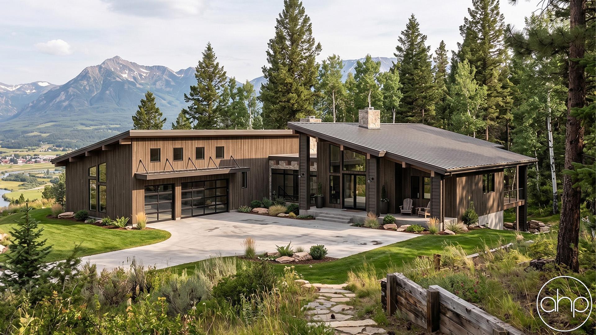


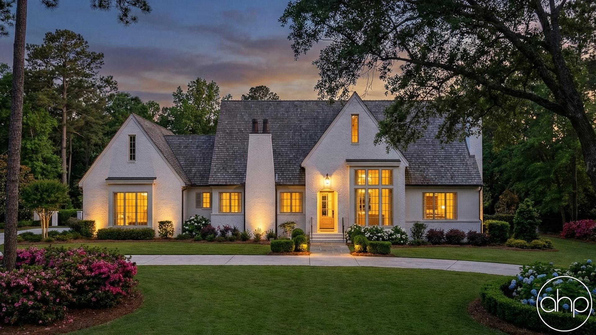
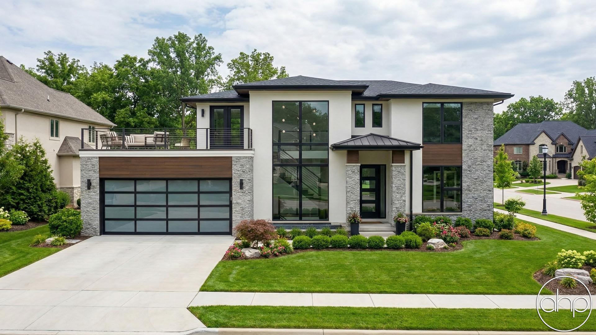
Modern Mountain house plans blend contemporary architecture with rustic elements inspired by traditional Alpine chalets and Pacific Northwest lodges. These sophisticated designs feature dramatic rooflines with deep overhangs, expansive windows, and natural material palettes of stone, timber, and steel that honor mountain building traditions while embracing clean modern lines.
Emerging from mid-century modern influences and regional mountain architecture, these homes prioritize connection to the landscape through walls of glass, oversized decks, and outdoor living spaces. The style evolved from practical needs - steep roofs to shed snow, sturdy materials to weather harsh conditions, and open layouts to capture views - while incorporating modern sustainable building practices.
Typical floor plans emphasize great rooms with soaring ceilings, exposed beams, and floor-to-ceiling windows oriented toward mountain vistas. Open-concept living areas flow seamlessly into chef's kitchens and dining spaces perfect for entertaining. Primary suites often occupy private wings, while auxiliary bedrooms and flexible bonus rooms accommodate family and guests. Mudrooms, gear storage, and two or three car garages handle outdoor equipment.
Today's Modern Mountain homes integrate smart technology, energy-efficient systems, and luxury amenities like wine rooms, home offices, and spa-inspired bathrooms. Sustainable features including solar panels, thermal windows, and advanced insulation make these homes comfortable year-round while reducing environmental impact. Many plans include separate guest quarters or ADUs for rental potential.
The style appeals to outdoor enthusiasts and nature lovers seeking a contemporary mountain retreat that balances rustic charm with modern convenience. Whether as a primary residence or vacation home, Modern Mountain designs offer sanctuary through their strong connection to the landscape, efficient use of space, and ability to accommodate both quiet moments and gracious entertaining.