1 Story Modern Mountain Style House Plan | Yorkshire
Floor Plan Images
Plan Video Tour
Plan Description



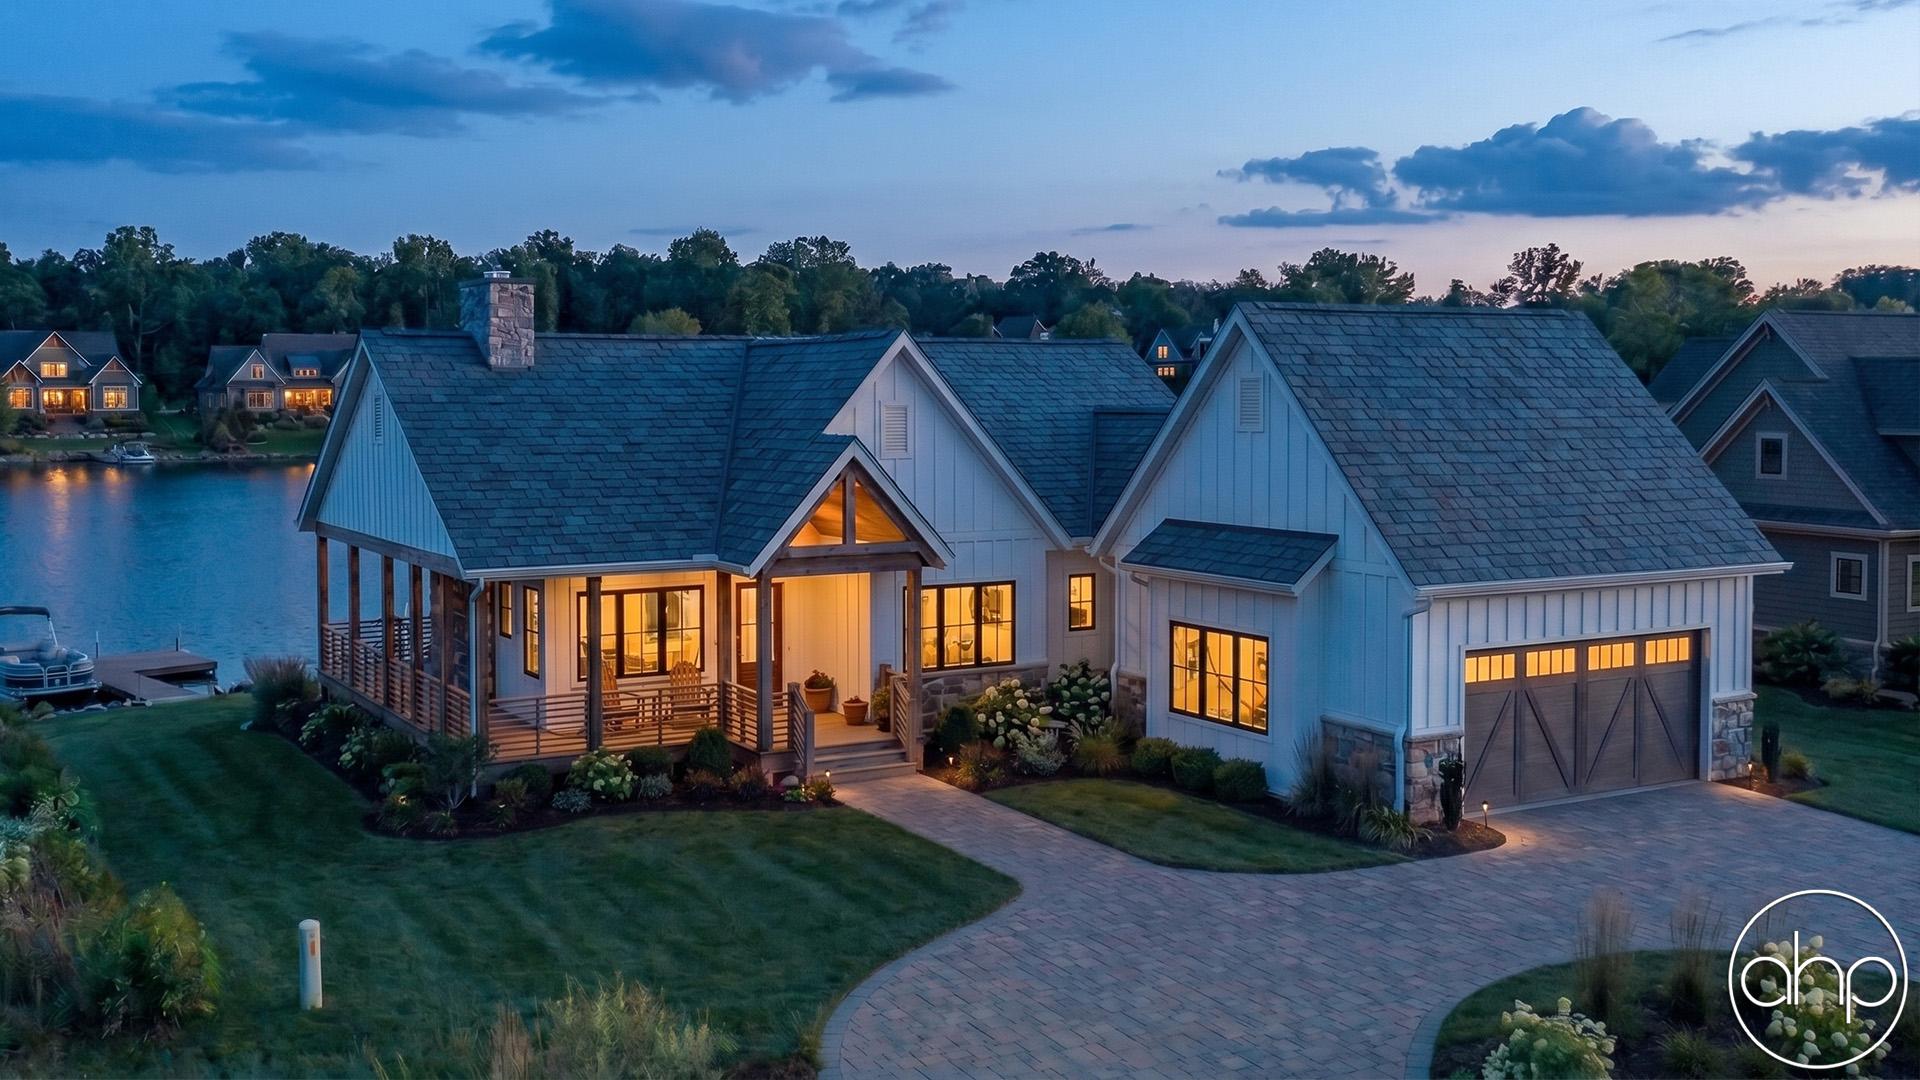
This modern mountain home delivers 2,380 square feet of elevated living, blending striking curb appeal with luxurious, thoughtfully designed interiors. From the moment you step inside, expansive views, dramatic architecture, and refined finishes create a home that feels truly exceptional.
At the heart of the home is a bright, open-concept living space that seamlessly connects the foyer, great room, kitchen, and dining area. The great room makes a statement with its tall stone fireplace, while the kitchen is designed for both entertaining and everyday living with a generous island bar and large butler pantry. Just beyond the main living area, the covered rear deck creates an effortless connection to the outdoors, with stairs leading down to the backyard.
The private primary suite offers a luxurious retreat of its own. Positioned at the rear of the home, the bedroom opens directly onto a covered deck and features a spacious walk-in closet and spa-inspired bathroom with a double vanity, large soaking tub, and separate shower and toilet areas. The nearby laundry room connects directly to the primary closet for added convenience.
Everyday organization is made easy with a 3-car garage and dedicated mudroom, complete with a catch-all area, bench, and lockers for coats, shoes, and gear. A covered front porch provides an additional welcoming entry into the home.
For even more living space, an optional finished basement adds 1,863 square feet, including two additional bedrooms, two bathrooms, and a spacious family room—giving this already impressive home plenty of room to grow, entertain, and unwind.

Construction Specifications
| Basic Layout Information | |
| Bedrooms | 1 |
| Bathrooms | 2 |
| Garage Bays | 3 |
| Square Footage Breakdown | |
| Main Level | 2380 Sq Ft |
| Total Finished Area | 2380 Sq Ft |
| Garage | 873 Sq Ft |
| Covered Areas (patios, porches, decks, etc) | 987 Sq Ft |
| Optional Basement Area (Not included in total sq ft) | 1863 Sq Ft |
| Exterior Dimensions | |
| Width | 76' 8" |
| Depth | 103' 0" |
| Ridge Height | 19' 11" |
| Default Construction Stats | |
| Default Foundation Type | Walkout |
| Default Exterior Wall Construction | 2x6 |
| Roof Construction Method | Trusses |
| Floor Construction Method | I-Joists |
| Roof Pitches | Primary 3/12, Secondary 2/12 |
| Foundation Wall Height | 9' |
| Main Level Ceiling Height | 10' |
Instant Cost to Build Estimate
Get a comprehensive cost estimate for building this plan. Our detailed quote includes all expenses, giving you a clear budget overview for your project.
What's Included in a Plan Set?
Each set of home plans that we offer will provide you with the necessary information to build the home. There may be some adjustments necessary to the home plans or garage plans in order to comply with your state or county building codes. The following list shows what is included within each set of home plans that we sell.
Our blueprints include:
Cover Sheet: Shows the front elevation often times in a 3D color rendering and typical notes and requirements.
Exterior Elevations: Shows the front, rear and sides of the home including exterior materials, details and measurements
Foundation Plans: will include a basement, crawlspace or slab depending on what is available for that home plan. (Please refer to the home plan's details sheet to see what foundation options are available for a specific home plan.) The foundation plan details the layout and construction of the foundation.
Floor Plans: Shows the placement of walls and the dimensions for rooms, doors, windows, stairways, etc. for each floor.
Electrical Plans: Shows the location of outlets, fixtures and switches. They are shown as a separate sheet to make the floor plans more legible.
Roof Plan
Typical Wall Section, Stair Section, Cabinets
If you have any additional questions about what you are getting in a plan set, contact us today.