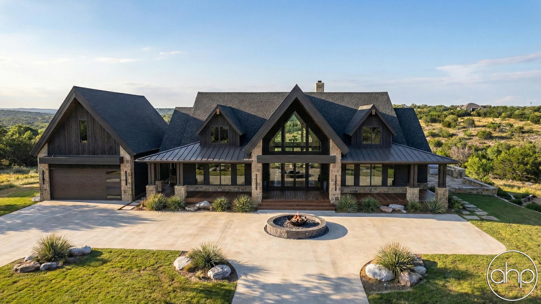
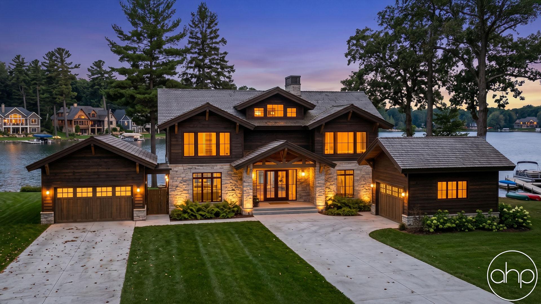
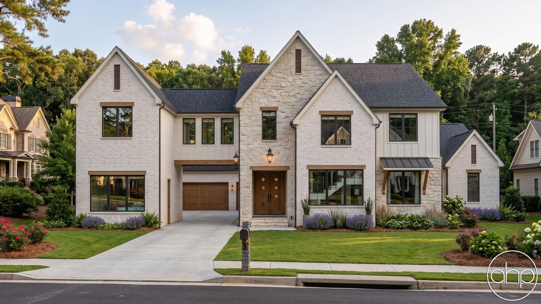
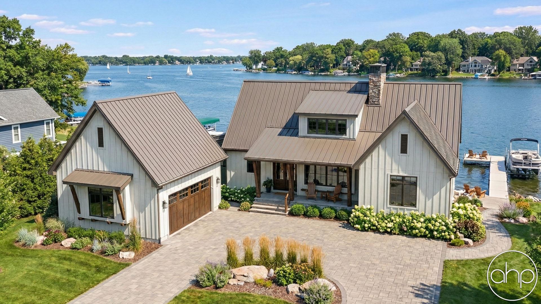
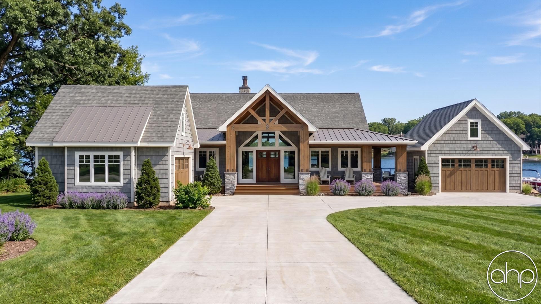
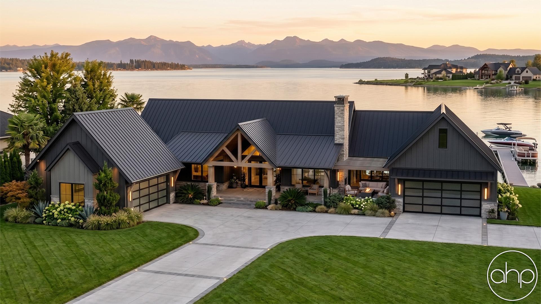
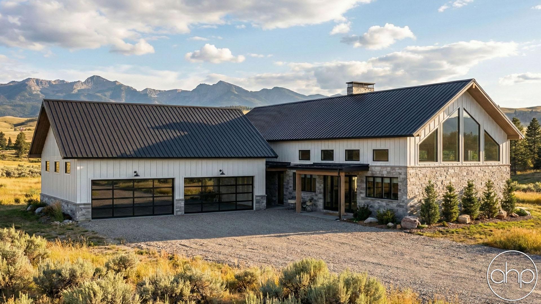
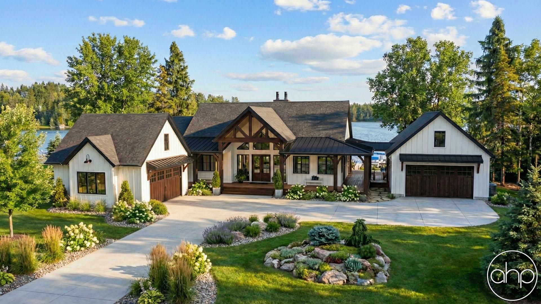
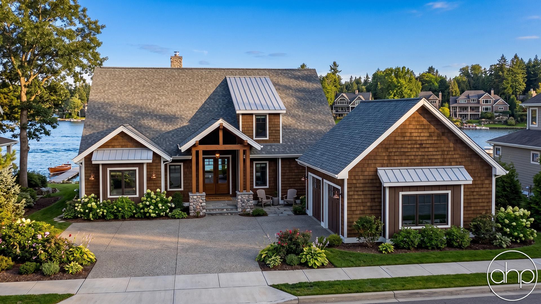
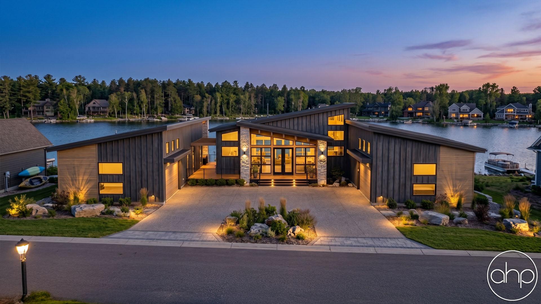
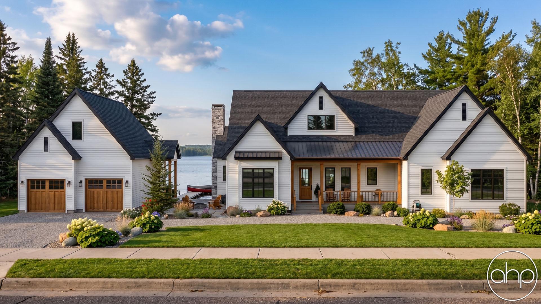


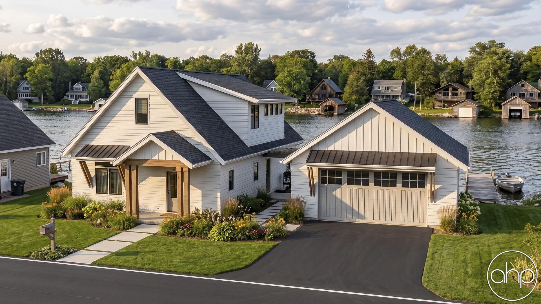
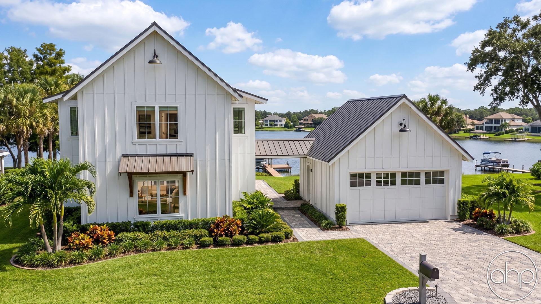

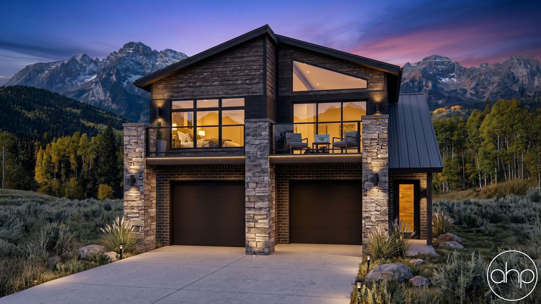
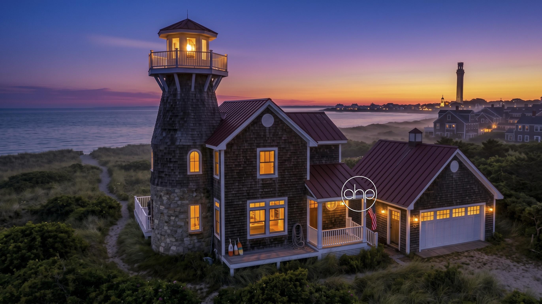
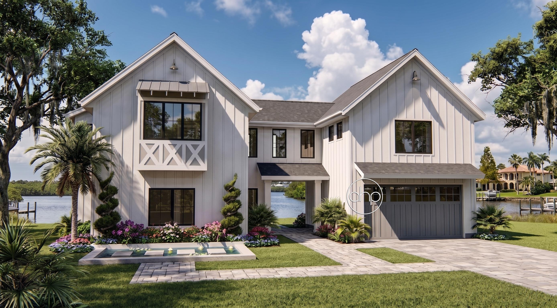
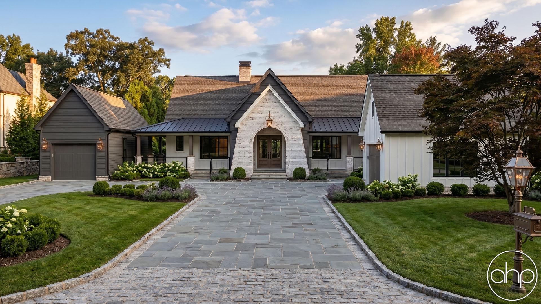
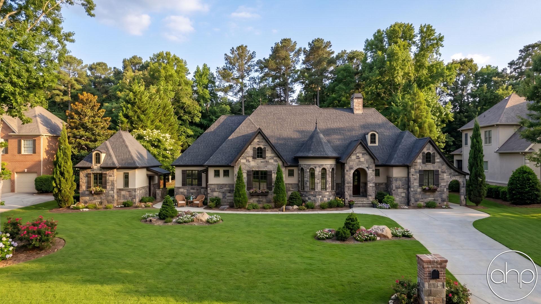

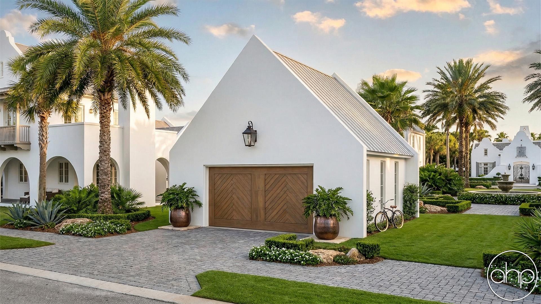
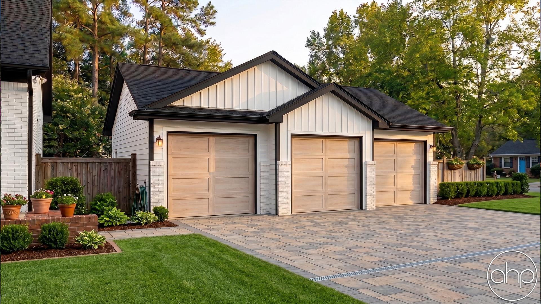

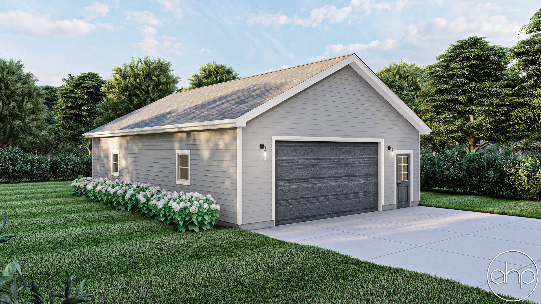





Detached Garage plans offer flexible, standalone structures that provide dedicated vehicle storage while creating valuable bonus space for workshops, home offices, or storage needs. These practical buildings are set apart from the main house, typically ranging from 240 to 1,200 square feet, and can be designed to complement any home's architectural style.
Most detached garage floor plans feature overhead doors sized for one to three vehicles, with ceiling heights accommodating both standard cars and larger trucks or RVs. Popular layouts include dedicated workshop areas, built-in storage solutions, and easy-access pedestrian doors. Many designs incorporate windows for natural light and proper ventilation, essential for both vehicle storage and workspace functionality.
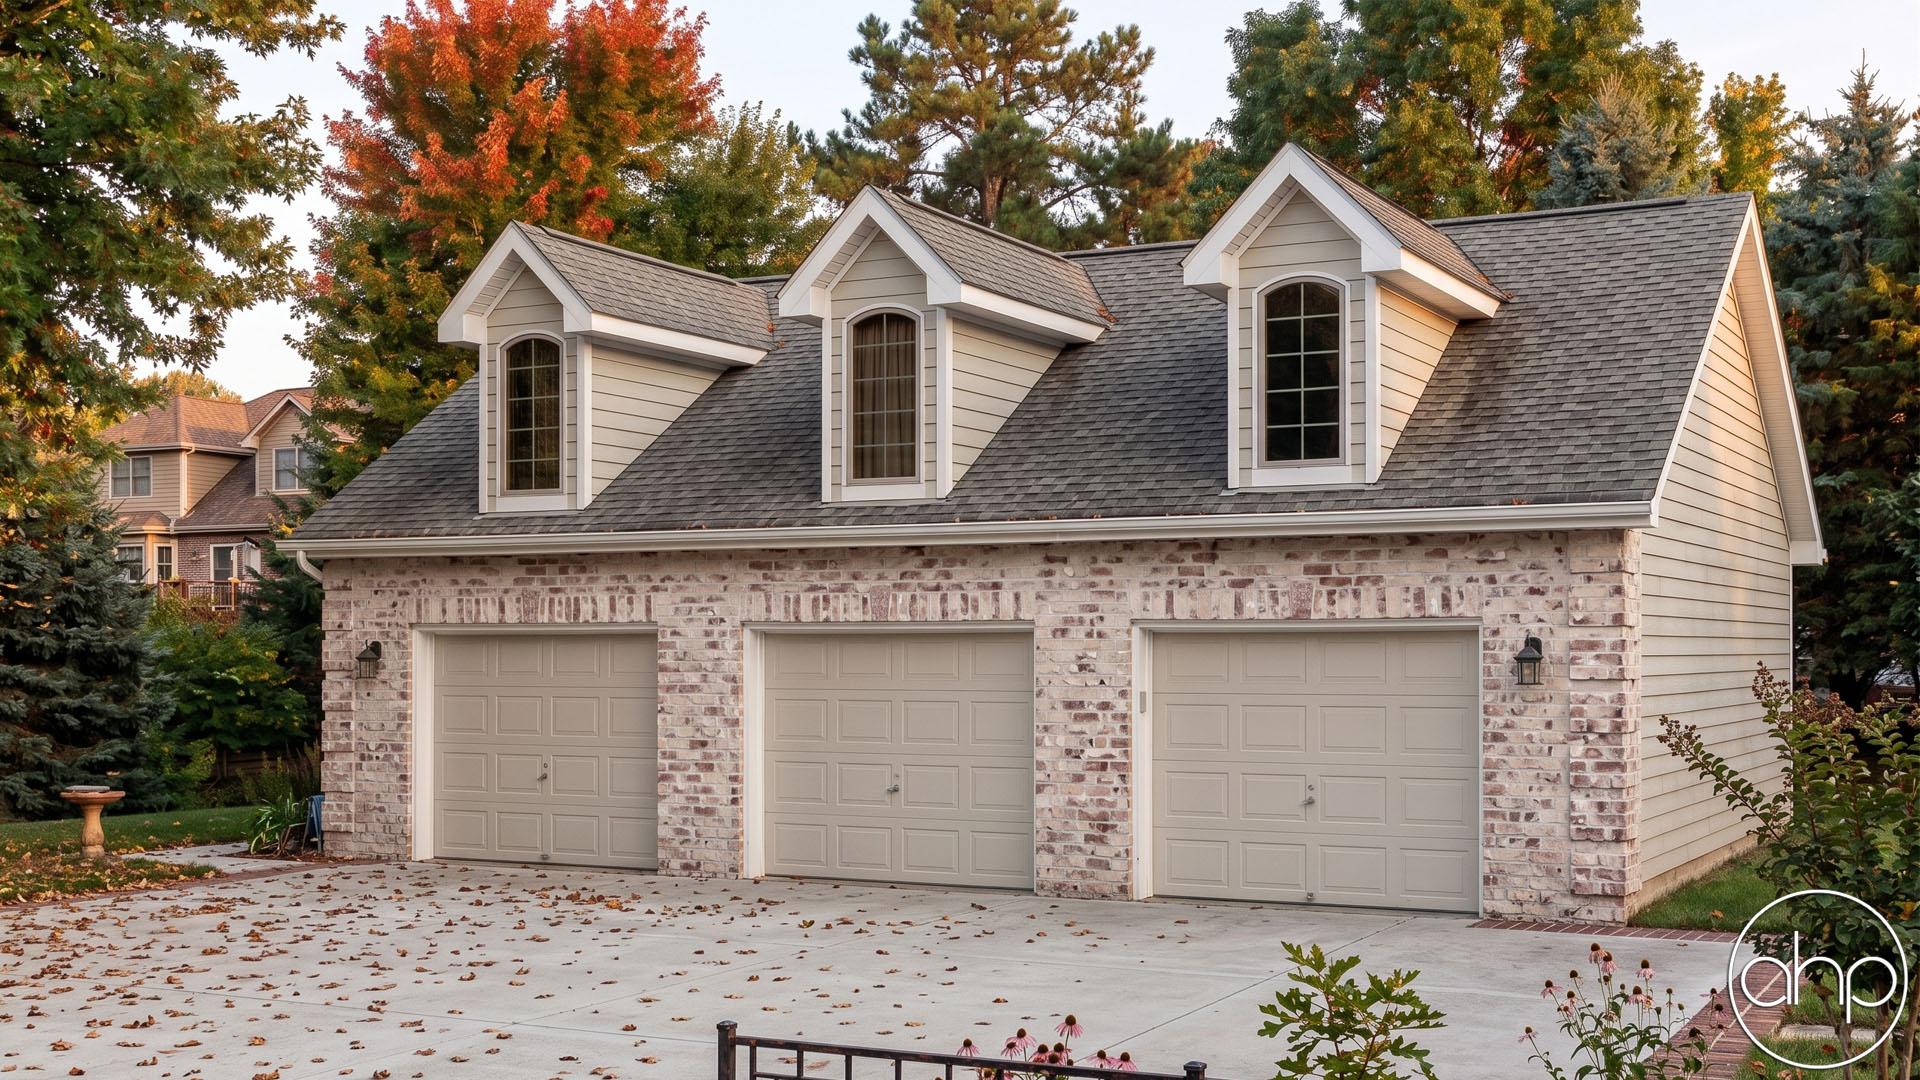
Modern detached garage plans often include innovative features like epoxy-coated concrete floors, pre-wired electrical systems, climate control options, and plumbing rough-ins for utility sinks. Second-floor bonus rooms can be finished as home offices, hobby spaces, or accessory dwelling units (ADUs), maximizing vertical space while maintaining a modest footprint. Smart storage solutions like built-in cabinets, overhead racks, and wall-mounted organization systems help optimize every square foot.
Beyond simple vehicle storage, these versatile structures create dedicated space for woodworking, auto maintenance, gardening equipment, or creative pursuits. Their separation from the main house reduces noise transfer and provides a private retreat for hobbies or work. Many homeowners appreciate how detached garages help organize outdoor equipment while keeping the main house clutter-free.
Whether you're seeking extra vehicle protection, a dedicated workshop, or flexible bonus space, detached garage plans can be customized with dormer windows, cupolas, architectural details, and door styles that enhance your property's overall aesthetic while adding significant functional value to your home.