
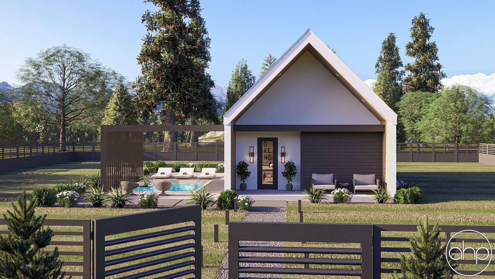
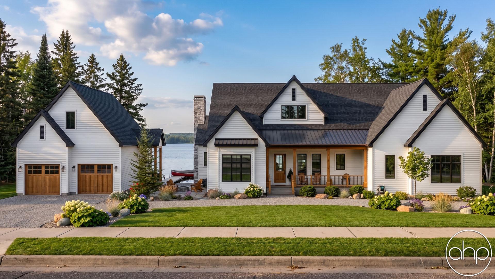
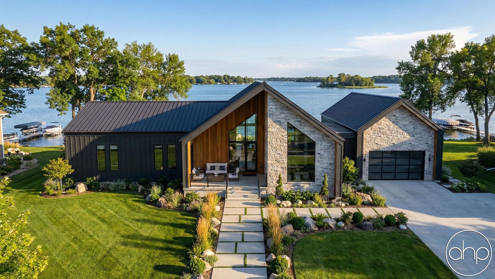
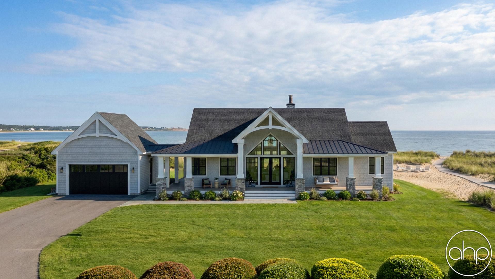
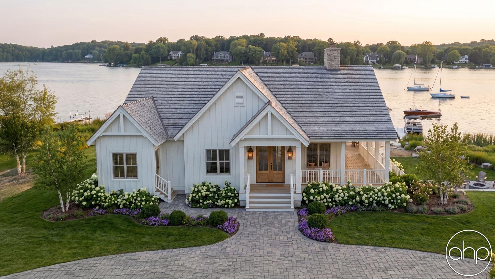

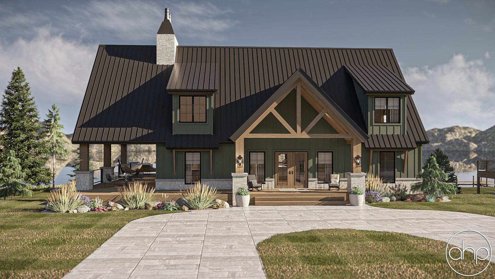

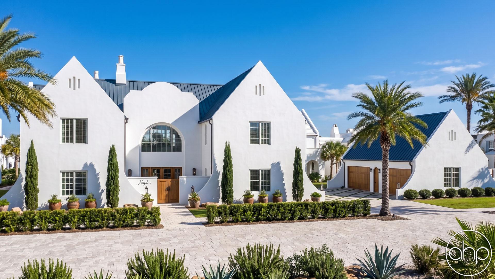

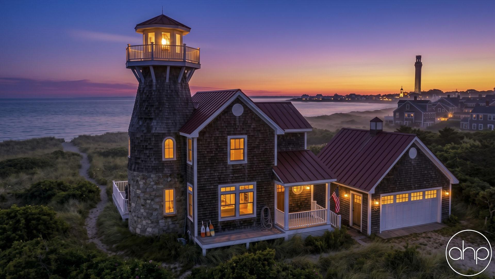

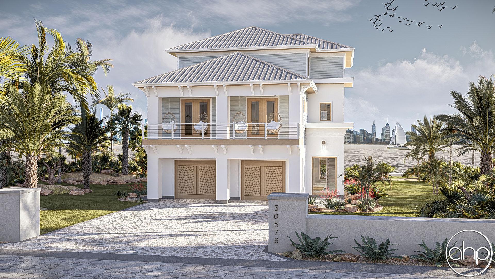

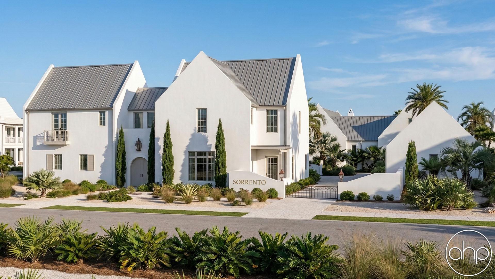
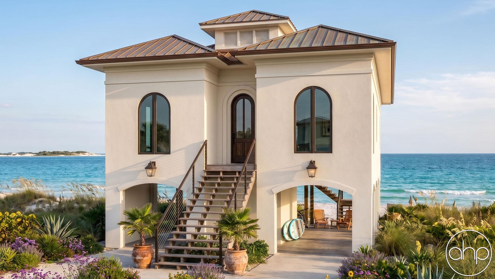
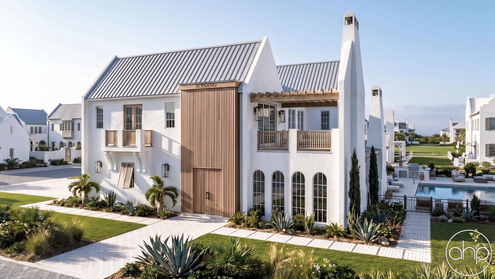
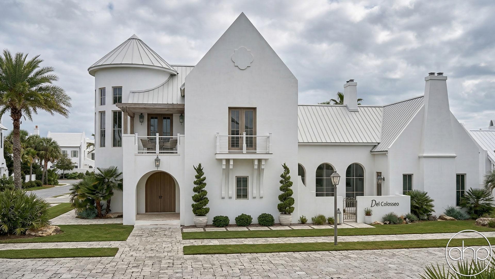
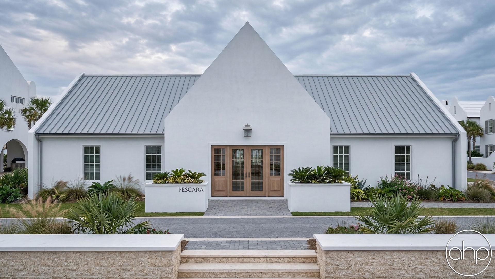
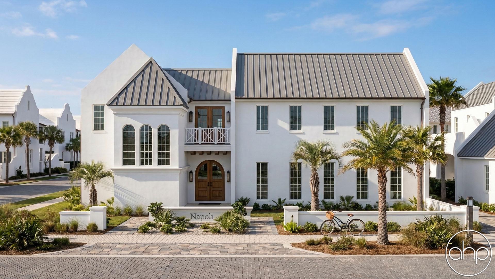
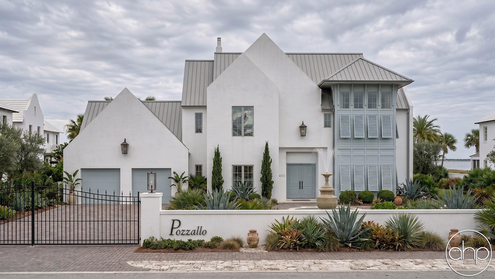
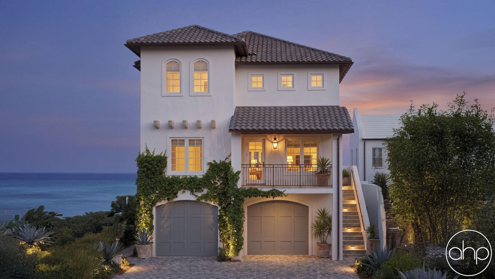
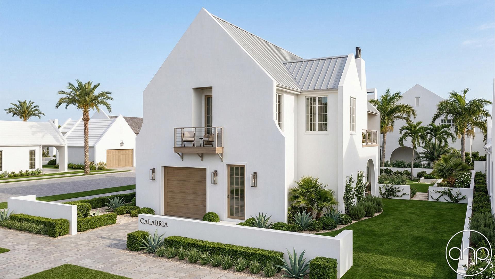
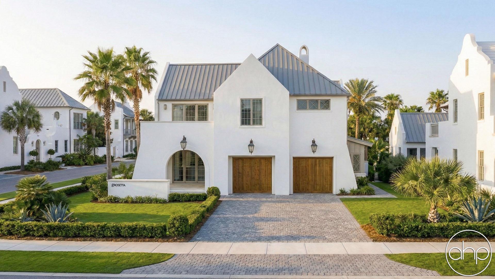
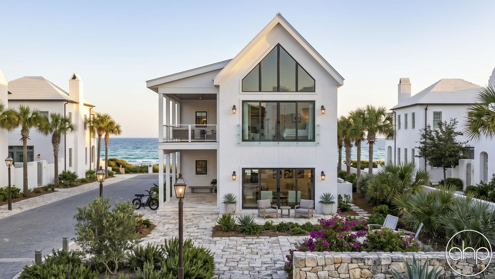
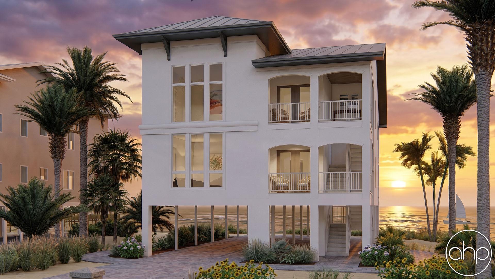

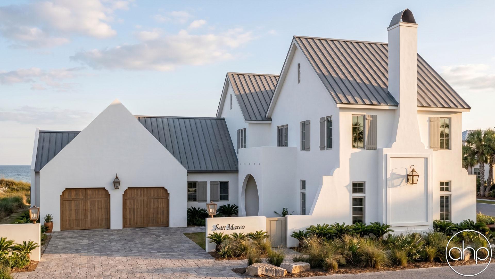


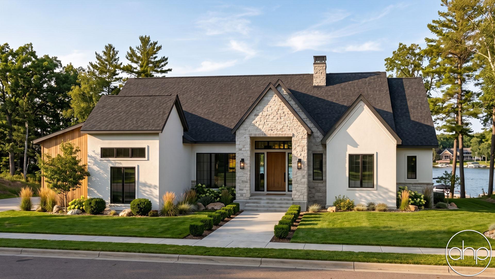
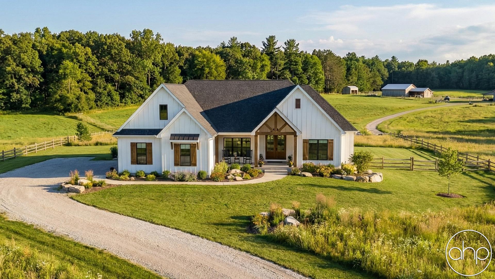
Beach house floor plans blend casual coastal living with smart, weather-resistant design. These distinctive homes feature elevated foundations, extensive windows, and sweeping porches that create seamless indoor-outdoor living spaces while protecting against coastal elements.
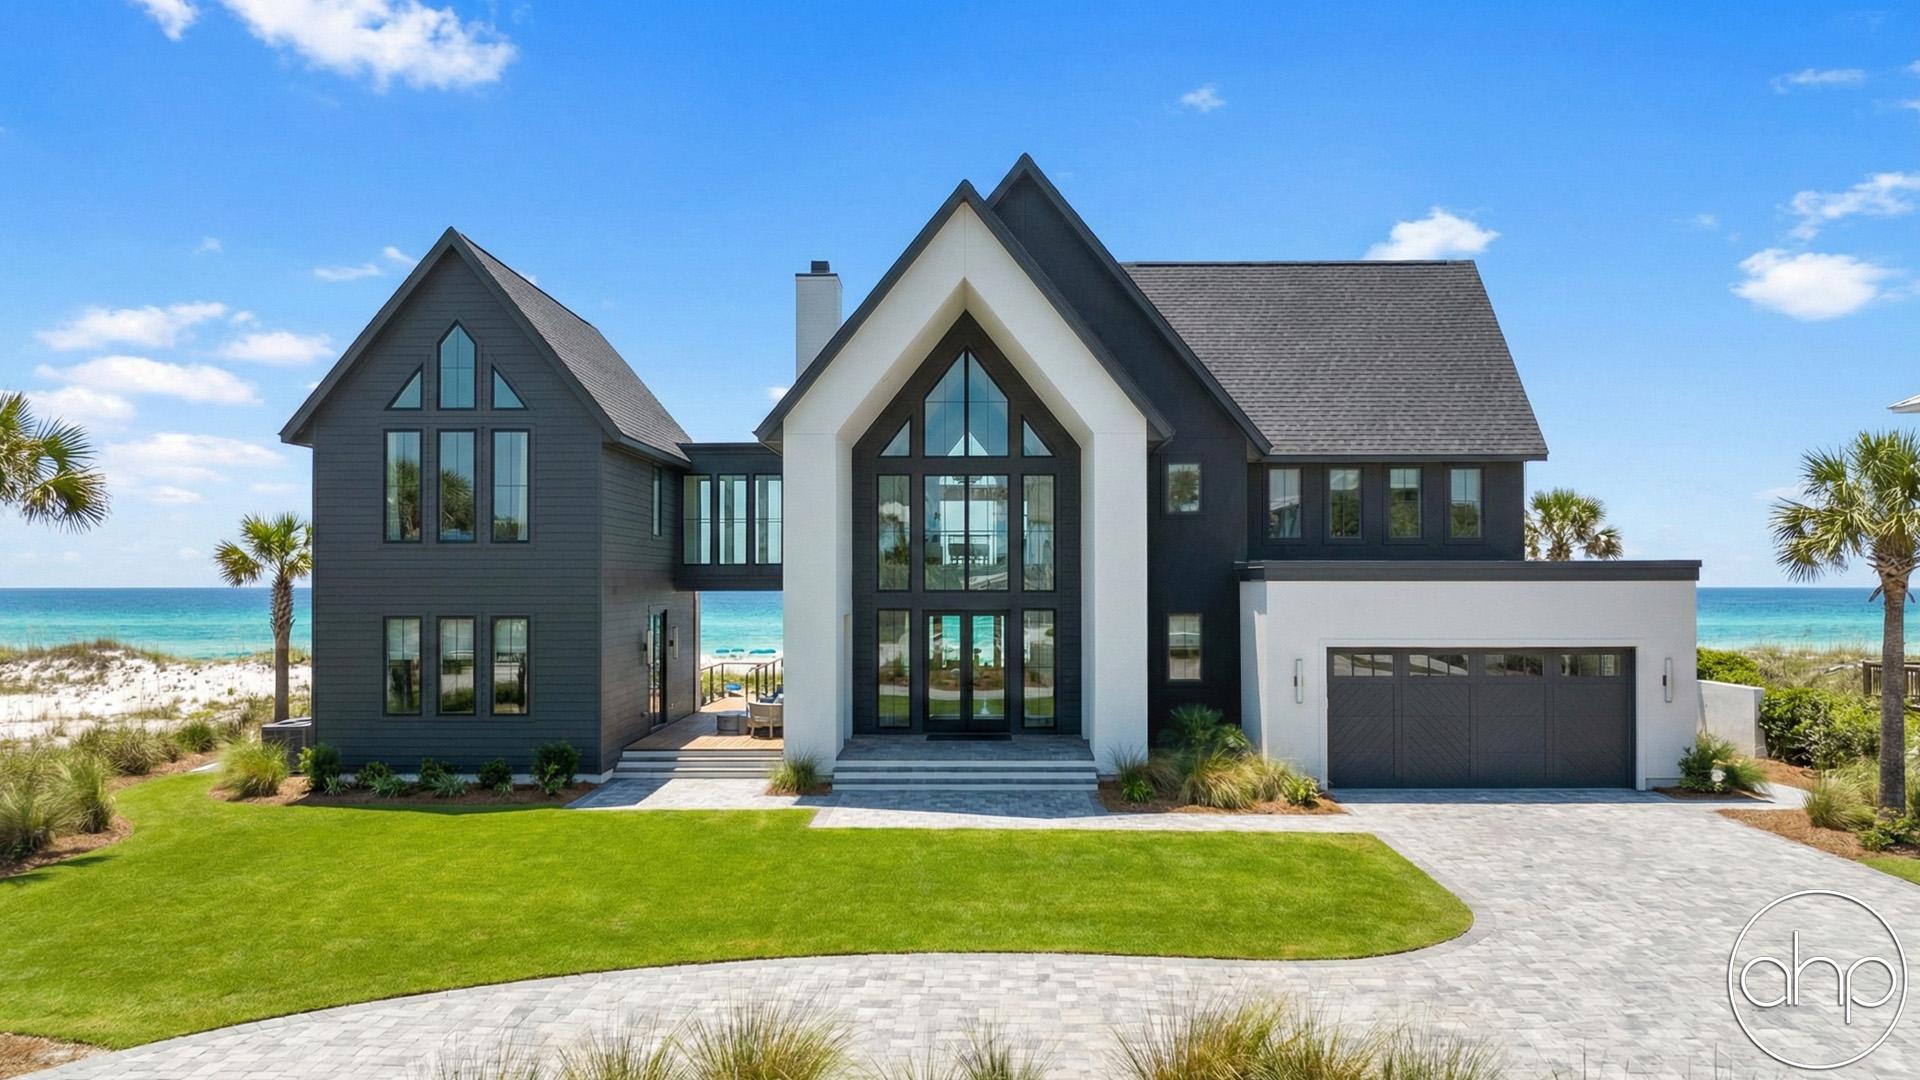

The signature elements of beach house architecture include high ceilings with exposed beams, open-concept living areas, and panoramic windows positioned to maximize ocean views and natural light. Most plans feature main living spaces on the upper level to capture vistas, with bedrooms configured below. Wide wraparound porches, covered decks, and screened lanais extend the living space outdoors, perfect for enjoying sea breezes and coastal sunsets.
Today's beach house designs incorporate modern must-haves while maintaining their relaxed coastal character. Expect to find large kitchen islands, owner's suites with spa-like bathrooms, outdoor showers, and dedicated storage for beach gear. Hurricane-rated windows, corrosion-resistant materials, and enhanced structural supports ensure these homes withstand coastal conditions while requiring minimal maintenance.
Interior layouts emphasize easy living with open floor plans, abundant storage, and practical features like mudrooms and outdoor washing stations. Many designs include flexible spaces that work as guest rooms, home offices, or recreation areas. First-floor garage spaces are often designed to double as game rooms or additional living areas when not storing vehicles.
Whether you're planning a permanent residence or vacation retreat, beach house plans deliver a laid-back lifestyle where bare feet are welcome and ocean views take center stage. The elevated design provides natural flood protection while creating covered space below for parking, storage, or outdoor living. These homes excel at hosting gatherings, with flowing indoor-outdoor spaces that accommodate both intimate family time and larger coastal celebrations.