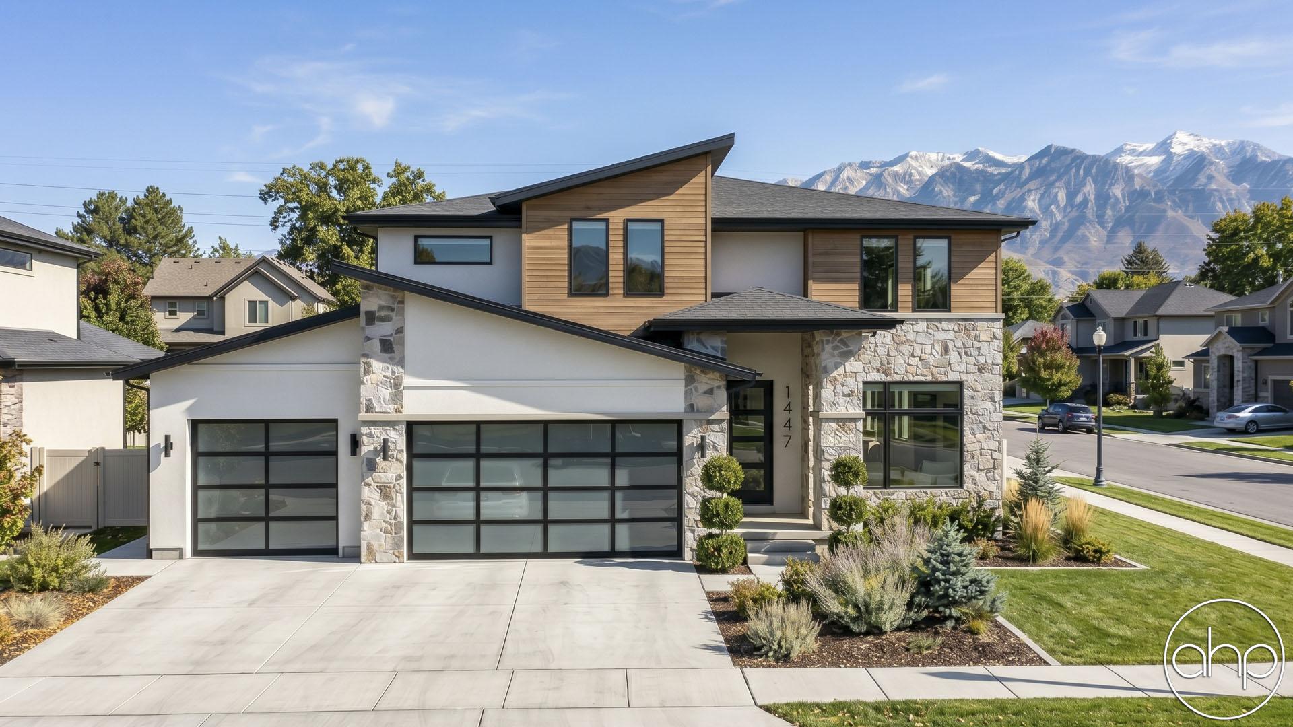
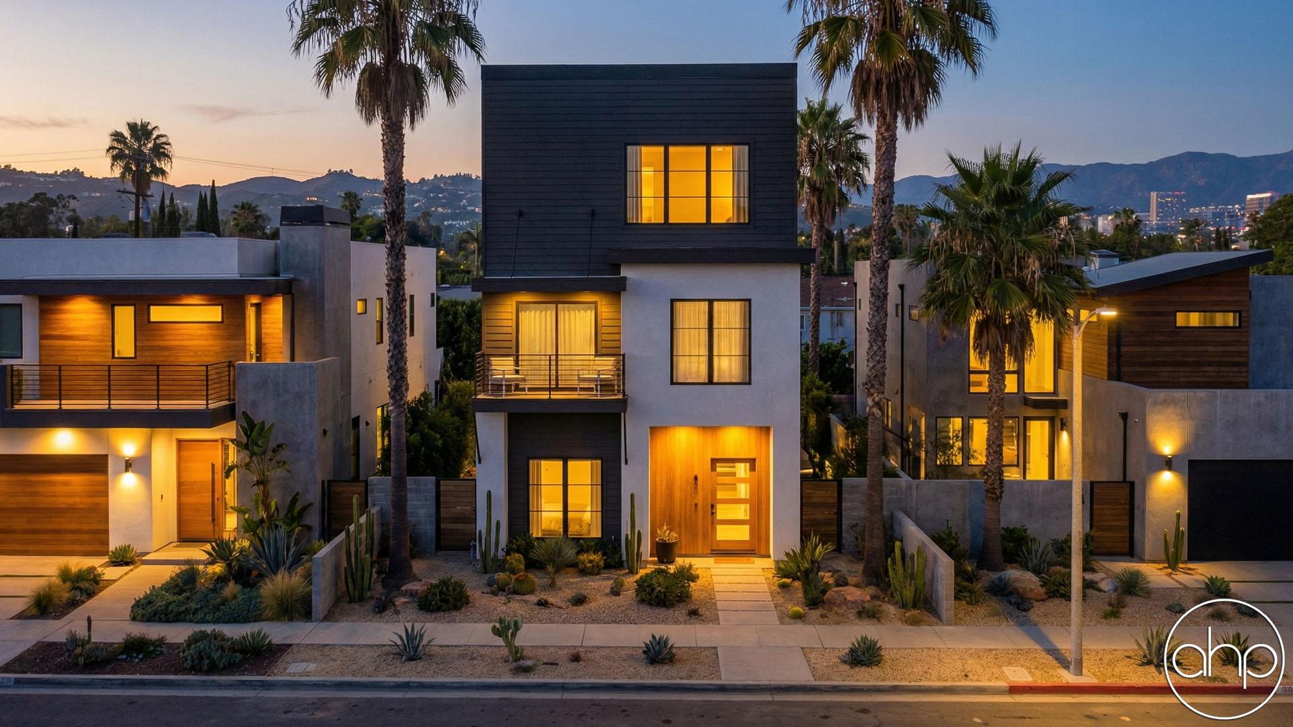
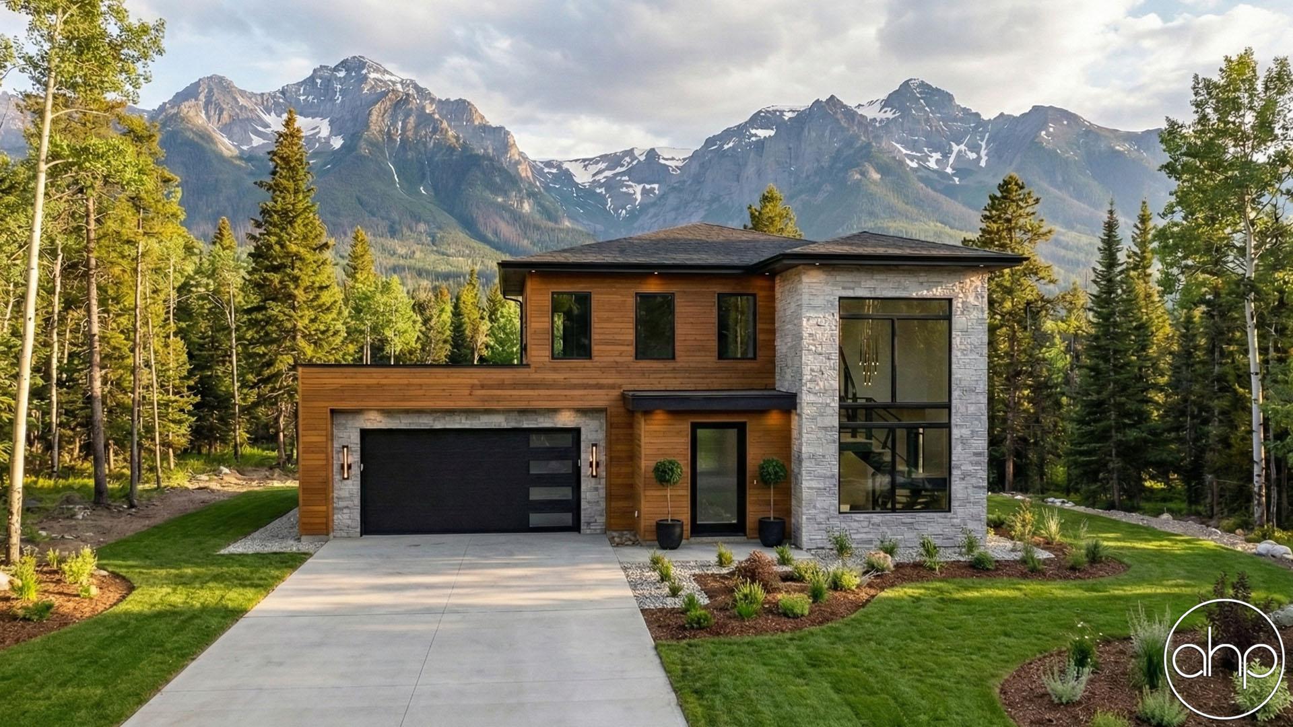
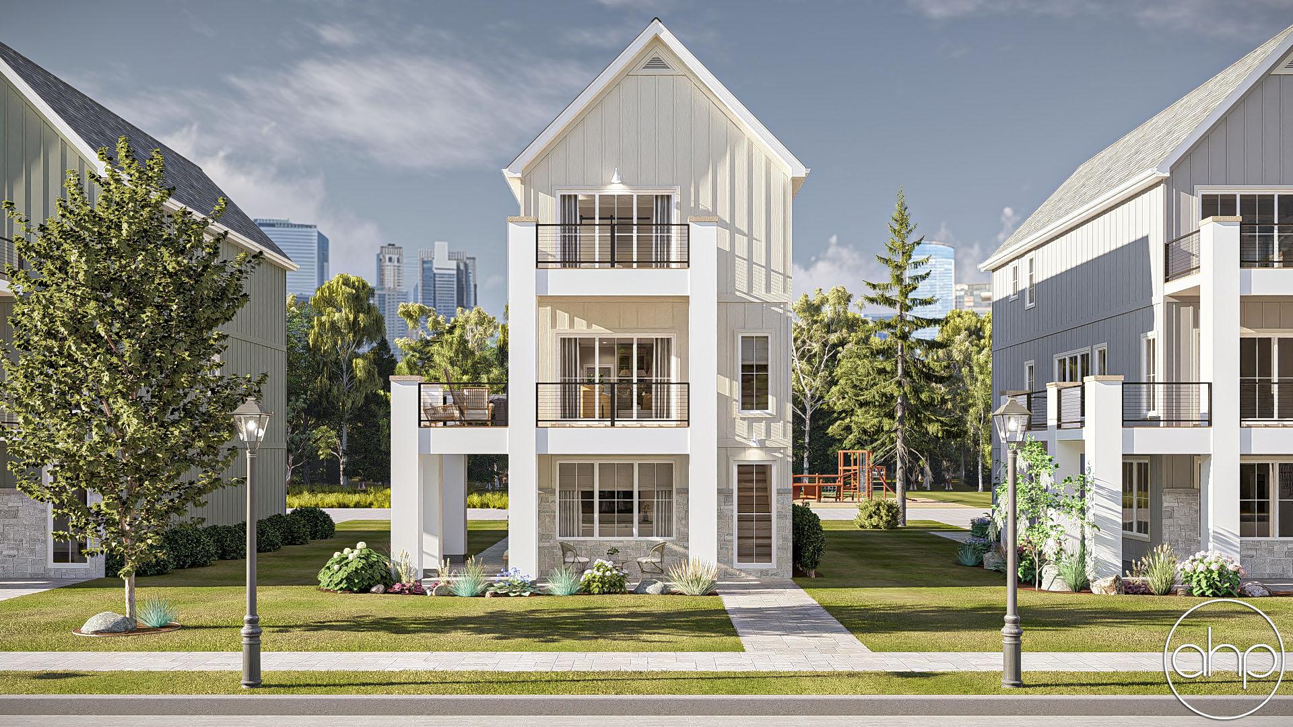
Union Square.

plan # 30218
Starting at$1,799
Customize
Plan features
3
Bedrooms
4
Bathrooms
2,920
Square Feet
2
Garage Bays
About this plan

The Union Square plan is a cozy modern style house plan that is perfect from coast to coast. As soon as you enter the property, you're greeted with gorgeous views and a beautifully structured entryway. A bench and lockers acts as a mudroom as well as a catch all after walking in from the garage, but with it being on the foundation level, any messes here are unnoticeable to guests.

Take a walk up the stairs to experience the main level of this plan. Complete with an open floor plan, the kitchen, great room, and dining room on this level make it a great space for entertaining while not disturbing those who may be in bedrooms. A large walk-in pantry can be found behind the kitchen, as well as built-in shelves in the great, allowing the plan to have the maximum amount of space.

The second level of the Union Square plan is complete with three bedrooms, the master, as well as two additional bedrooms, all with walk-in closets. Both bedrooms share a bathroom, while the master suite has a large walk-in, with two vanities. Two balconies on this level, in the master suite and bedroom two, as well as a loft in the center create a fun area for families to unwind at the end of the day yet enjoy privacy or quiet time.


      

Floor plans

Walk through every level.

Preview only — lettering reads backwards. Choose Reverse Plan when you add to cart.

Main Floor1,388 sqft
Second Floor1,299 sqft
Foundation
Alterations Studio

Want to change something?

Mark up the floor plan, drop pins where you'd move walls, add rooms, change windows — and we'll come back with a free quote in one business day.

Mark up this plan Free quote · No commitment
✏︎ Sketch◉ Pin changes▦ Multiple floors
The alterations studio with a room added, a wall moved, and a window pinned on a floor plan
The studio, marking up the Aubrey
The furniture planner with a sofa, dining table, and king bed placed on a floor plan
The planner, furnishing the Aubrey
Furniture Planner

Will your furniture fit?

Drop true-to-scale sofas, beds, and tables onto every floor of the Union Square and see how the rooms really live. Nothing to sign up for.

Furnish this plan Free · Saves as you go
▭ True to scale↻ Rotate & drag⤓ Export a PNG
N° 003 — The Plan Set

What's in the set.

Every set is a complete, construction-ready package — detailed, and designed to hand straight to your contractor.

Sample Cover Sheet

N° 01 — Sheet

Cover Sheet

Front elevation rendering with typical notes and project specifications.

N° 01 / 07
Pricing$1,799

Starting price · add-ons optional

Customize

Need builder bids before you commit? , credited toward the full set.