Heartland.

plan # 30379
Starting at$599
Customize
Plan features
1
Garage Bays
16'
Width
40'
Depth
About this plan


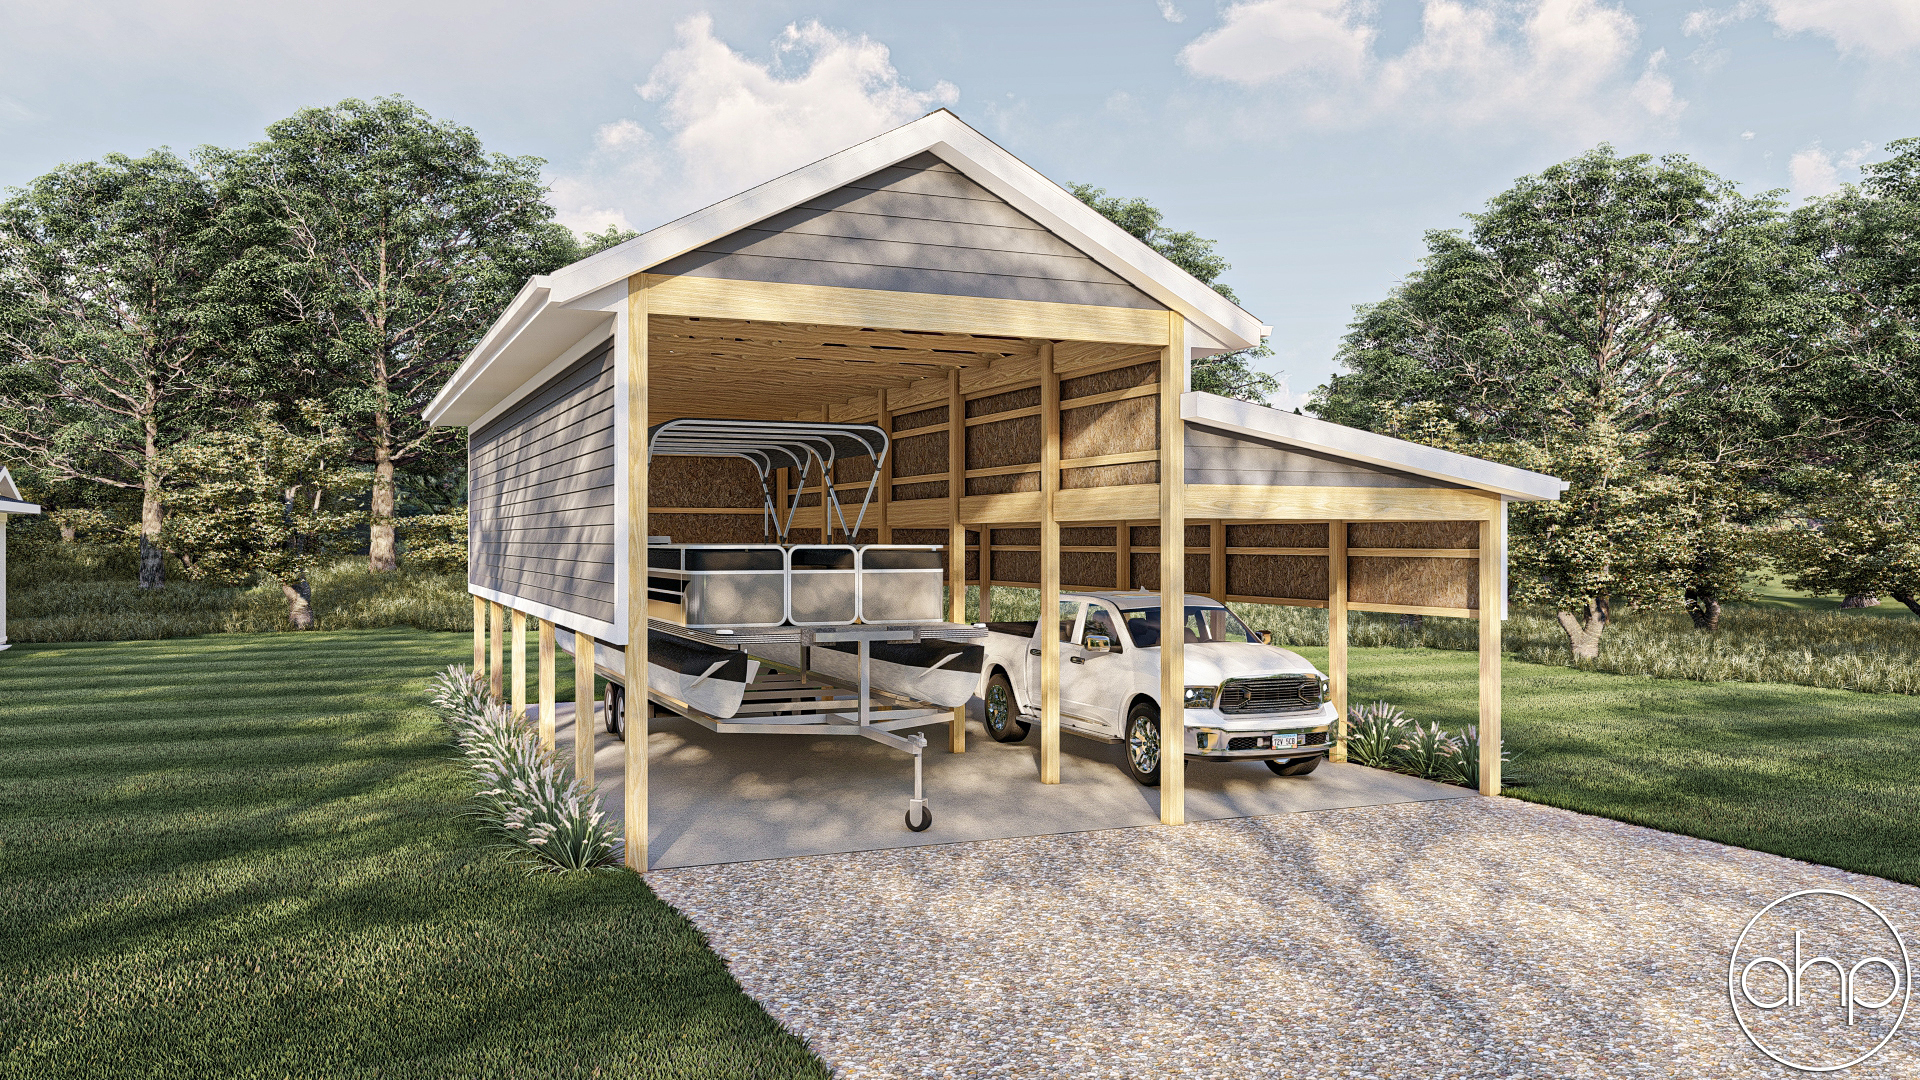


The Heartland is a 15 foot tall RV Port with walls on 3 sides to safeguard your recreational vehicle from the elements while providing a stylish and functional space. The exposed trusses and lap siding give this RV Port major curb appeal. 

The RV Port itself is thoughtfully designed to accommodate vehicles of different sizes and configurations. With ample height and width, it easily accommodates motorhomes, travel trailers, fifth wheels, or any other type of recreational vehicle. The spacious interior provides sufficient room for maneuvering your RV in and out of the port, ensuring hassle-free access whenever you need it.

Whether you're a full-time RV enthusiast or a seasonal traveler, the RV Port is an exceptional investment. It combines rugged durability, weather resistance, and elegant design, ensuring that your valuable recreational vehicle remains secure and sheltered throughout the year. With this remarkable structure, you can have peace of mind and confidently embark on your next adventure, knowing that your RV is well-protected from the ever-changing elements.

This structure is designed for post-frame construction.

Floor plans

Walk through every level.

Preview only — lettering reads backwards. Choose Reverse Plan when you add to cart.

Main Floor
Alterations Studio

Want to change something?

Mark up the floor plan, drop pins where you'd move walls, add rooms, change windows — and we'll come back with a free quote in one business day.

Mark up this plan Free quote · No commitment
✏︎ Sketch◉ Pin changes▦ Multiple floors
The alterations studio with a room added, a wall moved, and a window pinned on a floor plan
The studio, marking up the Aubrey
The furniture planner with a sofa, dining table, and king bed placed on a floor plan
The planner, furnishing the Aubrey
Furniture Planner

Will your furniture fit?

Drop true-to-scale sofas, beds, and tables onto every floor of the Heartland and see how the rooms really live. Nothing to sign up for.

Furnish this plan Free · Saves as you go
▭ True to scale↻ Rotate & drag⤓ Export a PNG
N° 003 — The Plan Set

What's in the set.

Every set is a complete, construction-ready package — detailed, and designed to hand straight to your contractor.

Sample Cover Sheet

N° 01 — Sheet

Cover Sheet

Front elevation rendering with typical notes and project specifications.

N° 01 / 07
Pricing$599

Starting price · add-ons optional

Customize