

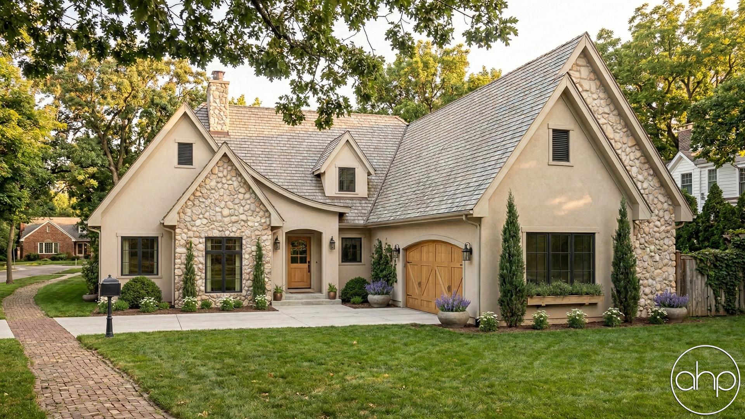
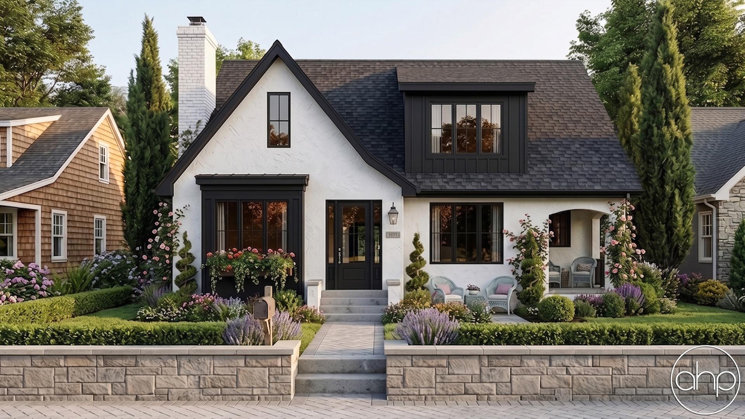
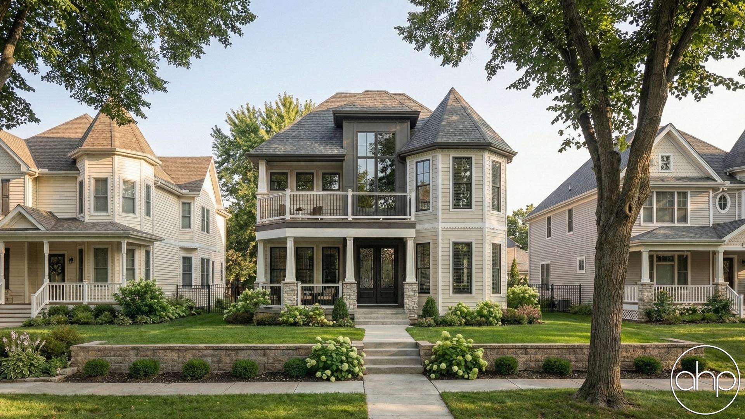
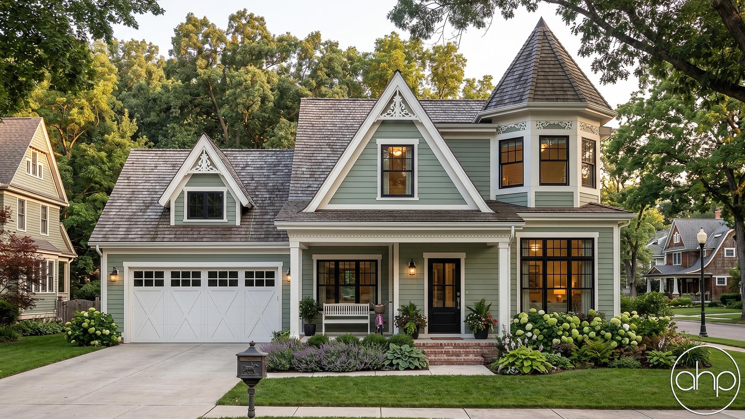
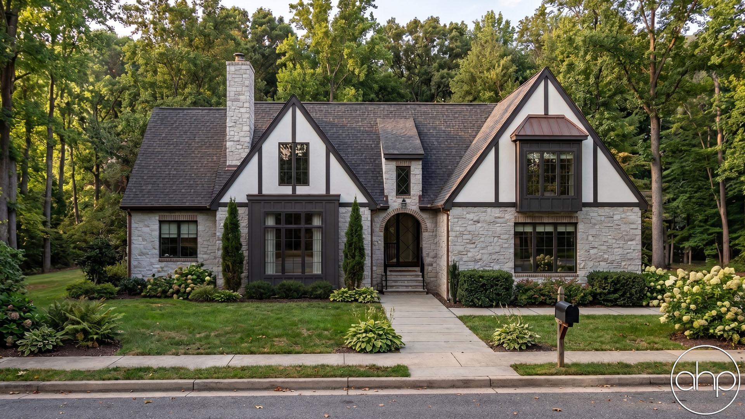
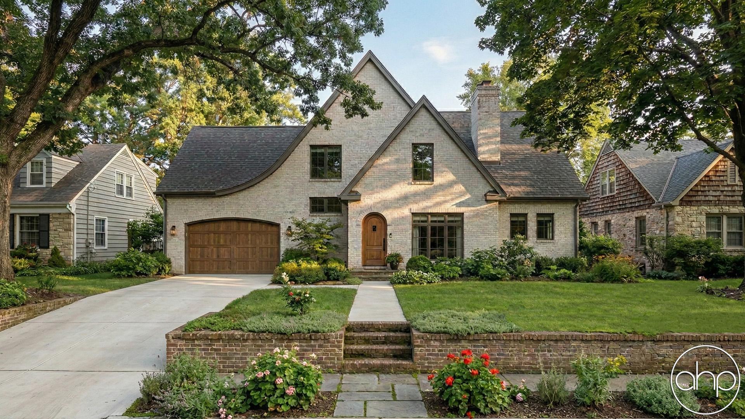

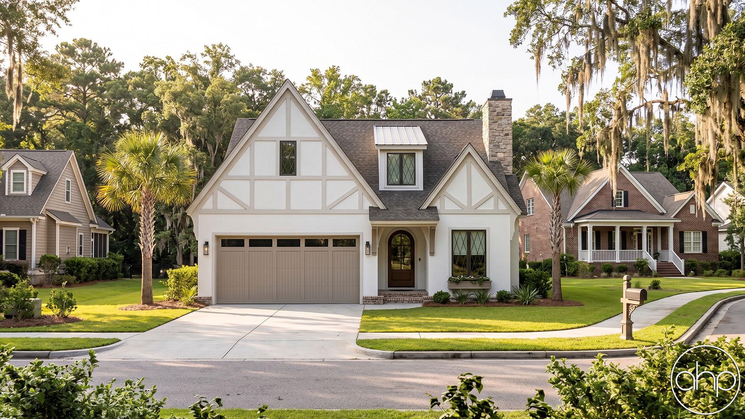


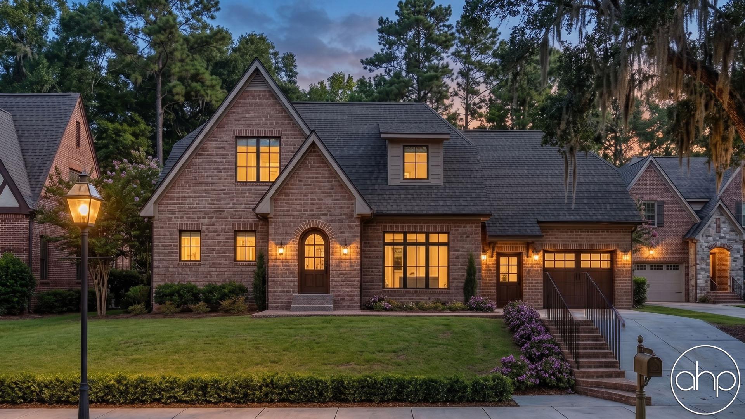

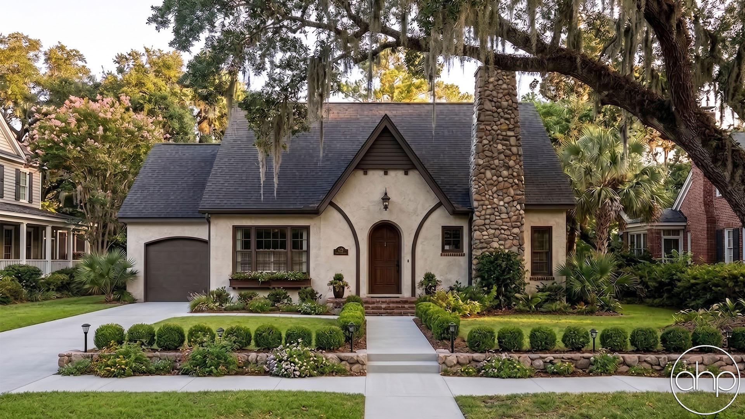

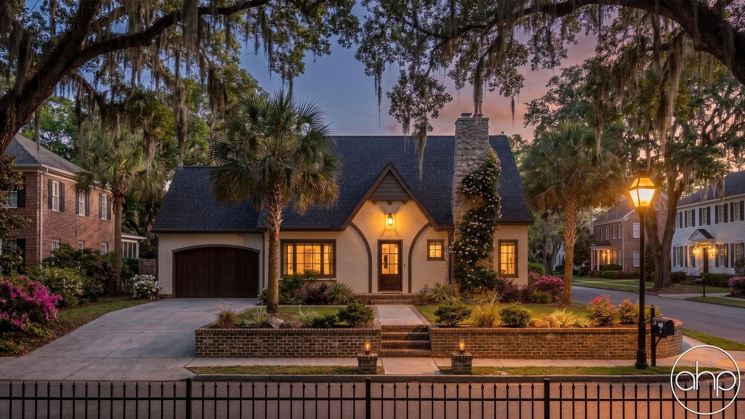



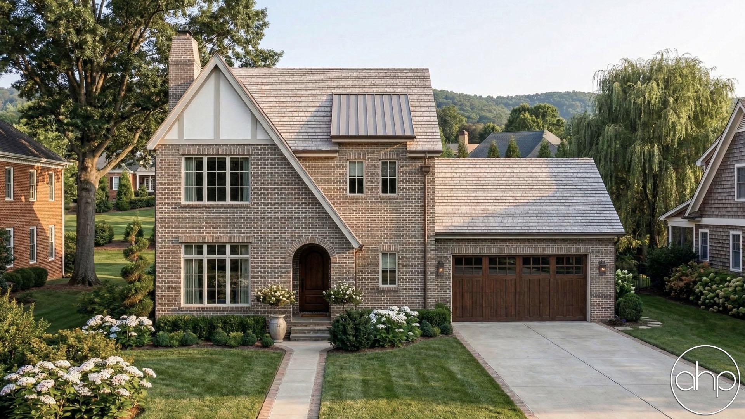


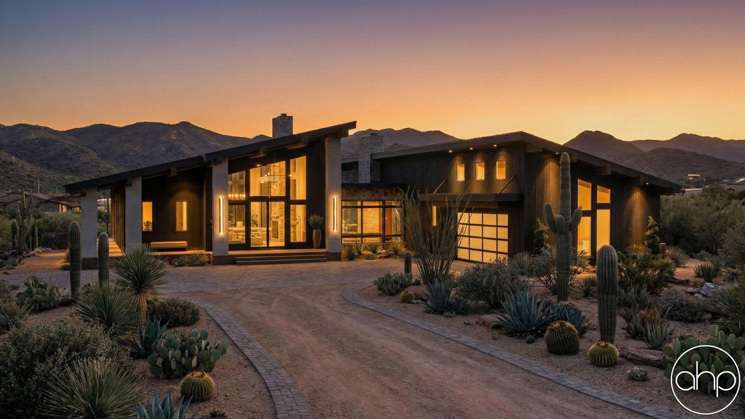
Discover the timeless charm of Tudor style house plans, inspired by medieval English architecture and beloved across America's historic neighborhoods. These distinctive homes feature iconic steeply pitched roofs with multiple gables, decorative half-timbering, and tall narrow windows with diamond-shaped panes that create an unmistakable old-world appearance.
Traditional Tudor homes showcase intricate brickwork or stone facades accented by contrasting wooden beams, oversized chimneys with decorative chimney pots, and asymmetrical designs that evolved from 16th-century building techniques. While originally popular in the Northeast and Midwest during the 1920s-1930s, modern Tudor house plans adapt these classic elements for contemporary living.
Inside, Tudor floor plans typically offer dramatic entryways leading to spacious great rooms with exposed wooden beams and cozy inglenook fireplaces. Main level layouts often include formal dining rooms, studies with built-in bookshelves, and kitchen spaces that blend period details with modern functionality. Upper floors feature 3-5 bedrooms, often with sharply angled ceilings that follow the roofline, creating unique spaces perfect for window seats and reading nooks.
Today's Tudor home designs incorporate open-concept living areas, chef's kitchens, primary bedroom suites, and modern amenities while maintaining authentic architectural character. Enhanced energy efficiency, smart home technology, and luxury features like wine cellars and home offices can be seamlessly integrated into these versatile floor plans.
Perfect for families who appreciate architectural heritage, Tudor homes offer exceptional curb appeal and indoor spaces that balance grandeur with comfort. The substantial construction and weathered elegance of Tudor architecture creates a sense of permanence and refuge, while accommodating modern lifestyles in sought-after neighborhoods.